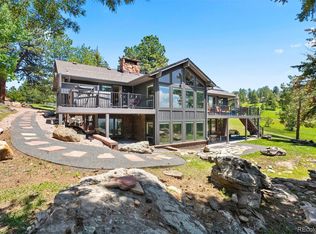
See rendering at the home for ideas to create a rooftop deck with full-on mountain views! The Observatory House is an exceptional residence that blends timeless craftsmanship with thoughtful modern updates. Dramatic 2-story great room has freshly refinished hardwood floors, new interior paint, soaring walls of glass and a gas fireplace framed by custom ironwork panels. Above, a handcrafted iron balcony makes a striking architectural centerpiece. Expansive glass fills the home with natural light while framing serene woodland views and opening to flagstone patios surrounded by acres of open space, Beautifully designed 800-s.f. main-level primary suite features a built-in office niche, Kiva gas fireplace, patio access, radiant-heated marble floors, dual walk-in closets and 5-piece bath with slab marble countertops, frameless glass shower and jetted tub. Chef's kitchen is designed for both everyday living and entertaining with solid red birch cabinetry, convection ovens, induction cooktop, pantry, and an inviting casual dining area. Enjoy outdoor entertaining with a grand flagstone patio complete with glass-front gas fireplace and Viking grill, both connected to natural gas. Main floor den has built-in bookshelves and a black metal-surround gas fireplace. Decorative stairs lead up to a 2nd primary suite with hardwood floors and updated ensuite bath with oversized jetted tub, dry sauna, and dual vanity. Two additional upper-level bedrooms share a full bath. Extraordinary observatory allows you to enjoy Colorado's spectacular dark skies from the comfort of your own property. Lower level includes a recreation room ideal for a home theater, gym or playroom. Kitchenette, large bedroom and full bath create ideal accommodations for guests. Just a short walk to the Vista Clubhouse with swimming pools, tennis courts, a tot lot and access to the 12+ miles of hiking trails. Remarkable architecture, exceptional privacy and a beautiful setting come together here in perfect harmony.
For sale
Price cut: $50K (9/16)
$1,695,000
1551 Genesee Ridge Road, Golden, CO 80401
5beds
5,120sqft
Single Family Residence
Built in 1981
0.85 Acres Lot
$1,637,900 Zestimate®
$331/sqft
$240/mo HOA
What's special
- 69 days
- 1,042
- 54
Zillow last checked:
Listing updated:
Listed by:
Jennifer Davenport 303-919-4891 jdavenport@livsothebysrealty.com,
LIV Sotheby's International Realty,
Emily Henderson 303-717-3418,
LIV Sotheby's International Realty
Source: REcolorado as distributed by MLS GRID,MLS#: 3096996
Facts & features
Interior
Bedrooms & bathrooms
- Bedrooms: 5
- Bathrooms: 5
- Full bathrooms: 4
- 1/2 bathrooms: 1
- Main level bathrooms: 2
- Main level bedrooms: 1
Bedroom
- Description: 800 S.F. Addition Features 10' Ceiling & Windows On 3 Sides, Marble Heated Flooring, Corner Gas Kiva Fireplace With Sandstone Hearth, French Door Access To Flagstone Patio. Surrounding Windows Can Be Opened To Experience Cool Mountain Breezes On Summer Nights. In Ceiling Speakers
- Features: Primary Suite
- Level: Main
Bedroom
- Description: With Northern Light, This Good Sized Room Has Hardwood Flooring, A Double Closet With Organizers Plus A Snowcap Mountain View!
- Level: Upper
Bedroom
- Description: South-Facing Bedroom Has New Pella Slider Opening To Rooftop Wood Deck, Hardwood Flooring & Double Closet With Organizers
- Level: Upper
Bedroom
- Description: Former Primary Suite With South Light Has Hardwood Flooring & Access To Rooftop Wood Deck Through Pella Sliders
- Level: Upper
Bedroom
- Description: Big Carpeted Room Provides A Private Space For Guests With Double Closet & Nearby Kitchenette; Legal Egress
- Level: Basement
Bathroom
- Description: Vessel Sinks Atop Slab Marble; Cherry Vanity; In-Floor Radiant Heat; Marble Floor; Frameless Shower; Jetted Tub In View Of The Fireplace; Built-In Ceiling Speakers, Atrium Door To Flagstone Patio
- Features: Primary Suite
- Level: Main
Bathroom
- Description: Privately Situated With Tile Floor & Corian Countertop
- Level: Main
Bathroom
- Description: Immense Sky-Lit Updated Bath Features A Jetted Tub, Dry Sauna, Walk-In Shower, Slab Granite Double Vanity, Separate Tub/Shower Area & Linen Closet
- Features: En Suite Bathroom
- Level: Upper
Bathroom
- Description: Updated Full Bath With Slab Granite Countertop, Tile Floor & Glass Enclosure At Tub/Shower
- Level: Upper
Bathroom
- Description: Updated Tiled Full Bath With Corian Countertop
- Level: Basement
Den
- Description: Lovely Room With Gas Fireplace, Bookshelves & Window Seat Below 2 Banks Of Windows
- Level: Main
Dining room
- Description: Large Space Has A Wall Of South-Facing Glass Provide Views And Wonderful Natural Light; Tile Flooring
- Level: Main
Great room
- Description: Beautiful Two Story Room Has Freshly Refinished Hardwood Flooring, New Paint & New Ceiling Fan. Sliding Doors Access To The South. Listen Up Sound System Includes 6 Speakers For Great Surround Sound! Central Gas Fireplace, Concealed Tv False Front, Lit Art Display Niches Plus Storage Cabinets With Iron-Work Fronts To Hide Electronics.
- Level: Main
Kitchen
- Description: Designed For The Ambitious Chef With Whirlpool Stainless Steel Refrigerator, Kenmore Double Convection Ovens & Dishwasher, Frigidaire Induction 5-Burner Cooktop With Hood, Wine Refrigerator, Corian And Sandstone Countertops, Undermount Sink, Bar Area, Tile Floor & Pantry. Built-In Lit China Cabinet; Tile Flooring.
- Level: Main
Laundry
- Description: Doubles As A Mud Room With Tile Floor + Generous Counter Space, Cabinets & Utility Sink. Washer/Dryer Included
- Level: Main
Loft
- Description: Working Observatory Is Assessed Via A Pull-Down Ladder & Includes A Motorized 360 Degree Dome & 11-Inch Celestron Telescope For Unparalleled Year-Round Stargazing!
- Level: Upper
Media room
- Description: Great Space For Your Private Theater, Play Room Or Gym. Adjoining Kitchenette Has Wood Cabinets, Gleaming Granite Tile Floor, Sink, Small Refrigerator & A Microwave
- Level: Basement
Office
- Description: Built-In Desk & Bookcase Makes This Office Ready For Action
- Level: Main
Utility room
- Description: Boiler Recently Serviced; 6 Zones
- Level: Basement
Heating
- Baseboard, Hot Water, Natural Gas, Radiant Floor
Cooling
- Has cooling: Yes
Appliances
- Included: Bar Fridge, Convection Oven, Cooktop, Dishwasher, Disposal, Double Oven, Dryer, Microwave, Range Hood, Refrigerator, Self Cleaning Oven, Washer, Wine Cooler
Features
- Built-in Features, Ceiling Fan(s), Corian Counters, Entrance Foyer, Five Piece Bath, Granite Counters, High Ceilings, High Speed Internet, Marble Counters, Open Floorplan, Pantry, Primary Suite, Sauna, Smoke Free, Stone Counters, Walk-In Closet(s), Wet Bar
- Flooring: Carpet, Stone, Tile, Wood
- Windows: Double Pane Windows, Skylight(s), Window Coverings, Window Treatments
- Basement: Finished,Full
- Number of fireplaces: 4
- Fireplace features: Gas, Gas Log, KIVA, Living Room, Other, Outside, Master Bedroom
Interior area
- Total structure area: 5,120
- Total interior livable area: 5,120 sqft
- Finished area above ground: 3,625
- Finished area below ground: 1,495
Video & virtual tour
Property
Parking
- Total spaces: 3
- Parking features: Concrete, Oversized, Storage
- Attached garage spaces: 3
Features
- Levels: Two
- Stories: 2
- Patio & porch: Deck, Front Porch, Patio, Rooftop
- Exterior features: Balcony, Gas Grill, Gas Valve, Lighting, Rain Gutters
- Fencing: None
- Has view: Yes
- View description: Meadow, Mountain(s)
Lot
- Size: 0.85 Acres
- Features: Corner Lot, Cul-De-Sac, Foothills, Level, Open Space
- Residential vegetation: Aspen, Mixed, Natural State, Partially Wooded, Wooded
Details
- Parcel number: 131730
- Zoning: P-D
- Special conditions: Standard
Construction
Type & style
- Home type: SingleFamily
- Architectural style: Mountain Contemporary
- Property subtype: Single Family Residence
Materials
- Frame, Stucco
- Foundation: Slab
- Roof: Membrane
Condition
- Updated/Remodeled
- Year built: 1981
Utilities & green energy
- Electric: 220 Volts
- Sewer: Public Sewer
- Water: Public
- Utilities for property: Electricity Connected, Natural Gas Connected, Phone Connected
Community & HOA
Community
- Security: Carbon Monoxide Detector(s), Security System, Smoke Detector(s)
- Subdivision: Genesee
HOA
- Has HOA: Yes
- Amenities included: Clubhouse, Fitness Center, Playground, Pool, Security, Tennis Court(s), Trail(s)
- Services included: Reserve Fund, Recycling, Road Maintenance, Security, Snow Removal, Trash
- HOA fee: $720 quarterly
- HOA name: Genesee Foundation
- HOA phone: 303-526-0284
Location
- Region: Golden
Financial & listing details
- Price per square foot: $331/sqft
- Tax assessed value: $1,435,566
- Annual tax amount: $9,085
- Date on market: 7/10/2026
- Listing terms: Cash,Conventional,Jumbo
- Exclusions: All Electronics In The Home, All Tvs
- Ownership: Individual
- Electric utility on property: Yes
- Road surface type: Paved
Estimated market value
$1,637,900
$1.56M - $1.72M
$6,191/mo
Price history
| Date | Event | Price |
|---|---|---|
| 9/16/2026 | Price change | $1,695,000-2.9%$331/sqft |
Source:  REcolorado as distributed by MLS GRID #3096996 Report a problem REcolorado as distributed by MLS GRID #3096996 Report a problem | ||
| 8/15/2026 | Price change | $1,745,000-2.8%$341/sqft |
Source: REcolorado as distributed by MLS GRID #3096996 Report a problem | ||
| 7/10/2026 | Listed for sale | $1,795,000+461.6%$351/sqft |
Source: REcolorado as distributed by MLS GRID #3096996 Report a problem | ||
| 9/8/1993 | Sold | $319,600$62/sqft |
Source: Public Record Report a problem | ||
Public tax history
| Year | Property taxes | Tax assessment |
|---|---|---|
| 2025 | $7,625 -0.2% | $89,723 +4.3% |
| 2024 | $7,643 +30.4% | $86,055 |
| 2023 | $5,861 -1% | $86,055 +31% |
| 2022 | $5,918 +18.7% | $65,671 -2.8% |
| 2021 | $4,988 | $67,560 +16% |
| 2020 | $4,988 +3% | $58,217 |
| 2019 | $4,843 -19% | $58,217 -14.5% |
| 2018 | $5,979 | $68,094 |
| 2017 | $5,979 -0.4% | $68,094 +12.2% |
| 2016 | $6,004 | $60,685 |
| 2015 | $6,004 +3.8% | $60,685 +11.7% |
| 2014 | $5,784 -13.1% | $54,321 |
| 2013 | $6,658 +1.4% | $54,321 -13% |
| 2012 | $6,567 +7.3% | $62,438 |
| 2011 | $6,122 +0.3% | $62,438 +4.2% |
| 2010 | $6,104 +4.6% | $59,950 |
| 2009 | $5,837 +1.2% | $59,950 +3.7% |
| 2008 | $5,770 +0.9% | $57,810 |
| 2007 | $5,721 -0.5% | $57,810 +1.3% |
| 2006 | $5,748 +1.7% | $57,060 +0.8% |
| 2005 | $5,654 +9% | $56,590 |
| 2004 | $5,189 +8.6% | $56,590 |
| 2003 | $4,780 +1.1% | $56,590 +10.2% |
| 2002 | $4,726 +14.8% | $51,330 +28.8% |
| 2001 | $4,115 -0.7% | $39,860 |
| 2000 | $4,143 | $39,860 |
Find assessor info on the county website
Monthly payment
Est. payment
Payment breakdown
Explore the cost of this home by adjusting the details. Changes won't be saved.Climate risks
Neighborhood: 80401
Nearby schools
Schools provided by the listing agent
- Elementary: Ralston
- Middle: Bell
- High: Golden
- District: Jefferson County R-1
Source: REcolorado as distributed by MLS GRID. This data may not be complete. We recommend contacting the local school district to confirm school assignments for this home.
Similar homes
- $1,750,0004 bd4 ba4.1k sqft25478 Foothills Drive N, Golden, CO 80401For Sale
 MLS ID #4644822, Jennifer Davenport, LIV Sotheby's International Realty. REcolorado as distributed by MLS GRID
 - $1,650,0006 bd5 ba4.9k sqft29360 Northstar Ln, Evergreen, CO 80439For Sale
 MLS ID #1068831, Bert Gillette, milehimodern - Boulder. IRES as distributed by MLS GRID
 - $2,100,0006 bd6 ba5.7k sqft22594 Treetop Lane, Golden, CO 80401For Sale
 MLS ID #2474266, Jennifer Davenport, LIV Sotheby's International Realty. REcolorado as distributed by MLS GRID
 - $1,275,0005 bd4 ba4.7k sqft23526 Currant Drive, Golden, CO 80401For Sale
 MLS ID #7647658, Sue Mailey, LIV Sotheby's International Realty. REcolorado as distributed by MLS GRID
 - $1,999,0007 bd5 ba6.4k sqft1543 Copper Rose Drive, Golden, CO 80401For SaleMLS ID #4103354, Jessie Streelman, Real Broker, LLC DBA Real. REcolorado as distributed by MLS GRID
- $1,350,0004 bd5 ba4.4k sqft988 Eastwood Drive, Golden, CO 80401For SaleMLS ID #4825289, Caitlin Gordon, Madison & Company Properties. REcolorado as distributed by MLS GRID
- $1,395,0005 bd3 ba4.4k sqft1520 S Lininger Drive, Golden, CO 80401For SaleMLS ID #7479093, Ezra Aldern, Guide Real Estate. REcolorado as distributed by MLS GRID
- $1,249,9004 bd5 ba4.9k sqft22141 Chippewa Ln, Golden, CO 80401For SaleMLS ID #3098633, Patty McCallum, Real Estate Corridor. REcolorado as distributed by MLS GRID
- $2,495,0005 bd6 ba6.6k sqft1952 Montane Drive, Golden, CO 80401For SaleMLS ID #4857550, Ann Lenane, Kentwood Real Estate City Properties. REcolorado as distributed by MLS GRID
- $1,695,0005 bd4 ba4.5k sqft10333 Georgia Circle, Morrison, CO 80465For SaleMLS ID #7768608, Skylar Haskell, Haskell Homes Real Estate LTD. REcolorado as distributed by MLS GRID
- $1,525,0005 bd4 ba4.3k sqft31477 Banff Court, Evergreen, CO 80439For SaleMLS ID #2041640, Susan White, Compass - Denver. REcolorado as distributed by MLS GRID
- $1,895,0004 bd4 ba5.6k sqft1917 Bryce Court, Evergreen, CO 80439For SaleMLS ID #9029317, Lark Stewart, LIV Sotheby's International Realty. REcolorado as distributed by MLS GRID
- $1,595,0004 bd3 ba5.7k sqft417 Witter Gulch Road, Evergreen, CO 80439For SaleMLS ID #4827770, Lynn Chute, RE/MAX Professionals. REcolorado as distributed by MLS GRID
- $2,100,0005 bd5 ba6.3k sqft7026 Timbers Drive, Evergreen, CO 80439For SaleMLS ID #9796813, Owen Kinyungu, Light & Salt Realty LLC. REcolorado as distributed by MLS GRID
- $2,195,0005 bd4 ba5k sqft5396 Bear Mountain Dr, Evergreen, CO 80439For SaleMLS ID #1068567, Jessica Northrop, Compass-Denver. IRES as distributed by MLS GRID
- $1,695,0006 bd5 ba5.2k sqft4 Blue Grouse Ridge Road, Littleton, CO 80127For SaleMLS ID #3178308, Greg Milano, Compass - Denver. REcolorado as distributed by MLS GRID
- $1,799,9005 bd5 ba5.6k sqft7692 Surrey Drive, Morrison, CO 80465For SaleMLS ID #4622063, Staci Burns, Kentwood Real Estate DTC, LLC. REcolorado as distributed by MLS GRID
- $1,800,0005 bd4 ba6k sqft5129 S Elk Ridge Road, Evergreen, CO 80439For SaleMLS ID #1956372, Lynn Westfall, LIV Sotheby's International Realty. REcolorado as distributed by MLS GRID
- $1,379,0005 bd4 ba3.1k sqft2322 Pebble Beach Drive, Evergreen, CO 80439For SaleMLS ID #4874224, Lori Abbey, Compass - Denver. REcolorado as distributed by MLS GRID
- $1,660,0003 bd4 ba4.6k sqft24978 Red Cloud Drive, Conifer, CO 80433For SaleMLS ID #4104800, Trisha Karstetter, Spirit Bear Realty. REcolorado as distributed by MLS GRID
