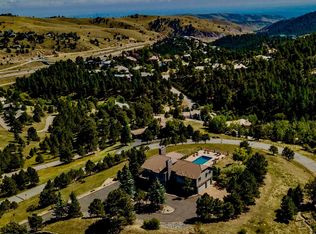
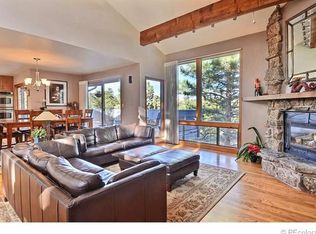
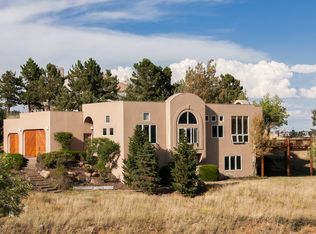
This exquisite custom home in the Riva Chase neighborhood is nestled in the foothills of Golden Colorado and blends urban accessibility and mountain living just minutes away from Denver. Enjoy endless hiking trails, three fishing ponds, a playground and grilling area and world class ski areas just an hour away. You step inside to find a two-story great room with soring ceilings, wood floors and walls of windows that fill the space with light. The chef’s kitchen is both stylish and functional featuring premium
finishes that include granite countertops, GE Monogram appliances, custom cabinetry, island with gas stove, walk-in pantry, and large eat-up seating ideal for entertaining. From the kitchen there is a seamless flow into the dining and living room spaces. The spacious primary suite offers a sanctuary with floor to ceiling windows that lead to a private terrace. There is a two-sided fireplace in the primary bath that includes a large soaking tub, designer shower, two sinks and two walk-in closets. There are two
bedrooms on the top floor with a Jack-and-Jill bath. The walk out finished basement includes a workout area, wet bar, game room, and television entertainment area. It also has a large bedroom with private bath and two-sided fireplace with access to the lower deck. The oversized three car garage offers tons of storage and a workshop area. Additional noteworthy updates include a newer Boral tile roof, high efficiency boiler, and built in lighting and wiring for a hot tub on the upper deck. This community of
custom homes is also part of the top-rated Golden School District. This prime location offers unparalleled convenience just 20 minutes from downtown Denver and Cherry Creek, 30 minutes to Boulder (CU) and 5 minutes to the iconic Red Rocks Amphitheater. You are minutes away from 1-70 with a 40-minute commute to DIA or head west to Loveland Ski area. Come make this exceptional home in a truly sought neighborhood your new home.
Sold for $1,815,000
$1,815,000
968 Eastwood Drive, Golden, CO 80401
4beds
6,863sqft
Single Family Residence
Built in 1995
1 Acres Lot
$1,776,200 Zestimate®
$264/sqft
$7,039 Estimated rent
Home value
$1,776,200
$1.67M - $1.90M
$7,039/mo
Zestimate® history
Owner options
List your home for rent
$7,039/mo
Rent Zestimate®
Find your next renter with Zillow Rental Manager. Plus, with online applications, you can quickly screen prospective tenants – for free.
$7,039/mo
Rent Zestimate®
Refinance and save
$8,585/mo
Est. payment
Refinancing to a lower rate could help reduce your monthly payments and save thousands over the life of the loan.
$8,585/mo
Est. payment
Explore your selling options
Work with a Zillow partner agent
Leverage their expertise and Zillow's premium Showcase listings to get your home seen by more buyers.
Get startedList with your own agent
Get your home in front of millions of buyers by listing it on Zillow.
Learn how to do itSell it yourself
Take full control of how buyers see your home on Zillow by listing For Sale by Owner (FSBO).
List your homeWhat's special
Two-sided fireplaceWorld class ski areasPrivate terracePlayground and grilling areaNestled in the foothillsEndless hiking trailsDesigner shower
Zillow last checked:
Listing updated:
Listed by:
Katie Thomas 720-235-7957 kthomas@corcoranperry.com,
Corcoran Perry & Co.
Bought with:
Jennifer Davenport, 318021
LIV Sotheby's International Realty
Source: REcolorado as distributed by MLS GRID,MLS#: 2538462
Facts & features
Interior
Bedrooms & bathrooms
- Bedrooms: 4
- Bathrooms: 5
- Full bathrooms: 4
- 1/2 bathrooms: 1
- Main level bathrooms: 2
- Main level bedrooms: 1
Bedroom
- Level: Upper
Bedroom
- Level: Upper
Bedroom
- Level: Basement
Bathroom
- Level: Main
Bathroom
- Level: Upper
Bathroom
- Level: Basement
Bathroom
- Level: Basement
Other
- Description: Primary Suite, Two Sided Fireplace
- Level: Main
Other
- Description: Primary Bathroom
- Level: Main
Heating
- Baseboard
Cooling
- None
Appliances
- Included: Bar Fridge, Dishwasher, Disposal, Double Oven, Freezer, Microwave, Oven, Range, Refrigerator, Self Cleaning Oven
- Laundry: In Unit
Features
- Built-in Features, Ceiling Fan(s), Five Piece Bath, Granite Counters, High Ceilings, Jack & Jill Bathroom, Open Floorplan, Pantry, Primary Suite, Vaulted Ceiling(s), Walk-In Closet(s), Wet Bar
- Flooring: Wood
- Windows: Window Coverings
- Basement: Finished,Walk-Out Access
- Number of fireplaces: 3
- Fireplace features: Basement, Bedroom, Great Room
Interior area
- Total structure area: 6,863
- Total interior livable area: 6,863 sqft
- Finished area above ground: 3,787
- Finished area below ground: 3,076
Property
Parking
- Total spaces: 3
- Parking features: Oversized
- Attached garage spaces: 3
Features
- Levels: Three Or More
- Exterior features: Balcony, Lighting
Lot
- Size: 1 Acres
- Features: Foothills, Many Trees, Mountainous, Secluded
- Residential vegetation: Wooded
Details
- Parcel number: 411068
- Zoning: P-D
- Special conditions: Standard
Construction
Type & style
- Home type: SingleFamily
- Architectural style: Mountain Contemporary
- Property subtype: Single Family Residence
Materials
- Stucco
- Roof: Spanish Tile
Condition
- Year built: 1995
Utilities & green energy
- Water: Public
- Utilities for property: Cable Available
Community & HOA
Community
- Security: Carbon Monoxide Detector(s), Radon Detector, Smoke Detector(s)
- Subdivision: Riva Chase
HOA
- Has HOA: Yes
- HOA fee: $140 annually
- HOA name: Riva Chase
- HOA phone: 720-318-6702
Location
- Region: Golden
Financial & listing details
- Price per square foot: $264/sqft
- Tax assessed value: $1,950,788
- Annual tax amount: $14,515
- Date on market: 9/12/2025
- Listing terms: Cash,Conventional
- Exclusions: Washer And Dryer, Black Fridge In Garage, Free Standing Wine Refrigerator Downstairs, Exterior Camera's. Tv Mounts And Air Hose Reel On Deck. Basement Ceiling Speakers.
- Ownership: Individual
Price history
| Date | Event | Price |
|---|---|---|
| 11/24/2025 | Sold | $1,815,000-4.2%$264/sqft |
Source:  REcolorado as distributed by MLS GRID #2538462 Report a problem REcolorado as distributed by MLS GRID #2538462 Report a problem | ||
| 10/3/2025 | Pending sale | $1,895,000$276/sqft |
Source: REcolorado as distributed by MLS GRID #2538462 Report a problem | ||
| 9/12/2025 | Listed for sale | $1,895,000+95.4%$276/sqft |
Source: REcolorado as distributed by MLS GRID #2538462 Report a problem | ||
| 8/7/2015 | Sold | $970,000-2.5%$141/sqft |
Source: Public Record Report a problem | ||
| 6/24/2015 | Pending sale | $995,000$145/sqft |
Source: Kentwood City Properties #4228694 Report a problem | ||
| 6/20/2015 | Listed for sale | $995,000+2.2%$145/sqft |
Source: Kentwood City Properties #4228694 Report a problem | ||
| 11/5/2003 | Sold | $974,000+16%$142/sqft |
Source: Public Record Report a problem | ||
| 5/20/1998 | Sold | $840,000+12%$122/sqft |
Source: Public Record Report a problem | ||
| 7/23/1996 | Sold | $750,000$109/sqft |
Source: Public Record Report a problem | ||
Public tax history
| Year | Property taxes | Tax assessment |
|---|---|---|
| 2025 | $14,515 -0.1% | $121,925 +15.1% |
| 2024 | $14,528 +25.3% | $105,963 |
| 2023 | $11,590 -0.8% | $105,963 +27.7% |
| 2022 | $11,687 +14.1% | $82,961 -2.8% |
| 2021 | $10,244 | $85,348 +15.3% |
| 2020 | $10,244 -2.1% | $74,017 |
| 2019 | $10,469 -7.4% | $74,017 -3.2% |
| 2018 | $11,300 | $76,476 |
| 2017 | $11,300 +6.7% | $76,476 +4.1% |
| 2016 | $10,593 +100% | $73,448 |
| 2015 | $5,296 -53.7% | $73,448 -4.3% |
| 2014 | $11,428 +14.6% | $76,751 |
| 2013 | $9,971 -1.7% | $76,751 +12.2% |
| 2012 | $10,146 -12.8% | $68,387 |
| 2011 | $11,636 +0% | $68,387 -13.1% |
| 2010 | $11,631 +4.5% | $78,730 |
| 2009 | $11,126 +0.2% | $78,730 -0.3% |
| 2008 | $11,099 +12% | $78,960 |
| 2007 | $9,906 +0.1% | $78,960 +12.9% |
| 2006 | $9,894 +0.9% | $69,930 +0.9% |
| 2005 | $9,807 +5.7% | $69,340 |
| 2004 | $9,280 +2.3% | $69,340 |
| 2003 | $9,070 +8% | $69,340 +2.3% |
| 2002 | $8,401 -7.1% | $67,770 +6.7% |
| 2001 | $9,047 -0.6% | $63,540 |
| 2000 | $9,103 | $63,540 |
Find assessor info on the county website
Neighborhood: 80401
Nearby homes
- $1,862,7005 bd6 ba7.7k sqft829 Eastwood Dr, Golden, CO 80401Off Market
- $2,226,8006 bd6 ba8.1k sqft849 Eastwood Dr, Golden, CO 80401Off Market
- $977,7004 bd3 ba2.7k sqft820 Genesee Ridge Rd, Golden, CO 80401Off Market
- $1,673,3004 bd4 ba4.2k sqft901 Mount Rose Way, Golden, CO 80401Off Market
- $1,801,2005 bd5 ba6.1k sqft803 Willobe Way, Golden, CO 80401Off Market
- $955,7003 bd3 ba2.3k sqft830 Genesee Ridge Rd, Golden, CO 80401Off Market
- $1,084,8004 bd4 ba2.7k sqft810 Genesee Ridge Rd, Golden, CO 80401Off Market
- $1,025,6004 bd3 ba2.9k sqft864 Aster Way, Golden, CO 80401Off Market
Nearby schools
GreatSchools rating
- 9/10Ralston Elementary SchoolGrades: K-5Distance: 2 mi
- 7/10Bell Middle SchoolGrades: 6-8Distance: 4.1 mi
- 9/10Golden High SchoolGrades: 9-12Distance: 3.9 mi
Schools provided by the listing agent
- Elementary: Ralston
- Middle: Bell
- High: Golden
- District: Jefferson County R-1
Source: REcolorado as distributed by MLS GRID. This data may not be complete. We recommend contacting the local school district to confirm school assignments for this home.
Get a cash offer in 3 minutes
Find out how much your home could sell for in as little as 3 minutes with a no-obligation cash offer.
Estimated market value
$1,776,200
Get a cash offer in 3 minutes
Find out how much your home could sell for in as little as 3 minutes with a no-obligation cash offer.
Estimated market value
$1,776,200
- Colorado
- Jefferson County
- Genesee
- 80401
- 968 Eastwood Drive
Nearby cities
Nearby zip codes
Other Genesee Topics
