Skip main navigation
Off market
  • $1,862,700

    829 Eastwood Dr, Golden, CO 80401

    5beds
    7,756sqft
    SingleFamily
    Built in 2000
    1.71 Acres Lot
    $1,862,700 Zestimate®
    $240/sqft
    $7,743 Estimated rent

    Home value

    $1,862,700

    $1.68M - $2.09M

    $7,743/mo

    Zestimate® history
    Loading
    Loading...

    Owner options

    List your home for rent

    $7,743/mo

    Rent Zestimate®

    Find your next renter with Zillow Rental Manager. Plus, with online applications, you can quickly screen prospective tenants – for free.

    Learn more

    $7,743/mo

    Rent Zestimate®

    Refinance and save

    $8,676/mo

    Est. payment

    Refinancing to a lower rate could help reduce your monthly payments and save thousands over the life of the loan.

    See today's rates

    $8,676/mo

    Est. payment

    Explore your selling options

    Work with a Zillow partner agent

    Leverage their expertise and Zillow's premium Showcase listings to get your home seen by more buyers.

    Get started

    List with your own agent

    Get your home in front of millions of buyers by listing it on Zillow.

    Learn how to do it

    Sell it yourself

    Take full control of how buyers see your home on Zillow by listing For Sale by Owner (FSBO).

    List your home

    What's special

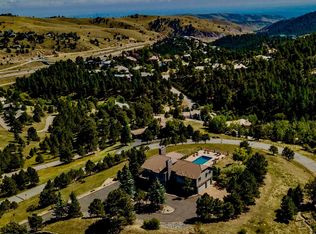
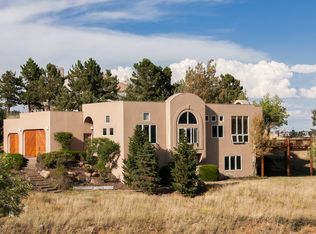
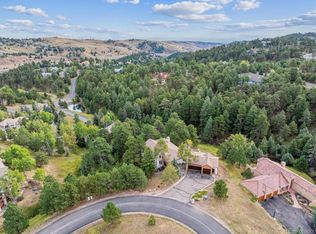
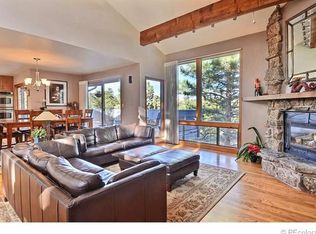
    Price adjustment of $50,000! Back on the market - BUYERS home sale contingency terminated. Their loss, your gain! This Luxury mountain estate is located within the coveted gated community of Riva Chase. Nestled on 1.71 usable acres that also allows for privacy within a community of homes. Upon entering the grand foyer youll be captivated by the views as you begin to experience the quality and thoughtful design of this executive home. Just off the entry is the living room which lends itself to the be a perfect office space. The formal dining room is next to the butler and walk-in pantry and has access to the viewing deck. Just steps away is the spacious kitchen complemented with granite tile countertops, island with seating, prep sink counter, gas cooktop, and double ovens. The layout allows the chef to be a part of all gatherings as the kitchen opens to the great room and informal dining area with easy access to the outside concrete patio. River rock fireplace is the centerpiece of the great room with tall windows welcoming the light, and frequent sightings of elk and deer. The palatial main floor master suite has a huge walk-in closet, 5 piece luxury master bathroom with see through fireplace and floor to ceiling windows capturing the mountain views. Stunning travertine staircase leads to the upper level that houses 3 ensuite bedrooms and huge bonus room with gas fireplace that can be used for a variety of purposes such as: guest suite, office, art studio and/or exercise room. The lower level walkout continues the tall ceilings, open family room, bedroom, full bathroom, and indoor hot tub that is appropriately placed to enjoy the views. In addition, there are two rooms with roughed- in plumbing designed to be a shower and sauna. Four car oversized garage and large paved driveway. HOA also includes a stocked catch & release pond and playground area for gatherings. New upstairs carpet & new kitchen cooktop and oven.

    This property is not currently displayed as for sale or rent on Zillow. This may be different from what's on other websites or public sources.
    Facts & features

    Interior

    Bedrooms & bathrooms
    • Bedrooms: 5
    • Bathrooms: 6
    • Full bathrooms: 5
    • 1/2 bathrooms: 1
    Heating
    • Forced air, Gas
    Cooling
    • Central
    Appliances
    • Included: Dishwasher, Microwave, Refrigerator
    Features
    • Ceiling Fan(s), Wet Bar, Kitchen Island, Pantry, Walk-In Closet(s), Entrance Foyer, Open Floorplan, Master Suite, Five Piece Bath
    • Flooring: Tile, Carpet, Hardwood
    • Windows: Double Pane Windows
    • Basement: Finished
    • Has fireplace: Yes
    • Fireplace features: Gas, Family Room, Great Room, Master Bedroom, Gas Log, Recreation Room
    Interior area
    • Total interior livable area: 7,756 sqft
    • Finished area below ground: 1793.00

    Property

    Parking
    • Total spaces: 4
    • Parking features: Garage - Attached
    Features
    • Patio & porch: Deck
    • Exterior features: Stone
    • Spa features: Private
    • Has view: Yes
    • View description: City, Mountain
    Lot
    • Size: 1.71 Acres
    • Features: Corner Lot, Cul-de-Sac, Meadow, Sloped, Foothills
    Details
    • Parcel number: 4018405035
    • Zoning description: P-D

    Construction

    Type & style
    • Home type: SingleFamily
    • Architectural style: Mountain Contemporary
    Materials
    • Other
    • Roof: Tile
    Condition
    • Year built: 2000

    Utilities & green energy

    • Sewer: Community
    • Water: Public

    Community & HOA

    Community
    • Security: Smoke Detector(s)
    HOA
    • Has HOA: Yes
    • Amenities included: Gated
    • Services included: Snow Removal, Trash, Maintenance Grounds, Road Maintenance
    • HOA fee: $9 monthly
    Location
    • Region: Golden

    Financial & listing details

    • Price per square foot: $240/sqft
    • Tax assessed value: $2,503,076
    • Annual tax amount: $17,344
    • Road surface type: Paved

    Price history

    DateEventPrice
    8/8/2023Sold$1,400,000-9.4%$181/sqft
    Source: Public Record Report a problem
    7/1/2023Pending sale$1,545,000$199/sqft
    Source: BHHS broker feed #3290788 Report a problem
    6/17/2023Price change$1,545,000-3.1%$199/sqft
    Source: BHHS broker feed #3290788 Report a problem
    5/24/2023Listed for sale$1,595,000$206/sqft
    Source: BHHS broker feed #3290788 Report a problem
    3/28/2023Pending sale$1,595,000$206/sqft
    Source: BHHS broker feed #3290788 Report a problem
    3/17/2023Price change$1,595,000-5.9%$206/sqft
    Source: BHHS broker feed #3290788 Report a problem
    2/19/2023Listed for sale$1,695,000$219/sqft
    Source: BHHS broker feed Report a problem
    9/7/2022Listing removed--
    Source: BHHS broker feed Report a problem
    7/28/2022Price change$1,695,000-5.6%$219/sqft
    Source: BHHS broker feed #6821735 Report a problem
    7/19/2022Price change$1,795,000-5.3%$231/sqft
    Source: BHHS broker feed #6821735 Report a problem
    7/7/2022Listed for sale$1,895,000+72.3%$244/sqft
    Source: BHHS broker feed #6821735 Report a problem
    9/29/2020Sold$1,100,000-4.3%$142/sqft
    Source: Public Record Report a problem
    8/6/2020Pending sale$1,150,000$148/sqft
    Source: Liv Sotheby's International Realty #7788733 Report a problem
    7/23/2020Price change$1,150,000-4.1%$148/sqft
    Source: Liv Sotheby's International Realty #7788733 Report a problem
    6/23/2020Price change$1,199,000-4.8%$155/sqft
    Source: Liv Sotheby's International Realty #7788733 Report a problem
    4/28/2020Price change$1,259,000-5.6%$162/sqft
    Source: LIV Sotheby's International Realty #7788733 Report a problem
    9/12/2019Price change$1,334,000-0.1%$172/sqft
    Source: LIV Sotheby's International Realty #7788733 Report a problem
    7/11/2019Listed for sale$1,335,000-1.1%$172/sqft
    Source: LIV Sotheby's International Realty #7788733 Report a problem
    8/9/2018Listing removed$1,349,900$174/sqft
    Source: RE/MAX ALLIANCE #6271555 Report a problem
    5/17/2018Listed for sale$1,349,900-3.4%$174/sqft
    Source: RE/MAX ALLIANCE #6271555 Report a problem
    12/1/2017Listing removed$1,398,000$180/sqft
    Source: Keller Williams Foothills Realty, LLC #7744945 Report a problem
    7/7/2016Listed for sale$1,398,000+66.4%$180/sqft
    Source: LIV Sotheby's International Realty #4723545 Report a problem
    11/22/1999Sold$840,000$108/sqft
    Source: Public Record Report a problem

    Public tax history

    YearProperty taxesTax assessment
    2025$17,344 -0.1%$156,442 +23.6%
    2024$17,360 +32.2%$126,620
    2023$13,129 -0.8%$126,620 +34.7%
    2022$13,239 +22.6%$93,976 -2.8%
    2021$10,797 $96,680 +23.9%
    2020$10,797 -2.1%$78,011
    2019$11,033 -9.1%$78,011 -5.1%
    2018$12,142 $82,180
    2017$12,142 0%$82,180 -2.4%
    2016$12,142 $84,194
    2015$12,142 -8.2%$84,194 -5.2%
    2014$13,223 +1.2%$88,808
    2013$13,069 -1.7%$88,808 -0.9%
    2012$13,298 +5.8%$89,634
    2011$12,570 +0%$89,634 +5.4%
    2010$12,564 +1.2%$85,050
    2009$12,415 +0.2%$85,050 -3.5%
    2008$12,385 +9.7%$88,110
    2007$11,294 +0.1%$88,110 +10.5%
    2006$11,281 -8.3%$79,730 -8.4%
    2005$12,304 +5.7%$87,000
    2004$11,643 +12.7%$87,000
    2003$10,328 +8%$87,000 +12.7%
    2002$9,566 -5.8%$77,170 +8.2%
    2001$10,156 +22.2%$71,330
    2000$8,309 $71,330
    Find assessor info on the county website

    Neighborhood: 80401

    Nearby schools

    GreatSchools rating
    Schools provided by the listing agent
    • Elementary: Ralston
    • Middle: Bell
    • High: Golden
    • District: Jefferson County R-1

    Source: The MLS. This data may not be complete. We recommend contacting the local school district to confirm school assignments for this home.

    Get a cash offer in 3 minutes
    Find out how much your home could sell for in as little as 3 minutes with a no-obligation cash offer.
    Estimated market value
    $1,862,700
    Get a cash offer in 3 minutes
    Find out how much your home could sell for in as little as 3 minutes with a no-obligation cash offer.
    Estimated market value
    $1,862,700