Luxurious new Home completed with fantastic upgraded finishes 5 Bedroom 5 Bath 4320 sq ft home located in the scenic foothills of Evergreen Colorado with amazing beautiful mountain views on 3.81 acres in the desirable exclusive Bear Mountain Vista subdivision. This wonderful home has an open floor plan with a relaxing living room with peaceful breath taking views, 2 amazing gourmet kitchens with stainless steel appliances, engineered hardwood floors on the main floor and amazing enormous deck for entertaining with majestic mountain views. Upstairs has 3 bedrooms with primary suite that has a huge walk in closet and stunning elegant upgraded bathroom/shower. Downstairs there is an entire family room and walkout basement that goes out to another large patio. This amazing mountain modern contemporary home is conveniently located close to Colorado amenities, Downtown Evergreen, Evergreen Lake, including red rocks concerts and great restaurants, while also providing easy access to the mountains and 30 minute commute to Denver. This mountain Home and Property is a must see. Very clean and easy to show.
New construction
Price cut: $46.5K (7/16)
$1,749,000
25553 Mountain Moss Court, Evergreen, CO 80439
5beds
4,320sqft
Single Family Residence
Built in 2021
3.81 Acres Lot
$1,721,000 Zestimate®
$405/sqft
$3/mo HOA
What's special
- 158 days |
- 258 |
- 17 |
Zillow last checked:
Listing updated:
Listed by:
Christopher Wells 303-981-8124,
HomeSmart Realty
Source: REcolorado as distributed by MLS GRID,MLS#: 8074728
Facts & features
Interior
Bedrooms & bathrooms
- Bedrooms: 5
- Bathrooms: 5
- Full bathrooms: 1
- 3/4 bathrooms: 3
- 1/2 bathrooms: 1
- Main level bathrooms: 2
- Main level bedrooms: 1
Bedroom
- Features: Primary Suite
- Level: Upper
Bedroom
- Level: Upper
Bedroom
- Level: Upper
Bedroom
- Level: Main
Bedroom
- Level: Basement
Bathroom
- Features: Primary Suite
- Level: Upper
Bathroom
- Level: Upper
Bathroom
- Level: Main
Bathroom
- Level: Main
Bathroom
- Level: Basement
Heating
- Forced Air
Cooling
- Air Conditioning-Room
Appliances
- Included: Convection Oven, Cooktop, Dishwasher, Disposal, Dryer, Electric Water Heater, Microwave, Oven, Range, Refrigerator, Washer
Features
- Ceiling Fan(s), Eat-in Kitchen, Five Piece Bath, High Ceilings, Kitchen Island, Open Floorplan, Pantry, Quartz Counters, Smoke Free, Vaulted Ceiling(s), Walk-In Closet(s)
- Flooring: Carpet, Tile, Vinyl, Wood
- Windows: Double Pane Windows, Window Coverings
- Basement: Finished,Full,Sump Pump,Walk-Out Access
Interior area
- Total structure area: 4,320
- Total interior livable area: 4,320 sqft
- Finished area above ground: 3,088
- Finished area below ground: 1,172
Video & virtual tour
Property
Parking
- Total spaces: 2
- Parking features: Garage - Attached
- Attached garage spaces: 2
Features
- Levels: Two
- Stories: 2
- Patio & porch: Covered, Deck
- Exterior features: Balcony, Rain Gutters
- Has view: Yes
- View description: City, Meadow, Mountain(s)
Lot
- Size: 3.81 Acres
- Features: Fire Mitigation, Foothills, Landscaped, Many Trees, Mountainous
Details
- Parcel number: 089732
- Zoning: SR-2
- Special conditions: Standard
Construction
Type & style
- Home type: SingleFamily
- Architectural style: Contemporary,Mountain Contemporary
- Property subtype: Single Family Residence
Materials
- Brick, Stucco
Condition
- New Construction
- New construction: Yes
- Year built: 2021
Utilities & green energy
- Water: Private
Community & HOA
Community
- Security: Carbon Monoxide Detector(s), Smoke Detector(s)
- Subdivision: Bear Mountain Vista
HOA
- Has HOA: Yes
- HOA fee: $35 annually
- HOA name: Bear Mountain HOA
- HOA phone: 303-674-7262
Location
- Region: Evergreen
Financial & listing details
- Price per square foot: $405/sqft
- Tax assessed value: $1,331,652
- Annual tax amount: $7,695
- Date on market: 3/17/2026
- Listing terms: Cash,Conventional,Jumbo,VA Loan
- Exclusions: Seller's Personal Items
- Ownership: Individual
- Road surface type: Paved
Estimated market value
$1,721,000
$1.63M - $1.81M
$7,774/mo
Price history
| Date | Event | Price |
|---|---|---|
| 7/16/2026 | Price change | $1,749,000-2.6%$405/sqft |
Source:  REcolorado as distributed by MLS GRID #8074728 Report a problem REcolorado as distributed by MLS GRID #8074728 Report a problem | ||
| 3/17/2026 | Listed for sale | $1,795,500+648.1%$416/sqft |
Source: REcolorado as distributed by MLS GRID #8074728 Report a problem | ||
| 6/22/2020 | Sold | $240,000-12.7%$56/sqft |
Source: Public Record Report a problem | ||
| 6/11/2020 | Pending sale | $275,000$64/sqft |
Source: Elevated Living Real Estate #8258221 Report a problem | ||
| 11/24/2019 | Price change | $275,000-8.3%$64/sqft |
Source: Berkshire Hathaway HomeServices Elevated Living RE #8258221 Report a problem | ||
| 7/16/2019 | Listed for sale | $300,000$69/sqft |
Source: Berkshire Hathaway HomeServices Elevated Living RE #8258221 Report a problem | ||
| 7/13/2019 | Pending sale | $300,000$69/sqft |
Source: Berkshire Hathaway HomeServices Elevated Living RE #8258221 Report a problem | ||
| 6/14/2019 | Listed for sale | $300,000+150%$69/sqft |
Source: Berkshire Hathaway HomeServices Elevated Living RE #8258221 Report a problem | ||
| 8/7/2017 | Sold | $120,000-20%$28/sqft |
Source: Public Record Report a problem | ||
| 5/20/2016 | Listed for sale | $150,000$35/sqft |
Source: Keller Williams - Denver Central #6622877 Report a problem | ||
| 4/18/2016 | Listing removed | $150,000$35/sqft |
Source: Keller Williams Integrity #6622877 Report a problem | ||
| 4/5/2016 | Listed for sale | $150,000-23.1%$35/sqft |
Source: Keller Williams Integrity #6622877 Report a problem | ||
| 11/6/2015 | Listing removed | $195,000$45/sqft |
Source: Keller Williams - Denver Central #6622877 Report a problem | ||
| 8/23/2014 | Listed for sale | $195,000$45/sqft |
Source: Integrity Real Estate, LLC #6622877 Report a problem | ||
Public tax history
| Year | Property taxes | Tax assessment |
|---|---|---|
| 2025 | $7,695 -0.3% | $83,229 -1.1% |
| 2024 | $7,715 +84.4% | $84,120 |
| 2023 | $4,184 +60.8% | $84,120 +89.9% |
| 2022 | $2,602 -34.6% | $44,290 +57.9% |
| 2021 | $3,978 | $28,042 -34.1% |
| 2020 | $3,978 +1.4% | $42,541 |
| 2019 | $3,922 -22.7% | $42,541 -20.1% |
| 2018 | $5,076 | $53,250 |
| 2017 | $5,076 -0.1% | $53,250 -5.2% |
| 2016 | $5,082 -0.5% | $56,193 |
| 2015 | $5,107 -0.3% | $56,193 +5% |
| 2014 | $5,122 +8.6% | $53,508 |
| 2013 | $4,715 +1.8% | $53,508 +7.3% |
| 2012 | $4,630 -19.5% | $49,854 |
| 2011 | $5,753 +0.1% | $49,854 -20.2% |
| 2010 | $5,748 -1.1% | $62,480 |
| 2009 | $5,810 +0.2% | $62,480 -0.9% |
| 2008 | $5,796 +62.9% | $63,020 |
| 2007 | $3,558 -0.5% | $63,020 +64.5% |
| 2006 | $3,577 +9.8% | $38,320 +7.1% |
| 2005 | $3,258 +9.3% | $35,780 |
| 2004 | $2,981 +5% | $35,780 |
| 2003 | $2,839 +4.3% | $35,780 +6.7% |
| 2002 | $2,723 +10.4% | $33,540 +22.5% |
| 2001 | $2,466 +2.5% | $27,390 |
| 2000 | $2,407 | $27,390 |
Find assessor info on the county website
Monthly payment
Est. payment
Payment breakdown
Explore the cost of this home by adjusting the details. Changes won't be saved.Climate risks
Neighborhood: 80439
Getting around
0 / 100
Car-DependentNearby schools
GreatSchools rating
- 7/10Wilmot Elementary SchoolGrades: PK-5Distance: 2.5 mi
- 8/10Evergreen Middle SchoolGrades: 6-8Distance: 5.3 mi
- 9/10Evergreen High SchoolGrades: 9-12Distance: 2.2 mi
Schools provided by the listing agent
- Elementary: Wilmot
- Middle: Evergreen
- High: Evergreen
- District: Jefferson County R-1
Source: REcolorado as distributed by MLS GRID. This data may not be complete. We recommend contacting the local school district to confirm school assignments for this home.
- $1,196,5004 bd3 ba2.7k sqft5007 Bear Mountain Dr, Evergreen, CO 80439Off Market
- $1,447,4003 bd3 ba4.8k sqft4937 Bear Mountain Dr, Evergreen, CO 80439Off Market
- $1,250,0004 bd5 ba3.8k sqft4987 Bear Mountain Dr, Evergreen, CO 80439Sold

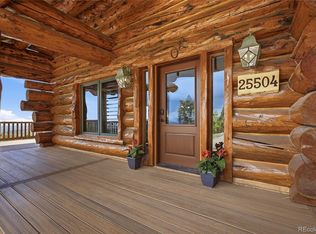
- $1,635,0003 bd4 ba3k sqft25504 Mountain Moss Ct, Evergreen, CO 80439For Sale
- $1,039,2003 bd2 ba2.5k sqft5057 Bear Mountain Dr, Evergreen, CO 80439Off Market
- $1,156,5003 bd3 ba3.4k sqft4956 Bear Mountain Dr, Evergreen, CO 80439Off Market
- $801,9003 bd3 ba1.7k sqft25504 Independence Trl, Evergreen, CO 80439Off Market
- $1,150,7004 bd3 ba3.4k sqft4996 Bear Mountain Dr, Evergreen, CO 80439Off Market
A local agent can set up tours, give advice and negotiate with sellers.
Similar homes
- $1,500,0004 bd3 ba3.4k sqft6327 S King Road, Evergreen, CO 80439For Sale
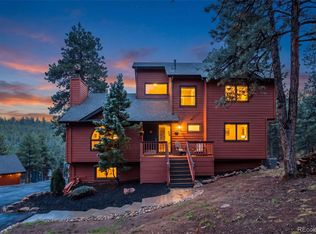
 MLS ID #4722602, Jenna McMenaman, Madison & Company Properties. REcolorado as distributed by MLS GRID
 - $1,925,0004 bd3 ba4.7k sqft127 Granite Way, Evergreen, CO 80439For Sale
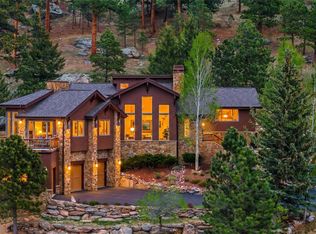 MLS ID #9972307, Nick Ahrens, eXp Realty, LLC. REcolorado as distributed by MLS GRID
 - $1,995,0004 bd4 ba4.6k sqft261 Whiskey Jay Hill Road, Evergreen, CO 80439For Sale
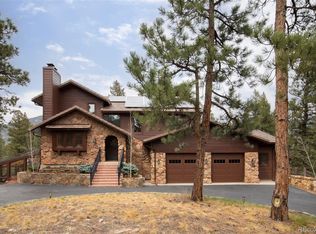 MLS ID #7121326, Tripp Howell, Compass - Denver. REcolorado as distributed by MLS GRID
 - $1,550,0004 bd4 ba4.3k sqft32230 Aspen Meadow Drive, Evergreen, CO 80439For Sale
 MLS ID #5393998, Shad Phillips, Real Broker, LLC DBA Real. REcolorado as distributed by MLS GRID
 - $1,750,0004 bd4 ba2.5k sqft4252 S Meadow Brook Lane, Evergreen, CO 80439New ConstructionMLS ID #3803469, Kelli Anderson, Berkshire Hathaway HomeServices Elevated Living RE. REcolorado as distributed by MLS GRID
- $1,150,0005 bd4 ba3k sqft6645 Olympus Drive, Evergreen, CO 80439For SaleMLS ID #3627935, Kevin Freadhoff, Berkshire Hathaway HomeServices Elevated Living RE. REcolorado as distributed by MLS GRID
- $1,575,0004 bd4 ba4.4k sqft2122 Cramner Court, Evergreen, CO 80439For SaleMLS ID #9117809, Shad Phillips, Real Broker, LLC DBA Real. REcolorado as distributed by MLS GRID
- $2,450,0004 bd4 ba4.4k sqft571 Sundown Lane, Evergreen, CO 80439For SaleMLS ID #8360645, Nicole Reyes, LIV Sotheby's International Realty. REcolorado as distributed by MLS GRID
- $2,150,0004 bd4 ba5.1k sqft7260 S Frog Hollow Lane, Evergreen, CO 80439For SaleMLS ID #5127056, Nicholas Melzer, Compass - Denver. REcolorado as distributed by MLS GRID
- $1,695,0003 bd3 ba3.6k sqft7231 Timber Trail Road, Evergreen, CO 80439New ConstructionMLS ID #4962980, Andy Wann, Berkshire Hathaway HomeServices Elevated Living RE. REcolorado as distributed by MLS GRID
- $1,845,5004 bd4 ba4.1k sqft23331 Morning Rose Drive, Golden, CO 80401For SaleMLS ID #8762777, Lyn Drake, RE/MAX Professionals. REcolorado as distributed by MLS GRID
- $1,325,0004 bd3 ba2.6k sqft32114 Upper Bear Creek Road, Evergreen, CO 80439For SaleMLS ID #5150897, Leslie Gentile, West and Main Homes Inc. REcolorado as distributed by MLS GRID
- $1,400,0005 bd5 ba5k sqft7540 S Homesteader Drive, Morrison, CO 80465For SaleMLS ID #8701586, Jackie White, Your Castle Real Estate Inc. REcolorado as distributed by MLS GRID
- $1,695,0006 bd5 ba5.5k sqft7120 W Princeton Ave, Denver, CO 80235For Sale By Owner
- $925,9004 bd4 ba3.5k sqft610 Meadow View Drive, Evergreen, CO 80439For SaleMLS ID #8838461, Adrienne Herzog, LPT Realty. REcolorado as distributed by MLS GRID
- $2,499,0005 bd6 ba4.8k sqft5277 Mountain Vista Lane, Evergreen, CO 80439New ConstructionMLS ID #1839475, Jenn Markham-Gallegos, RE/MAX Momentum. REcolorado as distributed by MLS GRID
- $1,450,0004 bd2 ba3.1k sqft7489 S Turkey Creek Road, Morrison, CO 80465For SaleMLS ID #7261122, Mike Ober, RE/MAX Alliance. REcolorado as distributed by MLS GRID
- $1,725,0005 bd3 ba2.9k sqft5607 Crawford Gulch Road, Golden, CO 80403For SaleMLS ID #2528777, Matthew Lutz, LoKation Real Estate. REcolorado as distributed by MLS GRID
- $975,0004 bd3 ba2.7k sqft8815 Rudd Road, Evergreen, CO 80439For SaleMLS ID #4170257, Mary Haling, LIV Sotheby's International Realty. REcolorado as distributed by MLS GRID
- $2,200,0004 bd4 ba4.2k sqft10269 Christopher Drive, Conifer, CO 80433New ConstructionMLS ID #5635214, Cathie Nicholson, Berkshire Hathaway HomeServices Elevated Living RE. REcolorado as distributed by MLS GRID
