Nestled amidst the majestic mountains, discover this charming two-story cedar-sided home epitomizing mountain living at its finest. This idyllic retreat offers a seamless blend of natural beauty and modern comforts, a flat, fenced property that invites you to experience the serenity of mountain life. At the heart of the home lies a lovely living and dining area adorned with tongue and groove cedar vaulted ceilings, exuding warmth, and charm. The open-concept design effortlessly connects the cozy living room with a two-sided gas fireplace to the well-appointed kitchen granite tile countertops and a dining room with large windows that frame the view of the surrounding landscape. From the dining room, step out to the expansive decks. Enjoy fresh mountain air and beautiful views, perfect for al fresco dining. Nearby stairs lead to the lower-level covered patio. On the main level is the primary bedroom suite with a four-piece primary bathroom and a second bedroom and full bath with a convenient laundry room. Entertain guests in the lower level, boasting a recreation room with a cozy gas fireplace, walk out through the sliding glass door to your own salt water hot tub, featuring a private and serene sitting area offering comfort and functionality. This mountain home presents a rare opportunity to embrace the beauty and charm of mountain living.
Sold for $1,250,000
$1,250,000
4987 Bear Mountain Drive, Evergreen, CO 80439
4beds
3,897sqft
Single Family Residence
Built in 1981
3.03 Acres Lot
$1,474,000 Zestimate®
$321/sqft
$6,410 Estimated rent
Home value
$1,474,000
$1.33M - $1.65M
$6,410/mo
Zestimate® history
Owner options
List your home for rent
$6,410/mo
Rent Zestimate®
Find your next renter with Zillow Rental Manager. Plus, with online applications, you can quickly screen prospective tenants – for free.
$6,410/mo
Rent Zestimate®
Refinance and save
$5,851/mo
Est. payment
Refinancing to a lower rate could help reduce your monthly payments and save thousands over the life of the loan.
$5,851/mo
Est. payment
Explore your selling options
Work with a Zillow partner agent
Leverage their expertise and Zillow's premium Showcase listings to get your home seen by more buyers.
Get startedList with your own agent
Get your home in front of millions of buyers by listing it on Zillow.
Learn how to do itSell it yourself
Take full control of how buyers see your home on Zillow by listing For Sale by Owner (FSBO).
List your homeWhat's special
Zillow last checked:
Listing updated:
Listed by:
John Putt 303-670-0268 John.Putt@Windermere.com,
Windermere Evergreen
Bought with:
Other MLS Non-REcolorado
NON MLS PARTICIPANT
Source: REcolorado as distributed by MLS GRID,MLS#: 9345323
Facts & features
Interior
Bedrooms & bathrooms
- Bedrooms: 4
- Bathrooms: 5
- Full bathrooms: 4
- 1/2 bathrooms: 1
- Main level bathrooms: 3
- Main level bedrooms: 3
Primary bedroom
- Level: Main
- Area: 288 Square Feet
- Dimensions: 18 x 16
Bedroom
- Level: Main
- Area: 132 Square Feet
- Dimensions: 11 x 12
Bedroom
- Level: Lower
- Area: 156 Square Feet
- Dimensions: 13 x 12
Bedroom
- Level: Main
- Area: 168 Square Feet
- Dimensions: 14 x 12
Primary bathroom
- Level: Main
- Area: 126 Square Feet
- Dimensions: 6 x 21
Bathroom
- Level: Main
- Area: 45 Square Feet
- Dimensions: 9 x 5
Bathroom
- Level: Upper
- Area: 18 Square Feet
- Dimensions: 3 x 6
Bathroom
- Level: Lower
- Area: 54 Square Feet
- Dimensions: 9 x 6
Bathroom
- Level: Main
- Area: 72 Square Feet
- Dimensions: 8 x 9
Dining room
- Level: Upper
- Area: 144 Square Feet
- Dimensions: 12 x 12
Family room
- Level: Lower
- Area: 375 Square Feet
- Dimensions: 25 x 15
Great room
- Level: Upper
- Area: 621 Square Feet
- Dimensions: 27 x 23
Kitchen
- Level: Upper
- Area: 210 Square Feet
- Dimensions: 14 x 15
Utility room
- Level: Lower
- Area: 140 Square Feet
- Dimensions: 10 x 14
Heating
- Active Solar, Baseboard, Hot Water, Propane
Cooling
- None
Appliances
- Included: Convection Oven, Cooktop, Dishwasher, Disposal, Double Oven, Electric Water Heater, Oven, Range, Refrigerator, Self Cleaning Oven, Solar Hot Water
Features
- Ceiling Fan(s), Granite Counters, High Ceilings, High Speed Internet, Open Floorplan, Pantry, Smoke Free, Vaulted Ceiling(s), Walk-In Closet(s)
- Flooring: Carpet, Tile, Wood
- Windows: Double Pane Windows, Skylight(s), Window Treatments
- Basement: Daylight,Exterior Entry,Finished,Full,Walk-Out Access
- Has fireplace: Yes
- Fireplace features: Family Room, Great Room, Kitchen, Living Room, Other
Interior area
- Total structure area: 3,897
- Total interior livable area: 3,897 sqft
- Finished area above ground: 2,916
- Finished area below ground: 981
Property
Parking
- Total spaces: 6
- Parking features: Asphalt, Lighted, Oversized
- Garage spaces: 2
- Details: Off Street Spaces: 4
Features
- Levels: Tri-Level
- Patio & porch: Deck, Patio, Wrap Around
- Exterior features: Balcony, Dog Run, Gas Grill, Lighting, Private Yard, Rain Gutters
- Has spa: Yes
- Spa features: Spa/Hot Tub
- Has view: Yes
- View description: City, Mountain(s)
Lot
- Size: 3.03 Acres
- Features: Many Trees, Meadow, Mountainous, Secluded
- Residential vegetation: Aspen, Partially Wooded, Wooded
Details
- Parcel number: 089731
- Zoning: SR-2
- Special conditions: Standard
Construction
Type & style
- Home type: SingleFamily
- Architectural style: Mountain Contemporary
- Property subtype: Single Family Residence
Materials
- Cedar, Frame, Wood Siding
Condition
- Year built: 1981
Utilities & green energy
- Water: Well
- Utilities for property: Electricity Connected, Internet Access (Wired), Natural Gas Not Available
Community & HOA
Community
- Security: Carbon Monoxide Detector(s), Smoke Detector(s)
- Subdivision: Bear Mountain Vista
HOA
- Has HOA: Yes
- HOA fee: $35 annually
- HOA name: Bear Mountain HOA
- HOA phone: 303-670-3571
Location
- Region: Evergreen
Financial & listing details
- Price per square foot: $321/sqft
- Tax assessed value: $1,117,206
- Annual tax amount: $5,855
- Date on market: 5/11/2024
- Listing terms: Cash,Conventional
- Exclusions: Seller's Personal Property
- Ownership: Individual
- Electric utility on property: Yes
- Road surface type: Paved
Price history
| Date | Event | Price |
|---|---|---|
| 9/26/2024 | Sold | $1,250,000-3.8%$321/sqft |
Source:  REcolorado as distributed by MLS GRID #9345323 Report a problem REcolorado as distributed by MLS GRID #9345323 Report a problem | ||
| 8/18/2024 | Pending sale | $1,300,000$334/sqft |
Source: REcolorado as distributed by MLS GRID #9345323 Report a problem | ||
| 6/14/2024 | Price change | $1,300,000-3.7%$334/sqft |
Source: REcolorado as distributed by MLS GRID #9345323 Report a problem | ||
| 6/1/2024 | Price change | $1,350,000-10%$346/sqft |
Source: REcolorado as distributed by MLS GRID #9345323 Report a problem | ||
| 5/11/2024 | Listed for sale | $1,500,000+22.4%$385/sqft |
Source: REcolorado as distributed by MLS GRID #9345323 Report a problem | ||
| 3/2/2022 | Sold | $1,225,000+104.5%$314/sqft |
Source: Public Record Report a problem | ||
| 3/24/2021 | Listing removed | -- |
Source: Owner Report a problem | ||
| 7/13/2014 | Listing removed | $599,000$154/sqft |
Source: Owner Report a problem | ||
| 7/10/2014 | Price change | $599,000+9.9%$154/sqft |
Source: Owner Report a problem | ||
| 4/30/2014 | Price change | $545,000-0.7%$140/sqft |
Source: Brokers Guild Classic #1199451 Report a problem | ||
| 10/17/2013 | Price change | $549,000-1.1%$141/sqft |
Source: Brokers Guild Classic #1199451 Report a problem | ||
| 9/20/2013 | Price change | $555,000-0.9%$142/sqft |
Source: Brokers Guild Classic #1199451 Report a problem | ||
| 9/11/2013 | Price change | $559,900-0.9%$144/sqft |
Source: Brokers Guild Classic #1199451 Report a problem | ||
| 8/18/2013 | Price change | $565,000-0.9%$145/sqft |
Source: Brokers Guild Classic #1199451 Report a problem | ||
| 7/31/2013 | Price change | $570,000-0.9%$146/sqft |
Source: Brokers Guild Classic #1199451 Report a problem | ||
| 6/19/2013 | Price change | $574,900-4%$148/sqft |
Source: Brokers Guild Classic #1199451 Report a problem | ||
| 5/15/2013 | Price change | $599,000+4.2%$154/sqft |
Source: Owner Report a problem | ||
| 10/28/2012 | Price change | $575,000-1.7%$148/sqft |
Source: DERSTINE OLEN REALTY #1173339 Report a problem | ||
| 10/13/2012 | Price change | $585,000-2.3%$150/sqft |
Source: DERSTINE OLEN REALTY #1173339 Report a problem | ||
| 3/5/2012 | Price change | $599,000-3.4%$154/sqft |
Source: DERSTINE OLEN REALTY #1055104 Report a problem | ||
| 12/15/2011 | Listed for sale | $620,000-1.4%$159/sqft |
Source: DERSTINE OLEN REALTY #1055104 Report a problem | ||
| 10/21/2011 | Listing removed | $629,000$161/sqft |
Source: DERSTINE OLEN REALTY #887821 Report a problem | ||
| 8/12/2011 | Price change | $629,000-3.2%$161/sqft |
Source: DERSTINE OLEN REALTY #887821 Report a problem | ||
| 5/8/2011 | Price change | $650,000-3.7%$167/sqft |
Source: DERSTINE OLEN REALTY #887821 Report a problem | ||
| 4/24/2011 | Price change | $675,000-1.6%$173/sqft |
Source: DERSTINE OLEN REALTY #887821 Report a problem | ||
| 3/27/2011 | Price change | $685,900-2%$176/sqft |
Source: DERSTINE OLEN REALTY #887821 Report a problem | ||
| 12/26/2010 | Listed for sale | $699,900+27.4%$180/sqft |
Source: DERSTINE OLEN REALTY #887821 Report a problem | ||
| 11/18/2005 | Sold | $549,430+27.8%$141/sqft |
Source: Public Record Report a problem | ||
| 7/2/2001 | Sold | $430,000$110/sqft |
Source: Public Record Report a problem | ||
Public tax history
| Year | Property taxes | Tax assessment |
|---|---|---|
| 2025 | $5,840 -0.3% | $69,826 +9.4% |
| 2024 | $5,855 +36.4% | $63,844 |
| 2023 | $4,294 -1% | $63,844 +21.8% |
| 2022 | $4,338 +19.5% | $52,399 -2.8% |
| 2021 | $3,629 | $53,907 +17.3% |
| 2020 | $3,629 +1.4% | $45,965 |
| 2019 | $3,578 +0.2% | $45,965 +2.9% |
| 2018 | $3,572 | $44,679 |
| 2017 | $3,572 -17.1% | $44,679 -6.2% |
| 2016 | $4,308 | $47,640 |
| 2015 | $4,308 +7% | $47,640 +13.3% |
| 2014 | $4,026 +9.3% | $42,064 |
| 2013 | $3,684 +1.8% | $42,064 +8% |
| 2012 | $3,618 -12.7% | $38,953 |
| 2011 | $4,142 +0.1% | $38,953 -13.4% |
| 2010 | $4,138 -7.3% | $44,980 |
| 2009 | $4,463 +0.2% | $44,980 -7.1% |
| 2008 | $4,452 +26.9% | $48,410 |
| 2007 | $3,509 -0.5% | $48,410 +28.1% |
| 2006 | $3,529 +31.6% | $37,800 +28.4% |
| 2005 | $2,681 +9.3% | $29,440 |
| 2004 | $2,452 -14.8% | $29,440 |
| 2003 | $2,878 +4.3% | $29,440 -13.4% |
| 2002 | $2,761 -11.8% | $34,000 -2.1% |
| 2001 | $3,128 +2.5% | $34,740 |
| 2000 | $3,053 | $34,740 |
Find assessor info on the county website
Neighborhood: 80439
Nearby homes
- $1,150,7004 bd3 ba3.4k sqft4996 Bear Mountain Dr, Evergreen, CO 80439Off Market

- $1,749,0005 bd5 ba4.3k sqft25553 Mountain Moss Ct, Evergreen, CO 80439New Construction
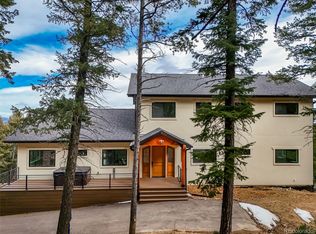
- $1,196,5004 bd3 ba2.7k sqft5007 Bear Mountain Dr, Evergreen, CO 80439Off Market
- $898,7003 bd3 ba3k sqft4985 Grouse Ct, Evergreen, CO 80439Off Market
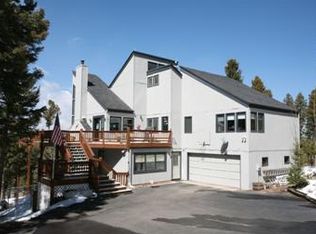
- $1,156,5003 bd3 ba3.4k sqft4956 Bear Mountain Dr, Evergreen, CO 80439Off Market
- $801,9003 bd3 ba1.7k sqft25504 Independence Trl, Evergreen, CO 80439Off Market
- $1,048,3003 bd3 ba3.5k sqft4994 Grouse Ct, Evergreen, CO 80439Off Market
- $1,447,4003 bd3 ba4.8k sqft4937 Bear Mountain Dr, Evergreen, CO 80439Off Market
Nearby schools
GreatSchools rating
- 7/10Wilmot Elementary SchoolGrades: PK-5Distance: 2.5 mi
- 8/10Evergreen Middle SchoolGrades: 6-8Distance: 5.2 mi
- 9/10Evergreen High SchoolGrades: 9-12Distance: 2.2 mi
Schools provided by the listing agent
- Elementary: Wilmot
- Middle: Evergreen
- High: Evergreen
- District: Jefferson County R-1
Source: REcolorado as distributed by MLS GRID. This data may not be complete. We recommend contacting the local school district to confirm school assignments for this home.
Get a cash offer in 3 minutes
Find out how much your home could sell for in as little as 3 minutes with a no-obligation cash offer.
Estimated market value
$1,474,000
Get a cash offer in 3 minutes
Find out how much your home could sell for in as little as 3 minutes with a no-obligation cash offer.
Estimated market value
$1,474,000
- Colorado
- Jefferson County
- Evergreen
- 80439
- 4987 Bear Mountain Drive
Nearby cities
Nearby neighborhoods
Nearby zip codes
Other Evergreen Topics
