PINEHURST golf course community full of families attending Colorado Academy, Denver Christian, Addenbrooke, Havern and Mullen schools. Main floor bedroom with full bathroom and finished walkout basement for family entertainment and large backyard, are just a few of the reasons you want your family to live here.
For sale by owner
$1,695,000
7120 W Princeton Ave, Denver, CO 80235
6beds
5,500sqft
SingleFamily
Built in 1993
0.44 Acres Lot
$-- Zestimate®
$308/sqft
$60/mo HOA
What's special
Large backyard
What the owner loves about this home
Established family neighborhood with a kind And inexpensive HOA. Very few homes ever sell because of the schools and country club lifestyle at PINEHURST.
- 20 days
- 694
- 13
Listed by:
Property Owner (303) 887-2046
Facts & features
Interior
Bedrooms & bathrooms
- Bedrooms: 6
- Bathrooms: 5
- Full bathrooms: 5
Heating
- Forced air, Gas
Cooling
- Central
Appliances
- Included: Dishwasher, Dryer, Garbage disposal, Microwave, Range / Oven, Refrigerator, Washer
Features
- Flooring: Carpet, Hardwood
- Basement: Finished
- Has fireplace: Yes
Interior area
- Total interior livable area: 5,500 sqft
Property
Parking
- Parking features: Garage - Attached
Features
- Exterior features: Brick
- Has spa: Yes
Lot
- Size: 0.44 Acres
Details
- Parcel number: 0902401021000
Construction
Type & style
- Home type: SingleFamily
Materials
- Roof: Shake / Shingle
Condition
- New construction: No
- Year built: 1993
Community & HOA
HOA
- Has HOA: Yes
- HOA fee: $60 monthly
Location
- Region: Denver
Financial & listing details
- Price per square foot: $308/sqft
- Tax assessed value: $1,206,500
- Annual tax amount: $6,662
- Date on market: 8/16/2026
Estimated market value
Not available
Estimated sales range
Not available
$6,594/mo
Price history
| Date | Event | Price |
|---|---|---|
| 8/16/2026 | Listed for sale | $1,695,000+214.5%$308/sqft |
Source: Owner Report a problem | ||
| 7/21/1999 | Sold | $539,000$98/sqft |
Source: Public Record Report a problem | ||
Public tax history
| Year | Property taxes | Tax assessment |
|---|---|---|
| 2025 | $6,662 +2.2% | $85,060 +1.1% |
| 2024 | $6,518 +42.7% | $84,120 -8.9% |
| 2023 | $4,568 +3.6% | $92,320 +60.7% |
| 2022 | $4,410 -5.1% | $57,440 -2.8% |
| 2021 | $4,647 +2.9% | $59,100 -5.6% |
| 2020 | $4,517 -2.6% | $62,627 -0.7% |
| 2019 | $4,636 | $63,065 +5.2% |
| 2018 | $4,636 +0.3% | $59,920 |
| 2017 | $4,622 -4% | $59,920 -2.7% |
| 2016 | $4,813 +0.6% | $61,610 |
| 2015 | $4,784 0% | $61,610 +7% |
| 2014 | $4,786 -2.5% | $57,600 |
| 2013 | $4,911 +17.9% | $57,600 -1.4% |
| 2012 | $4,165 -3.4% | $58,410 |
| 2011 | $4,310 +2.2% | $58,410 -9.8% |
| 2010 | $4,216 -0.7% | $64,730 |
| 2009 | $4,247 -6% | $64,730 +1.8% |
| 2008 | $4,518 +14.8% | $63,600 -5.8% |
| 2007 | $3,937 +1.1% | $67,540 +14.9% |
| 2006 | $3,893 +12.2% | $58,800 |
| 2005 | $3,469 +19.7% | $58,800 +6.2% |
| 2003 | $2,898 +1.9% | $55,360 +14.4% |
| 2002 | $2,844 | $48,410 +6.7% |
| 2001 | -- | $45,370 |
Find assessor info on the county website
Monthly payment
Est. payment
Payment breakdown
Explore the cost of this home by adjusting the details. Changes won't be saved.Climate risks
Neighborhood: Fort Logan

Similar homes
- $1,549,0005 bd5 ba5.2k sqft6266 W Prentice Avenue, Littleton, CO 80123For Sale
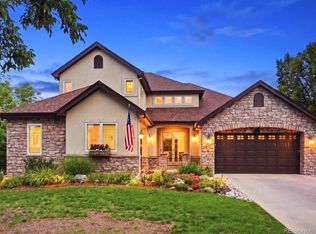
 MLS ID #3960461, Traci Kennedy, RE/MAX Leaders. REcolorado as distributed by MLS GRID
 - $--6 bd6 ba3.4k sqft3422 Utica St, Denver, CO 80212Auction
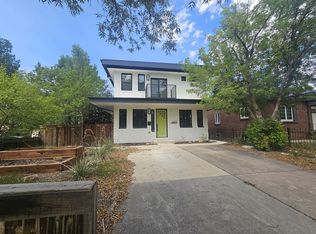 ServiceLink Auction
 - $1,799,0004 bd4 ba3.4k sqft8830 W Bear Creek Drive, Lakewood, CO 80227For Sale
 MLS ID #3841574, Julie Render, RE/MAX Professionals. REcolorado as distributed by MLS GRID
 - $1,850,0005 bd4 ba4k sqft6567 S Prince Street, Littleton, CO 80120For Sale
 MLS ID #2683920, Lisa Sagar, RE/MAX Leaders. REcolorado as distributed by MLS GRID
 - $1,130,0006 bd5 ba5.2k sqft5398 S Jay Drive, Littleton, CO 80123For SaleMLS ID #5704469, Robert Licher, Licher Real Estate Group. REcolorado as distributed by MLS GRID
- $1,900,0004 bd4 ba3.6k sqft2 Elm Street, Denver, CO 80220For SaleMLS ID #3015623, Peter Blank, Compass - Denver. REcolorado as distributed by MLS GRID
- $1,695,0004 bd5 ba5k sqft6273 Shavano Peak Place, Castle Rock, CO 80108For SaleMLS ID #7095924, Derek Kliner, Realty One Group Platinum Elite. REcolorado as distributed by MLS GRID
- $1,150,0006 bd4 ba6.9k sqft4180 S Monaco Pkwy, Denver, CO 80237For Sale
 MLS ID #7530830, Alex Kishinevsky, Key Real Estate Group, LLC. elevateMLS
 - $1,795,0004 bd4 ba4.1k sqft23331 Morning Rose Drive, Golden, CO 80401For SaleMLS ID #8762777, Lyn Drake, RE/MAX Professionals. REcolorado as distributed by MLS GRID
- $1,550,0004 bd3 ba4.3k sqft9931 E Ida Place, Greenwood Village, CO 80111For SaleMLS ID #7928444, Garrett Newell, Good Neighbor LLC. REcolorado as distributed by MLS GRID
- $1,349,0006 bd4 ba5.3k sqft7680 E Arizona Drive, Denver, CO 80231For SaleMLS ID #3703502, Helen Bovin, Keller Williams DTC. REcolorado as distributed by MLS GRID
- $1,595,0005 bd4 ba3.5k sqft1373 S Garfield Street, Denver, CO 80210For SaleMLS ID #9026143, Michael T. Mahoney, Compass - Denver. REcolorado as distributed by MLS GRID
- $1,360,0007 bd5 ba6.1k sqft19580 E Fair Place, Aurora, CO 80016For SaleMLS ID #3589356, Jennifer Bozarth, Colorado Premier Properties. REcolorado as distributed by MLS GRID
- $1,330,0004 bd3 ba3.6k sqft3005 S Race Street, Denver, CO 80210For SaleMLS ID #3614346, Brian O'Hearn, eXp Realty, LLC. REcolorado as distributed by MLS GRID
- $1,985,0006 bd5 ba6.7k sqft3391 Oak Street, Wheat Ridge, CO 80033For SaleMLS ID #7609022, Michael Trujillo II, Compass - Denver. REcolorado as distributed by MLS GRID
- $1,290,0004 bd3 ba5.5k sqft7611 S Lost Ranger Peak, Littleton, CO 80127For SaleMLS ID #2884104, Ashley Behrens, Luxe Haven Realty. REcolorado as distributed by MLS GRID
- $1,925,0004 bd3 ba4.7k sqft127 Granite Way, Evergreen, CO 80439For SaleMLS ID #9972307, Nick Ahrens, eXp Realty, LLC. REcolorado as distributed by MLS GRID
- $1,625,0004 bd3 ba3.4k sqft215 Ivanhoe Street, Denver, CO 80220For SaleMLS ID #9679786, Chelsea Thomas, Cox Real Estate Group. REcolorado as distributed by MLS GRID
- $1,995,0005 bd6 ba7.1k sqft10523 Morningdew Court, Highlands Ranch, CO 80126For SaleMLS ID #2114033, Jason Lewis, Your Castle Real Estate Inc. REcolorado as distributed by MLS GRID
- $1,300,0005 bd5 ba3.6k sqft21650 E Geddes Place, Centennial, CO 80016For SaleMLS ID #7791954, Erin Mehojah, EXIT Realty DTC, Cherry Creek, Pikes Peak.. REcolorado as distributed by MLS GRID
