PRIME DENVER SOUTHEAST LOCATION! JUST MINUTES TO DTC, I-25/I-225, DOWNTOWN, CHERRY CREEK, LIGHTRAIL, WORLD CLASS SHOPPING, SOUTHMORE PARK. EXECUTIVE CUSTOM HOME, IN 2019 NEW ROOF, SPANISH TILE ROOF W/30X13X8 INDOOR POOL & HOT TUB, INFRA RED SAUNA NEW KITCHEN CHERRY CABINETS SLAB GRANITE STAINLESS SUB ZERO CHEFS GAS RANGE BRAZILLIAN CHERRY FLOORING HUGE MAIN FLOOR MASTER 2 LOFTS OPEN GREAT ROOM W/SKYLIGHTS PERFECT FOR ENTERTAINING, MUD ROOM, MEDIA ROOM, WET BAR, IN EXECUTIVE OFFICE, CERTIFIED SPANISH TILE ROOF, 2 FURNASES, NEW WATER HEATER. ADITIONAL 3 TV'S CAN BE PURCHASED, VAULTED CELINGS, SKYLIGHTS, ADT PULSE SECURITY SYSTEM More photos are coming soon, please call the agent for the showing.
For sale
Price cut: $25K (8/28)
$1,150,000
4180 S Monaco Pkwy, Denver, CO 80237
6beds
6,949sqft
Single Family Residence
Built in 1981
0.28 Acres Lot
$-- Zestimate®
$165/sqft
$-- HOA
What's special
- 6 days
- 221
- 8
Likely to sell faster than
Zillow last checked:
Listing updated:
Listed by:
Alex Kishinevsky 720-218-9364,
Key Real Estate Group, LLC
Source: elevateMLS,MLS#: 8730319
Facts & features
Interior
Bedrooms & bathrooms
- Bedrooms: 6
- Bathrooms: 4
- Full bathrooms: 3
- 1/2 bathrooms: 1
Other
- Level: Main
Heating
- Forced Air
Cooling
- Central Air
Features
- Basement: Full,Partially Finished
Interior area
- Total structure area: 6,949
- Total interior livable area: 6,949 sqft
- Finished area above ground: 5,402
- Finished area below ground: 1,547
Property
Parking
- Total spaces: 3
- Parking features: Attached
- Attached garage spaces: 3
Features
- Levels: Two
- Stories: 2
Lot
- Size: 0.28 Acres
- Features: Corner Lot
Details
- Parcel number: 0705417019000
Construction
Type & style
- Home type: SingleFamily
- Property subtype: Single Family Residence
Materials
- Stucco, Concrete
- Roof: Composite Shingle
Condition
- Existing Home
- New construction: No
- Year built: 1981
Utilities & green energy
- Water: Municipal
- Utilities for property: Cable Available, Natural Gas Available
Community & HOA
Location
- Region: Denver
Financial & listing details
- Price per square foot: $165/sqft
- Tax assessed value: $956,200
- Annual tax amount: $5,335
- Date on market: 10/16/2026
- Listing terms: Cash,Conventional,Lease Option,VA Loan
Estimated market value
Not available
Estimated sales range
Not available
Not available
Price history
| Date | Event | Price |
|---|---|---|
| 8/28/2026 | Price change | $1,150,000-2.1%$165/sqft |
Source:  REcolorado as distributed by MLS GRID #2839636 Report a problem REcolorado as distributed by MLS GRID #2839636 Report a problem | ||
| 8/7/2026 | Price change | $1,175,000-2.1%$169/sqft |
Source: REcolorado as distributed by MLS GRID #2839636 Report a problem | ||
| 5/1/2026 | Listed for sale | $1,200,000$173/sqft |
Source: REcolorado as distributed by MLS GRID #2839636 Report a problem | ||
| 5/1/2026 | Listing removed | $1,200,000$173/sqft |
Source:  elevateMLS #6827025 Report a problem elevateMLS #6827025 Report a problem | ||
| 2/12/2026 | Listed for sale | $1,200,000$173/sqft |
Source: REcolorado as distributed by MLS GRID #2839636 Report a problem | ||
| 1/31/2026 | Listing removed | $1,200,000$173/sqft |
Source: REcolorado as distributed by MLS GRID #2839636 Report a problem | ||
| 10/1/2025 | Listed for sale | $1,200,000$173/sqft |
Source: REcolorado as distributed by MLS GRID #2839636 Report a problem | ||
| 10/1/2025 | Listing removed | $1,200,000$173/sqft |
Source: elevateMLS #7344870 Report a problem | ||
| 4/23/2025 | Listed for sale | $1,200,000+159.7%$173/sqft |
Source: REcolorado as distributed by MLS GRID #2839636 Report a problem | ||
| 1/21/2014 | Sold | $462,000-7.6%$66/sqft |
Source: YOUR CASTLE REAL ESTATE solds #1241695_80237 Report a problem | ||
| 11/15/2013 | Price change | $500,000-9.1%$72/sqft |
Source: Your Castle Real Estate #1241695 Report a problem | ||
| 11/1/2013 | Price change | $549,900-8.2%$79/sqft |
Source: Your Castle Real Estate #1241695 Report a problem | ||
| 10/29/2013 | Price change | $599,000-4.2%$86/sqft |
Source: Your Castle Real Estate #1241695 Report a problem | ||
| 10/20/2013 | Listed for sale | $625,000+25%$90/sqft |
Source: Your Castle Real Estate #1241695 Report a problem | ||
| 6/1/2009 | Sold | $500,000$72/sqft |
Source: Public Record Report a problem | ||
Public tax history
| Year | Property taxes | Tax assessment |
|---|---|---|
| 2025 | $5,335 +2.2% | $67,410 +0.1% |
| 2024 | $5,219 +44.3% | $67,360 -4.7% |
| 2023 | $3,618 +3.6% | $70,710 +55.4% |
| 2022 | $3,491 +8.6% | $45,490 -2.8% |
| 2021 | $3,214 +2.9% | $46,790 +8% |
| 2020 | $3,124 -13.7% | $43,314 -0.7% |
| 2019 | $3,619 | $43,617 -6.8% |
| 2018 | $3,619 +0.3% | $46,780 |
| 2017 | $3,608 +25.3% | $46,780 +26.9% |
| 2016 | $2,881 -20.6% | $36,870 |
| 2015 | $3,626 0% | $36,870 -15.6% |
| 2014 | $3,628 +3.1% | $43,660 |
| 2013 | $3,518 +17.9% | $43,660 +4.3% |
| 2012 | $2,983 -4.3% | $41,840 |
| 2011 | $3,118 +2.2% | $41,840 -10.7% |
| 2010 | $3,050 +3.5% | $46,830 |
| 2009 | $2,948 -0.2% | $46,830 +6.1% |
| 2008 | $2,953 +4.8% | $44,140 |
| 2007 | $2,817 +1.1% | $44,140 +4.9% |
| 2006 | $2,786 +25.2% | $42,080 |
| 2005 | $2,225 +8% | $42,080 +18.5% |
| 2003 | $2,060 +1.9% | $35,510 +3.2% |
| 2002 | $2,022 | $34,420 +3.1% |
| 2001 | -- | $33,380 |
Find assessor info on the county website
Monthly payment
Est. payment
Payment breakdown
Explore the cost of this home by adjusting the details. Changes won't be saved.Climate risks
Neighborhood: Hampden South
Nearby schools
Schools provided by the listing agent
- District: Denver County 1
Source: elevateMLS. This data may not be complete. We recommend contacting the local school district to confirm school assignments for this home.
Similar homes
- $1,150,0006 bd4 ba6.9k sqft4180 S Monaco Street Pkwy, Denver, CO 80237For Sale
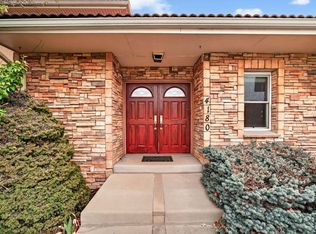 MLS ID #11687342, Alex Kishinevsky, Key Real Estate Group. My State MLS
 - $1,288,0006 bd4 ba5.3k sqft7680 E Arizona Drive, Denver, CO 80231For Sale
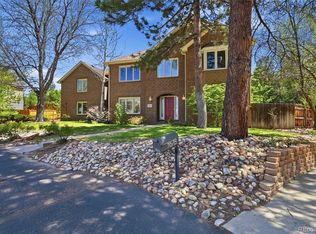
 MLS ID #3703502, Helen Bovin, Keller Williams DTC. REcolorado as distributed by MLS GRID
 - $1,299,0006 bd5 ba5.3k sqft10583 Serengeti Dr, Littleton, CO 80124For Sale
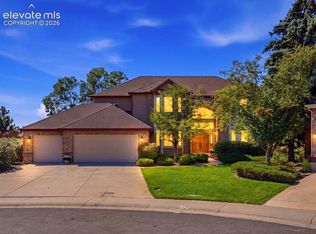
 MLS ID #5788218, Ryann Muir, Exp Realty LLC. elevateMLS
 - $949,0005 bd5 ba5.3k sqft23464 E Heritage Parkway, Aurora, CO 80016For Sale
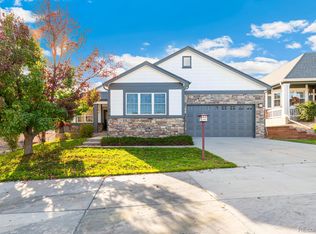 MLS ID #3226157, Lyna Nguyen, Brokers Guild Real Estate. REcolorado as distributed by MLS GRID
 - $775,0003 bd4 ba3.8k sqft4545 S Monaco Street #148, Denver, CO 80237For SaleMLS ID #7773248, Jackie Yost, Your Castle Real Estate Inc. REcolorado as distributed by MLS GRID
- $1,094,0006 bd4 ba5.1k sqft7705 Lebrun Court, Lone Tree, CO 80124For SaleMLS ID #4098655, Ken Greenfield, Corcoran Perry & Co.. REcolorado as distributed by MLS GRID
- $1,199,0007 bd5 ba6.1k sqft19580 E Fair Place, Aurora, CO 80016For SaleMLS ID #3589356, Jennifer Bozarth, Colorado Premier Properties. REcolorado as distributed by MLS GRID
- $1,075,0005 bd4 ba4k sqft7478 Exeter Place, Castle Pines, CO 80108For SaleMLS ID #6718269, Laura Muse, Serhant Colorado LLC. REcolorado as distributed by MLS GRID
- $1,080,0006 bd5 ba5.2k sqft5398 S Jay Drive, Littleton, CO 80123For SaleMLS ID #5704469, Robert Licher, Licher Real Estate Group. REcolorado as distributed by MLS GRID
- $1,220,0005 bd5 ba5k sqft10899 Bobcat Terrace, Lone Tree, CO 80124For SaleMLS ID #2987198, Skaidrite Wallace, 8z Real Estate. REcolorado as distributed by MLS GRID
- $1,050,0006 bd5 ba4.8k sqft7943 W Friend Drive, Littleton, CO 80128For SaleMLS ID #5200173, Dennis Gardner, HomeSmart Realty. REcolorado as distributed by MLS GRID
- $965,0004 bd5 ba5.3k sqft5566 S Lewiston Street, Centennial, CO 80015For SaleMLS ID #7476520, Marshall Lymburn, Thrive Real Estate Group. REcolorado as distributed by MLS GRID
- $1,175,0004 bd4 ba3.5k sqft3564 Yosemite Street, Denver, CO 80238For SaleMLS ID #4715449, John Chapman, West and Main Homes Inc. REcolorado as distributed by MLS GRID
- $1,250,0004 bd3 ba3.8k sqft2800 S University Boulevard #58, Denver, CO 80210For SaleMLS ID #4293020, Renee Cohen, Coldwell Banker Global Luxury Denver. REcolorado as distributed by MLS GRID
- $735,0004 bd4 ba3.9k sqft7190 S Poplar Court, Centennial, CO 80112For SaleMLS ID #6518457, Kathryn Hoster, LIV Sotheby's International Realty. REcolorado as distributed by MLS GRID
- $900,0005 bd5 ba5.3k sqft6911 Chestnut Court, Parker, CO 80134For SaleMLS ID #1634962, Stephanie Sulstrom, Kentwood Real Estate Cherry Creek. REcolorado as distributed by MLS GRID
- $1,150,0004 bd3 ba3.9k sqft3911 Simms Ct, Wheat Ridge, CO 80033For Sale
 MLS ID #1067105, Motenia Deaver, RE/MAX Professionals-Union Blv. IRES as distributed by MLS GRID
 - $795,0003 bd4 ba3.5k sqft8505 E Temple Drive #473, Denver, CO 80237For SaleMLS ID #6784840, Leah Hamilton, RE/MAX Professionals. REcolorado as distributed by MLS GRID
- $1,350,0005 bd5 ba6.7k sqft10069 Longview Drive, Lone Tree, CO 80124For SaleMLS ID #2888129, Ryan Doell, Landmark Residential Brokerage. REcolorado as distributed by MLS GRID
