Welcome to 7680 E Arizona Dr—where space, style, and comfort come together beautifully! This stunning 6-bedroom, 4-bath home is tucked away in a very private cul-de-sac, in a pocket neighborhood where homes rarely become available—making this a true opportunity you don’t want to miss! Located in the award-winning Cherry Creek School District and NO HOA! Step inside to an open, light-filled main floor featuring soaring ceilings, formal living and dining areas, and a versatile bedroom/office with a nearby shower—perfect for guests or working from home. Upstairs, retreat to your spacious primary suite complete with a 5-piece bath and relaxing jacuzzi tub, along with four additional bedrooms and two bathrooms—plenty of room for everyone! This home is fully pre-wired for stereo and music, allowing you to enjoy your favorite sounds throughout the home and into the backyard. Bonus features include a convenient laundry chute and a huge open basement ready for your personal touch. Step outside to your expansive backyard oasis, complete with a privacy fence—perfect for relaxing Colorado evenings or entertaining. Plus, enjoy direct access to the High Canal Trail right from your backyard! Ideally located near Cherry Creek shopping and dining, DTC, Anschutz Medical Center, and so much more—this home truly has it all. Make this one yours today!
For sale
$1,349,000
7680 E Arizona Drive, Denver, CO 80231
6beds
5,369sqft
:
Get pre-qualified$8,068/mo
Single Family Residence
Built in 1995
0.26 Acres Lot
$1,300,400 Zestimate®
$251/sqft
$-- HOA
What's special
Privacy fenceHuge open basementSpacious primary suiteExpansive backyard oasisVery private cul-de-sacOpen light-filled main floorRelaxing jacuzzi tub
- 89 days |
- 330 |
- 13 |
Zillow last checked:
Listing updated:
Listed by:
Helen Bovin 720-404-0043 helenbovin@yahoo.com,
Keller Williams DTC
Source: REcolorado as distributed by MLS GRID,MLS#: 3703502
Facts & features
Interior
Bedrooms & bathrooms
- Bedrooms: 6
- Bathrooms: 4
- Full bathrooms: 2
- 3/4 bathrooms: 2
- Main level bathrooms: 1
- Main level bedrooms: 1
Bedroom
- Level: Main
Bedroom
- Features: Primary Suite
- Level: Upper
Bedroom
- Level: Upper
Bedroom
- Level: Upper
Bedroom
- Level: Upper
Bedroom
- Level: Upper
Bathroom
- Level: Main
Bathroom
- Level: Upper
Bathroom
- Level: Upper
Bathroom
- Level: Upper
Laundry
- Level: Main
Heating
- Forced Air
Cooling
- Central Air
Appliances
- Included: Cooktop, Dishwasher, Double Oven, Dryer, Range Hood, Refrigerator, Washer
Features
- Five Piece Bath, Kitchen Island, Open Floorplan
- Flooring: Wood
- Basement: Full
- Number of fireplaces: 1
- Fireplace features: Living Room
Interior area
- Total structure area: 5,369
- Total interior livable area: 5,369 sqft
- Finished area above ground: 3,751
- Finished area below ground: 0
Video & virtual tour
Property
Parking
- Total spaces: 3
- Parking features: Garage - Attached
- Attached garage spaces: 3
Features
- Levels: Two
- Stories: 2
- Patio & porch: Patio
- Exterior features: Private Yard
- Fencing: Full
Lot
- Size: 0.26 Acres
- Features: Cul-De-Sac, Near Public Transit, Secluded, Sprinklers In Front, Sprinklers In Rear
Details
- Parcel number: 033531388
- Special conditions: Standard
Construction
Type & style
- Home type: SingleFamily
- Property subtype: Single Family Residence
Materials
- Brick
- Roof: Other
Condition
- Year built: 1995
Utilities & green energy
- Sewer: Public Sewer
- Water: Public
Community & HOA
Community
- Subdivision: Mountain View
HOA
- Has HOA: No
Location
- Region: Denver
Financial & listing details
- Price per square foot: $251/sqft
- Tax assessed value: $1,163,100
- Annual tax amount: $7,632
- Date on market: 4/27/2026
- Listing terms: Cash,Conventional,FHA,VA Loan
- Exclusions: Sellers Personal Property
- Ownership: Individual
Estimated market value
$1,300,400
$1.24M - $1.37M
$5,397/mo
Price history
| Date | Event | Price |
|---|---|---|
| 4/27/2026 | Listed for sale | $1,349,000+91.3%$251/sqft |
Source:  REcolorado as distributed by MLS GRID #3703502 Report a problem REcolorado as distributed by MLS GRID #3703502 Report a problem | ||
| 4/8/2014 | Listing removed | $3,150$1/sqft |
Source: Landmark Brokerage Report a problem | ||
| 3/4/2014 | Listed for rent | $3,150+5.2%$1/sqft |
Source: Landmark Brokerage Report a problem | ||
| 3/3/2013 | Listing removed | $2,995$1/sqft |
Source: Rental Source Report a problem | ||
| 2/1/2013 | Price change | $2,995-9.1%$1/sqft |
Source: Rental Source Report a problem | ||
| 1/9/2013 | Price change | $3,295+10%$1/sqft |
Source: Rental Source Report a problem | ||
| 1/7/2013 | Price change | $2,995-16.8%$1/sqft |
Source: LandMark Residential Brokerage Report a problem | ||
| 11/12/2012 | Listed for rent | $3,600$1/sqft |
Source: LandMark Residential Brokerage Report a problem | ||
| 5/6/2005 | Sold | $705,000+1232.7%$131/sqft |
Source: Public Record Report a problem | ||
| 12/1/1994 | Sold | $52,900$10/sqft |
Source: Public Record Report a problem | ||
Public tax history
| Year | Property taxes | Tax assessment |
|---|---|---|
| 2025 | $7,802 +13.9% | $72,694 -94.4% |
| 2024 | $6,850 +5.4% | $1,287,300 +1378.2% |
| 2023 | $6,500 -0.6% | $87,086 +17.1% |
| 2022 | $6,538 | $74,365 -2.8% |
| 2021 | -- | $76,505 +33.4% |
| 2020 | $4,990 -7.2% | $57,350 |
| 2019 | $5,375 | $57,350 0% |
| 2018 | $5,375 +1.2% | $57,370 |
| 2017 | $5,310 | $57,370 +4.5% |
| 2016 | -- | $54,916 |
| 2015 | -- | $54,916 +18.3% |
| 2014 | $5,152 +8.6% | $46,407 -4.4% |
| 2013 | $4,746 | $48,550 |
| 2012 | -- | $48,550 |
| 2011 | $5,375 +2.2% | $48,550 -14.8% |
| 2010 | $5,257 -5.7% | $57,010 |
| 2009 | $5,576 | $57,010 -5% |
| 2008 | -- | $60,035 |
| 2007 | -- | $60,035 +49.7% |
| 2006 | -- | $40,095 |
| 2005 | -- | $40,095 +0.4% |
| 2002 | $3,415 -2.8% | $39,940 +3.7% |
| 2001 | $3,513 | $38,510 |
Find assessor info on the county website
Monthly payment
Est. payment
Payment breakdown
Explore the cost of this home by adjusting the details. Changes won't be saved.Climate risks
Neighborhood: 80231
Nearby schools
GreatSchools rating
- 4/10Eastridge Community Elementary SchoolGrades: PK-5Distance: 2.7 mi
- 3/10Prairie Middle SchoolGrades: 6-8Distance: 3.1 mi
- 6/10Overland High SchoolGrades: 9-12Distance: 3 mi
Schools provided by the listing agent
- Elementary: Eastridge
- Middle: Prairie
- High: Overland
- District: Cherry Creek 5
Source: REcolorado as distributed by MLS GRID. This data may not be complete. We recommend contacting the local school district to confirm school assignments for this home.
- $1,584,7004 bd5 ba5.6k sqft7678 E Arizona Dr, Denver, CO 80231Off Market
- $1,053,3003 bd4 ba3.4k sqft7676 E Arizona Dr, Denver, CO 80231Off Market
- $1,504,4004 bd4 ba6.4k sqft7682 E Arizona Dr, Denver, CO 80231Off Market
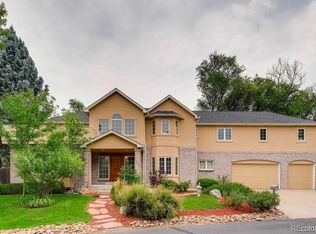
- $915,6004 bd4 ba2.5k sqft7668 E Arizona Dr, Denver, CO 80231Off Market
- $1,061,7003 bd4 ba3.4k sqft7674 E Arizona Dr, Denver, CO 80231Off Market
- $795,0005 bd5 ba3.5k sqft7672 E Arizona Dr, Denver, CO 80231Sold
- $348,900-- bd-- ba-- sqft1231 S Parker Rd SUITE 103, Denver, CO 80231Off Market
- $108,250-- bd-- ba433 sqft1231 S Parker Rd SUITE 102, Denver, CO 80231Sold
A local agent can set up tours, give advice and negotiate with sellers.
Similar homes
- $729,5006 bd5 ba4.6k sqft2601 S Quebec Street #C, Denver, CO 80231For Sale
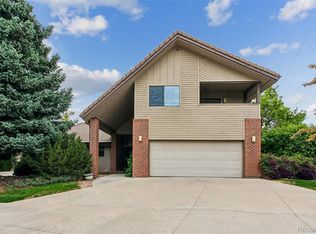
 MLS ID #5978453, Nicole Cossette, The Agency - Denver. REcolorado as distributed by MLS GRID
 - $949,0003 bd3 ba2.9k sqft2141 S Dallas Street, Denver, CO 80231For Sale
 MLS ID #8190567, Nicki Thompson, RE/MAX Alliance - Olde Town. REcolorado as distributed by MLS GRID
 - $1,325,0005 bd4 ba4k sqft5373 E Links Circle, Centennial, CO 80122For Sale
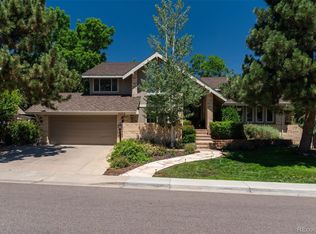 MLS ID #9081133, Anne Dresser Kocur, LIV Sotheby's International Realty. REcolorado as distributed by MLS GRID
 - $1,430,0004 bd3 ba3k sqft4001 S Dahlia Street, Cherry Hills Village, CO 80113For Sale
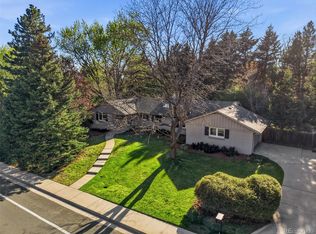 MLS ID #8742152, Kim Davis, Compass - Denver. REcolorado as distributed by MLS GRID
 - $1,250,0004 bd4 ba3.3k sqft1941 S Fillmore Street, Denver, CO 80210For SaleMLS ID #3478077, AK Riley, Coldwell Banker Realty 24. REcolorado as distributed by MLS GRID
- $1,698,0004 bd4 ba5.6k sqft1108 S Steele Street, Denver, CO 80210For SaleMLS ID #1878047, Kelsey Weeks, Your Castle Real Estate Inc. REcolorado as distributed by MLS GRID
- $1,289,0006 bd4 ba4.2k sqft6566 S Madison Court, Centennial, CO 80121For SaleMLS ID #4347259, Conrad Steller, The Steller Group, Inc. REcolorado as distributed by MLS GRID
- $1,299,0005 bd4 ba4.2k sqft4591 Christensen Circle, Littleton, CO 80123For SaleMLS ID #5405743, Nicole Savoie, Compass - Denver. REcolorado as distributed by MLS GRID
- $900,0004 bd3 ba3.8k sqft657 S Pontiac Way, Denver, CO 80224For SaleMLS ID #2722905, Mary Oskay, Coldwell Banker Realty 14. REcolorado as distributed by MLS GRID
- $1,090,0005 bd5 ba4.1k sqft1721 E Phillips Avenue, Centennial, CO 80122For SaleMLS ID #4149213, Jane Pearson, 1 Percent Lists Mile High. REcolorado as distributed by MLS GRID
- $1,825,0005 bd5 ba5.5k sqft6901 E 12th Avenue, Denver, CO 80220For SaleMLS ID #4217728, Andy Potarf, Redfin Corporation. REcolorado as distributed by MLS GRID
- $1,650,0005 bd4 ba3.6k sqft210 S Marion Parkway, Denver, CO 80209For SaleMLS ID #3646018, Jonathan Verna, Guide Real Estate. REcolorado as distributed by MLS GRID
- $1,699,5004 bd3 ba3.4k sqft215 Ivanhoe Street, Denver, CO 80220For SaleMLS ID #9679786, Chelsea Thomas, Cox Real Estate Group. REcolorado as distributed by MLS GRID
- $1,690,0006 bd4 ba5.5k sqft7120 W Princeton Avenue, Denver, CO 80235For SaleMLS ID #4514730, Nancy Walters, Kentwood Real Estate DTC, LLC. REcolorado as distributed by MLS GRID
- $1,499,0004 bd3 ba3.6k sqft3236 S Saint Paul Street, Denver, CO 80210For SaleMLS ID #1919145, Ned Tolley, Ned Tolley. REcolorado as distributed by MLS GRID
- $1,220,0005 bd5 ba5k sqft10899 Bobcat Terrace, Lone Tree, CO 80124For SaleMLS ID #2987198, Skaidrite Wallace, 8z Real Estate. REcolorado as distributed by MLS GRID
- $1,325,0003 bd4 ba4.5k sqft2552 E Alameda Avenue #16, Denver, CO 80209For SaleMLS ID #5914991, Julie Egan, Camber Realty, LTD. REcolorado as distributed by MLS GRID
- $1,350,0003 bd2 ba4.1k sqft7905 Ponderosa Lane, Parker, CO 80138For SaleMLS ID #3491433, Brendan Moran, Madison & Company Properties. REcolorado as distributed by MLS GRID
- $1,154,6006 bd4 ba5.1k sqft7705 Lebrun Court, Lone Tree, CO 80124For SaleMLS ID #4098655, Ken Greenfield, Corcoran Perry & Co.. REcolorado as distributed by MLS GRID
- $1,150,0005 bd5 ba4.2k sqft5424 E Dry Creek Circle, Centennial, CO 80122For SaleMLS ID #7948523, Cathy Welch, Madison & Company Properties. REcolorado as distributed by MLS GRID
