Just steps from Washington Park, this custom built home stuns with its light-filled spaces, inspired design, and energy-efficient construction. Expansive windows in all directions flood the homewith natural light, highlighting the rich cherry lyptus hardwood floors and clean architectural lines. The 3,624 sq ft homeoffers 5 bedrooms (1 non-conforming) and 4 bathrooms, thoughtfully distributed across three levels plus a loft office,providing flexibility for a variety of lifestyles. The open-concept main level is both functional and inviting, featuring an eat-in chef's kitchen with den that flows to the dining space and living room with its cozy fireplace and front patio access. A3/4 bathroom, mudroom, and attached 2-car garage add to everyday convenience. Upstairs, the primary suite impresseswith soaring vaulted ceilings and a bright, airy feel, with two walk-in closets, ensuite bathroom with steam shower, anddedicated laundry room. Two additional upper floor rooms, one with an ensuite bathroom, offer flexible space fortraditional bedrooms, office, or wet room/fitness space. The finished basement adds an expansive, secondary living area,with high ceilings, an abundance of natural light, 2 bedrooms and a full bathroom. Outdoor living is just as compelling,with multiple patio spaces on various levels. The private rooftop deck is perfect for yoga and relaxation, while the frontand rear patios offer al fresco dining and enjoyment of the lush, low-maintenance landscape. High-efficiency homeadvantages include fully owned & solar panels, two Rinnai tankless water heaters, extra-thick walls, and premiumwindows. With its combination of newer construction, abundant natural light, and an unbeatable proximity to WashingtonPark, this is a rare opportunity under $2million in one of Denver's most sought-after locations.
For sale
Price cut: $50K (8/7)
$1,600,000
210 S Marion Pkwy, Denver, CO 80209
5beds
3,624sqft
Single Family Residence
Built in 2008
4,160 Square Feet Lot
$-- Zestimate®
$442/sqft
$-- HOA
What's special
Dining spaceClean architectural linesFront patio accessLush low-maintenance landscapeDedicated laundry roomLoft officeOpen-concept main level
- 40 days
- 1,225
- 67
Zillow last checked:
Listing updated:
Listed by:
Andrew Abrams 303-398-7033,
Guide Real Estate,
Non-IRES Agent 970-593-9002,
Non-IRES
Source: IRES as distributed by MLS GRID,MLS#: 1065317
Facts & features
Interior
Bedrooms & bathrooms
- Bedrooms: 5
- Bathrooms: 4
- Full bathrooms: 1
- 3/4 bathrooms: 3
- Main level bathrooms: 1
Primary bedroom
- Description: Carpet
- Level: Upper
- Area: 100 Square Feet
- Dimensions: 10 x 10
Bedroom 2
- Level: Upper
Bedroom 3
- Level: Upper
Bedroom 4
- Level: Basement
Bedroom 5
- Level: Basement
Dining room
- Level: Main
Family room
- Level: Basement
Kitchen
- Description: Wood
- Level: Main
- Area: 100 Square Feet
- Dimensions: 10 x 10
Living room
- Level: Main
Recreation room
- Level: Basement
Heating
- Forced Air, Radiant
Cooling
- Central Air
Appliances
- Included: Gas Range, Dishwasher, Refrigerator, Microwave
Features
- Eat-in Kitchen, Open Floorplan
- Basement: Full
Interior area
- Total structure area: 2,382
- Total interior livable area: 3,624 sqft
- Finished area above ground: 2,382
Video & virtual tour
Property
Parking
- Total spaces: 2
- Parking features: Attached
- Attached garage spaces: 2
- Details: Attached
Features
- Levels: Two
- Stories: 2
- Exterior features: Balcony
Lot
- Size: 4,160 Square Feet
Details
- Parcel number: 511422003
- Zoning: U-TU-C
- Special conditions: Private Owner
Construction
Type & style
- Home type: SingleFamily
- Property subtype: Single Family Residence
Materials
- Stucco
- Roof: Composition
Condition
- New construction: No
- Year built: 2008
Utilities & green energy
- Electric: Photovoltaics Seller Owned
- Water: City
- Utilities for property: Natural Gas Available, Electricity Available
Green energy
- Energy efficient items: Windows
Community & HOA
Community
- Subdivision: Washington Park
HOA
- Has HOA: No
Location
- Region: Denver
Financial & listing details
- Price per square foot: $442/sqft
- Annual tax amount: $10,230
- Date on market: 7/30/2026
- Listing terms: Cash,Conventional,FHA,VA Loan
- Exclusions: Personal possessions, staging, dining room chandelier.
- Electric utility on property: Yes
Estimated market value
Not available
Estimated sales range
Not available
Not available
Price history
| Date | Event | Price |
|---|---|---|
| 8/7/2026 | Price change | $1,600,000-3%$442/sqft |
Source:  IRES as distributed by MLS GRID #1065317 Report a problem IRES as distributed by MLS GRID #1065317 Report a problem | ||
| 7/30/2026 | Listed for sale | $1,650,000$455/sqft |
Source: IRES as distributed by MLS GRID #1065317 Report a problem | ||
Public tax history
Tax history is unavailable.
Monthly payment
Est. payment
Payment breakdown
Explore the cost of this home by adjusting the details. Changes won't be saved.Climate risks
Neighborhood: Washington Park
Nearby schools
Schools provided by the listing agent
- Elementary: Steele
- Middle: Merrill
- High: South
Source: IRES as distributed by MLS GRID. This data may not be complete. We recommend contacting the local school district to confirm school assignments for this home.


Similar homes
- $1,599,9004 bd3 ba4.1k sqft350 N Marion Street, Denver, CO 80218For Sale

 MLS ID #4366862, Tamila Aspen, Equity Colorado Real Estate. REcolorado as distributed by MLS GRID
 - $1,695,0004 bd5 ba3.8k sqft87 S Garfield Street, Denver, CO 80209For Sale
 MLS ID #8650917, Chrissy Graham, Compass - Denver. REcolorado as distributed by MLS GRID
 - $1,825,0006 bd4 ba4.4k sqft345 S Williams Street, Denver, CO 80209For Sale
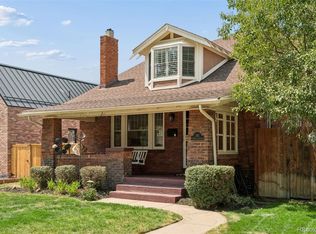 MLS ID #3096391, Michael T. Mahoney, Compass - Denver. REcolorado as distributed by MLS GRID
 - $1,395,0004 bd4 ba2.9k sqft530 S Harrison Lane, Denver, CO 80209For Sale
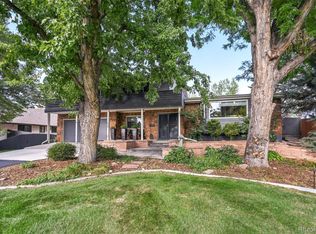 MLS ID #8129126, Barry Jerebker, Madison & Company Properties. REcolorado as distributed by MLS GRID
 - $1,495,0004 bd3 ba2.1k sqft822 S Race Street, Denver, CO 80209For SaleMLS ID #7613986, Shelley Bridge, RE/MAX of Cherry Creek. REcolorado as distributed by MLS GRID
- $1,699,0003 bd4 ba4.3k sqft66 S Jackson Street, Denver, CO 80209For SaleMLS ID #1711981, Tonie Benetti, TBK Real Estate Solutions, LLC. REcolorado as distributed by MLS GRID
- $1,650,0005 bd4 ba3.4k sqft1031 Fillmore Street, Denver, CO 80206For SaleMLS ID #1857171, Stephanie Lepard, Kentwood Real Estate DTC, LLC. REcolorado as distributed by MLS GRID
- $1,175,0004 bd2 ba2.5k sqft392 S Clarkson Street, Denver, CO 80209For SaleMLS ID #2979818, Steve Novak, LoKation Real Estate. REcolorado as distributed by MLS GRID
- $1,595,0004 bd5 ba3.2k sqft4169 Hooker Street, Denver, CO 80211For SaleMLS ID #9500981, Pat Sanchez, LoKation Real Estate. REcolorado as distributed by MLS GRID
- $1,425,0003 bd4 ba3.4k sqft132 S Monroe Street, Denver, CO 80209For SaleMLS ID #8028451, Kate Perry, LIV Sotheby's International Realty. REcolorado as distributed by MLS GRID
- $1,275,0005 bd4 ba2.8k sqft650 N Williams Street, Denver, CO 80218For SaleMLS ID #2894421, Annzo Phelps, Kentwood Real Estate DTC, LLC. REcolorado as distributed by MLS GRID
- $1,395,0005 bd3 ba3.5k sqft2260 Leyden Street, Denver, CO 80207For SaleMLS ID #9666818, Sydney Westland, Mavi Unlimited Inc. REcolorado as distributed by MLS GRID
- $1,965,0003 bd4 ba3.6k sqftPolo Club North, Denver, CO 80209For SaleMLS ID #5429730, Jacob Markley, Your Castle Real Estate Inc. REcolorado as distributed by MLS GRID
- $1,450,0003 bd3 ba4.5k sqft2552 E Alameda Avenue #76, Denver, CO 80209For SaleMLS ID #1900381, Lisa Cramer, Camber Realty, LTD. REcolorado as distributed by MLS GRID
- $1,495,0004 bd5 ba3.5k sqft2526 King Street, Denver, CO 80211For SaleMLS ID #8973161, Kathryn Bartic, Keller Williams Integrity Real Estate LLC. REcolorado as distributed by MLS GRID
- $1,375,0004 bd5 ba3.5k sqft2018 Osceola St, Denver, CO 80212For Sale
 MLS ID #1066766, Lauren Jensen, milehimodern - Boulder. IRES as distributed by MLS GRID
 - $1,325,0004 bd4 ba3.2k sqft2538 N Clarkson Street, Denver, CO 80205For SaleMLS ID #4556308, Camille (Ellis) Sheppard, Guide Real Estate. REcolorado as distributed by MLS GRID
- $1,449,0004 bd5 ba3.5k sqft3397 W 23rd Avenue, Denver, CO 80211For SaleMLS ID #2107669, Erin Cole, Your Castle Real Estate Inc. REcolorado as distributed by MLS GRID
- $1,645,0004 bd4 ba3.5k sqft3801 W Alice Place, Denver, CO 80211For SaleMLS ID #4324844, Jason Sirois, Compass - Denver. REcolorado as distributed by MLS GRID
- $1,750,0004 bd4 ba4k sqft669 Reed Street, Lakewood, CO 80214For SaleMLS ID #2405329, Lee Weidle, Keller Williams Advantage Realty LLC. REcolorado as distributed by MLS GRID
