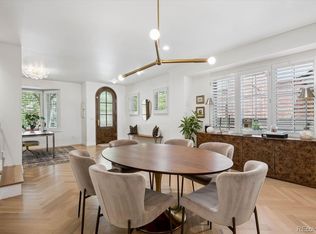
**Open House Saturday 10am - 12pm** Nestled on one of the most desirable blocks in Washington Park/Country Club South, this custom home by Chalet blends timeless architecture with exceptional quality. Over $100,000 of upgrades in the past month including; hail resistant roof, gutters, furnaces, air conditioning units are new, as well as newly refinished hardwood floors and painted fence. Meticulously crafted with all-brick masonry and refined finishes throughout, the home welcomes you with sun-filled interiors, rich hardwood floors, and an effortlessly elegant flow from the dining area to the living room. The gourmet kitchen is a true highlight, featuring custom cabinetry, granite countertops, a Waterworks tile package, and top-of-the-line Viking appliances—perfect for both everyday living and entertaining. Upstairs, the spacious primary suite offers a serene retreat, complete with a luxurious five-piece bath featuring a clawfoot tub, marble countertops, floors, and shower, as well as a stunning walk-in closet. Two oversized
bedrooms, a second bathroom, and a conveniently located washer and dryer make the upper level both stylish and
functional. The fully finished basement is a rare bonus, offering two additional bedrooms, two bathrooms, and a flexible
open layout ideal for relaxing or hosting guests. Exterior features include full brick masonry, detailed carpentry, copper
gutters, and professionally designed landscaping with a built-in sprinkler system—elevating the home’s timeless elegance
and curb appeal.
For sale
$2,195,000
201 S Lafayette Street, Denver, CO 80209
5beds
3,765sqft
Single Family Residence
Built in 2007
4,356 Square Feet Lot
$2,121,600 Zestimate®
$583/sqft
$-- HOA
What's special
- 40 days
- 790
- 51
Zillow last checked:
Listing updated:
Listed by:
Andrew Abrams 303-981-6723 andrew@guidere.com,
Guide Real Estate,
Geoffry Kaatz 303-517-9671,
Compass - Denver
Source: REcolorado as distributed by MLS GRID,MLS#: 2325592
Facts & features
Interior
Bedrooms & bathrooms
- Bedrooms: 5
- Bathrooms: 5
- Full bathrooms: 3
- 1/2 bathrooms: 2
- Main level bathrooms: 1
Bedroom
- Features: Primary Suite
- Level: Upper
Bedroom
- Level: Upper
Bedroom
- Level: Upper
Bedroom
- Level: Basement
Bedroom
- Level: Basement
Bathroom
- Features: Primary Suite
- Level: Upper
Bathroom
- Level: Upper
Bathroom
- Level: Main
Bathroom
- Level: Basement
Bathroom
- Level: Basement
Heating
- Forced Air, Natural Gas
Cooling
- Central Air
Appliances
- Included: Dishwasher, Dryer, Range, Refrigerator, Washer
Features
- Basement: Full
Interior area
- Total structure area: 3,765
- Total interior livable area: 3,765 sqft
- Finished area above ground: 2,510
- Finished area below ground: 1,255
Property
Parking
- Total spaces: 2
- Parking features: Garage
- Garage spaces: 2
Features
- Levels: Two
- Stories: 2
Lot
- Size: 4,356 Square Feet
- Features: Corner Lot
Details
- Parcel number: 511422030
- Zoning: U-TU-C
- Special conditions: Standard
Construction
Type & style
- Home type: SingleFamily
- Property subtype: Single Family Residence
Materials
- Brick
- Roof: Composition
Condition
- Year built: 2007
Utilities & green energy
- Sewer: Public Sewer
Community & HOA
Community
- Subdivision: Washington Park
HOA
- Has HOA: No
Location
- Region: Denver
Financial & listing details
- Price per square foot: $583/sqft
- Tax assessed value: $2,195,500
- Annual tax amount: $12,189
- Date on market: 8/27/2026
- Listing terms: Cash,Conventional,Jumbo,VA Loan
- Exclusions: Seller's Personal Property
- Ownership: Individual
Estimated market value
$2,121,600
$2.02M - $2.23M
$7,622/mo
Price history
| Date | Event | Price |
|---|---|---|
| 7/13/2026 | Listed for sale | $2,195,000+59.6%$583/sqft |
Source:  IRES as distributed by MLS GRID #1064063 Report a problem IRES as distributed by MLS GRID #1064063 Report a problem | ||
| 9/2/2015 | Sold | $1,375,000$365/sqft |
Source: Public Record Report a problem | ||
| 7/8/2015 | Pending sale | $1,375,000$365/sqft |
Source: Kentwood City Properties #9902135 Report a problem | ||
| 7/8/2015 | Listed for sale | $1,375,000+31.5%$365/sqft |
Source: Kentwood City Properties #9902135 Report a problem | ||
| 7/19/2011 | Sold | $1,046,000-6.5%$278/sqft |
Source: Public Record Report a problem | ||
| 5/7/2011 | Price change | $1,119,000-1.8%$297/sqft |
Source: RE/MAX OF CHERRY CREEK INC #994308 Report a problem | ||
| 3/17/2011 | Listed for sale | $1,139,000+17.4%$303/sqft |
Source: RE/MAX of Cherry Creek #977609 Report a problem | ||
| 1/28/2009 | Sold | $970,000+149.4%$258/sqft |
Source: Public Record Report a problem | ||
| 5/9/2007 | Sold | $389,000$103/sqft |
Source: Public Record Report a problem | ||
Public tax history
| Year | Property taxes | Tax assessment |
|---|---|---|
| 2025 | $12,189 +2.2% | $154,780 +0.6% |
| 2024 | $11,925 +25.7% | $153,900 -2.7% |
| 2023 | $9,487 +3.6% | $158,090 +32.5% |
| 2022 | $9,157 +6.2% | $119,290 -2.8% |
| 2021 | $8,621 +2.9% | $122,720 +5.6% |
| 2020 | $8,380 +7.3% | $116,195 -0.7% |
| 2019 | $7,808 | $117,007 +15.9% |
| 2018 | $7,808 +0.3% | $100,920 |
| 2017 | $7,784 +3.1% | $100,920 +4.5% |
| 2016 | $7,548 +6.3% | $96,610 |
| 2015 | $7,100 0% | $96,610 +13% |
| 2014 | $7,103 +14.7% | $85,490 |
| 2013 | $6,195 +17.9% | $85,490 +16% |
| 2012 | $5,255 +35.1% | $73,690 |
| 2011 | $3,890 +2.2% | $73,690 +26.1% |
| 2010 | $3,805 +51.3% | $58,420 |
| 2009 | $2,516 +67.5% | $58,420 +55.1% |
| 2008 | $1,502 +34.7% | $37,670 +23.9% |
| 2007 | $1,115 -31.6% | $30,410 +23.6% |
| 2006 | $1,629 +3.4% | $24,610 |
| 2005 | $1,575 +58.3% | $24,610 -2.1% |
| 2003 | $995 -34.3% | $25,140 -2.5% |
| 2002 | $1,514 | $25,780 +27% |
| 2001 | -- | $20,300 |
Find assessor info on the county website
Monthly payment
Est. payment
Payment breakdown
Explore the cost of this home by adjusting the details. Changes won't be saved.Climate risks
Neighborhood: Washington Park
Nearby schools
Schools provided by the listing agent
- Elementary: Steele
- Middle: Merrill
- High: South
- District: Denver 1
Source: REcolorado as distributed by MLS GRID. This data may not be complete. We recommend contacting the local school district to confirm school assignments for this home.
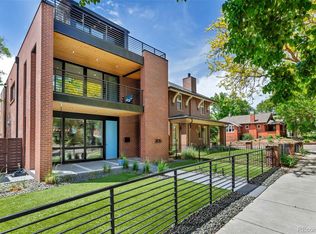
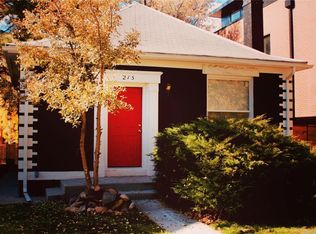

Similar homes
- $2,075,0005 bd6 ba4.2k sqft433 S Humboldt Street, Denver, CO 80209For Sale

 MLS ID #2464291, Chris Shopneck, HomeSmart. REcolorado as distributed by MLS GRID
 - $1,985,0004 bd3 ba4.2k sqft668 S Corona Street, Denver, CO 80209For Sale
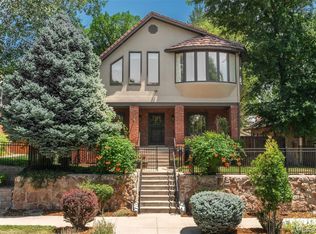 MLS ID #9228333, Tom & Denise Barnwell, LIV Sotheby's International Realty. REcolorado as distributed by MLS GRID
 - $1,725,0006 bd4 ba4.4k sqft345 S Williams Street, Denver, CO 80209For Sale
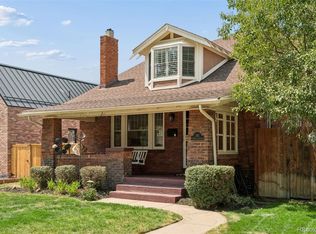 MLS ID #3096391, Michael T. Mahoney, Compass - Denver. REcolorado as distributed by MLS GRID
 - $1,895,0004 bd4 ba3.7k sqft120 S Monroe Street, Denver, CO 80209For Sale
 MLS ID #1795529, Jane Brennan, LIV Sotheby's International Realty. REcolorado as distributed by MLS GRID
 - $2,175,0005 bd4 ba3.7k sqft395 Albion Street, Denver, CO 80220For SaleMLS ID #3988647, Kristin Harris, Serhant Colorado LLC. REcolorado as distributed by MLS GRID
- $2,295,0005 bd5 ba4.3k sqft777 N Williams Street, Denver, CO 80218For SaleMLS ID #6654129, Rachel Sartin, Corken + Company Real Estate Group, LLC. REcolorado as distributed by MLS GRID
- $1,750,0004 bd4 ba3.1k sqft966 S York Street, Denver, CO 80209For SaleMLS ID #3767587, Olivia Monday, Berkshire Hathaway HomeServices Colorado Real Estate, LLC. REcolorado as distributed by MLS GRID
- $1,550,0004 bd3 ba2.4k sqft430 S Gilpin Street, Denver, CO 80209For SaleMLS ID #9801704, Brandon Svitak, Madison & Company Properties. REcolorado as distributed by MLS GRID
- $2,300,0005 bd3 ba4k sqft2000 E 21st Avenue, Denver, CO 80205For SaleMLS ID #8398506, Rick Janson, Compass - Denver. REcolorado as distributed by MLS GRID
- $2,750,0005 bd5 ba5.6k sqft850 S St Paul Street, Denver, CO 80209For SaleMLS ID #8016751, Alison Savant Kahn, Douglas Elliman Real Estate. REcolorado as distributed by MLS GRID
- $1,625,0004 bd5 ba3.8k sqft87 S Garfield Street, Denver, CO 80209For SaleMLS ID #8650917, Chrissy Graham, Compass - Denver. REcolorado as distributed by MLS GRID
- $1,900,0005 bd3 ba4.3k sqft2340 E 7th Avenue Parkway, Denver, CO 80206For SaleMLS ID #7784687, Robin Lake, LIV Sotheby's International Realty. REcolorado as distributed by MLS GRID
- $2,199,0005 bd5 ba4.8k sqft3014 S Ash Street, Denver, CO 80222For SaleMLS ID #3741619, Mary Thomas, Coldwell Banker Realty 24. REcolorado as distributed by MLS GRID
- $1,395,0005 bd3 ba2.6k sqft265 S Pennsylvania Street, Denver, CO 80209For SaleMLS ID #2521451, Lisa M. Taylor, Compass - Denver. REcolorado as distributed by MLS GRID
- $1,125,0004 bd2 ba2.5k sqft392 S Clarkson Street, Denver, CO 80209For SaleMLS ID #2979818, Steve Novak, LoKation Real Estate. REcolorado as distributed by MLS GRID
- $2,399,0005 bd6 ba4.5k sqft463 Locust Street, Denver, CO 80220For SaleMLS ID #8202361, Maria Hambrick, Compass - Denver. REcolorado as distributed by MLS GRID
- $1,925,0003 bd4 ba3.6k sqftPolo Club North, Denver, CO 80209For SaleMLS ID #5429730, Jacob Markley, Your Castle Real Estate Inc. REcolorado as distributed by MLS GRID
- $2,490,0004 bd4 ba3.2k sqft2823 Vallejo Street, Denver, CO 80211For SaleMLS ID #3225072, Gearhart Moore Team, MODUS Real Estate. REcolorado as distributed by MLS GRID
- $1,700,0004 bd3 ba4k sqft626 N Franklin Street, Denver, CO 80218For SaleMLS ID #8981261, Susie Warta, Coldwell Banker Realty 24. REcolorado as distributed by MLS GRID
- $1,895,0004 bd4 ba3.8k sqft4330 E 6th Avenue Parkway, Denver, CO 80220For SaleMLS ID #5928236, Ryan J Mulstay, LIV Sotheby's International Realty. REcolorado as distributed by MLS GRID
