Located off iconic 7th Avenue Pkwy in Denver’s coveted North Country Club neighborhood, this exceptional Denver Square beautifully blends historic charm with thoughtful modern updates. Completely reimagined and renovated beginning in 2010, the home preserves its original character while offering modern comfort and functionality. On the main level, huge windows provide abundant natural light showcasing the gleaming cherry hardwood floors and beautifully restored original millwork and fixtures. The updated open floor plan features spacious living and dining areas, a private office with original pocket doors, gas fireplace, and attached powder bath, and an inviting open kitchen with custom cabinetry and stainless-steel appliances. Upstairs, the gracious primary bedroom has large windows, original tile surround fireplace, and built-in shelving. Also included on the second level are two large secondary bedrooms, updated hallway bath, and a rare second-level laundry room with abundant storage and access to TREX deck. The finished third floor with new carpet, skylights and walk-in closet provides amazing flex space ideal for a fourth bedroom, play/recreation room, or could be reimagined to your dream master suite with existing plumbing rough-in available under the closet. The finished basement completes the home with a large media room or guest retreat with included Murphy bed, updated bathroom, and two storage areas. Outside, the professionally landscaped backyard is a perfect retreat with flagstone patio, two seating areas, built-in gas firepit, and raised kitchen/herb and vegetable gardens. Other home highlights include copper plumbing throughout, new and updated electrical, fresh interior and exterior paint (2026), new carpet (2026), new roof (2026), and more. Walking distance to 6th Ave dining and retail, and close to Cherry Creek North shopping and downtown, this exceptional home offers amenities and livability that you don’t want to miss!
For sale
Price cut: $150K (10/1)
$1,700,000
626 N Franklin Street, Denver, CO 80218
4beds
4,081sqft
Single Family Residence
Built in 1908
6,250 Square Feet Lot
$-- Zestimate®
$417/sqft
$-- HOA
What's special
- 38 days
- 1,998
- 121
Zillow last checked:
Listing updated:
Listed by:
Susie Warta 303-523-4297 Susie@TheAKRileyGroup.com,
Coldwell Banker Realty 24
Source: REcolorado as distributed by MLS GRID,MLS#: 8981261
Facts & features
Interior
Bedrooms & bathrooms
- Bedrooms: 4
- Bathrooms: 3
- Full bathrooms: 1
- 3/4 bathrooms: 1
- 1/2 bathrooms: 1
- Main level bathrooms: 1
Bedroom
- Description: Large Enough For King Bed With Original Fireplace & Large Windows
- Features: Primary Suite
- Level: Upper
Bedroom
- Description: Spacious Secondary Bedroom With Large Windows & Walk-In Closet
- Level: Upper
Bedroom
- Description: Spacious Secondary Bedroom With Large Windows
- Level: Upper
Bedroom
- Description: Great Flex Space Perfect For Fourth Bedroom, Playroom Or Additional Home Office
- Level: Upper
Bathroom
- Description: Convenient Guest Bathroom Attached To Home Office
- Level: Main
Bathroom
- Description: Updated Hallway Full Bath With Marble Tile
- Level: Upper
Bathroom
- Description: Updated Bathroom With Walk-In Shower
- Level: Basement
Dining room
- Description: Spacious Dining Area With Passthrough To Kitchen And Beautiful View Of Private Backyard
- Level: Main
Family room
- Description: Large Recreation, Media Room Or Guest Space With Surround Sound & Included Murphy Bed
- Level: Basement
Kitchen
- Description: Open To Living Areas With Stainless Steel Appliances, Custom Cabinetry & Granite Countertops
- Level: Main
Laundry
- Description: Rare Second-Story Laundry Room With Storage & Exterior Door To Trex Deck
- Level: Upper
Living room
- Description: Large Windows, Beautiful Millwork And Built-Ins, And Original Fireplace
- Level: Main
Office
- Description: Built-In Shelving, Gas Fireplace, Attached Powder Bath & Original Pocket Doors
- Level: Main
Heating
- Hot Water
Cooling
- Evaporative Cooling
Appliances
- Included: Dishwasher, Disposal, Dryer, Freezer, Gas Water Heater, Microwave, Oven, Range, Range Hood, Refrigerator, Washer
Features
- Built-in Features, Ceiling Fan(s), Granite Counters, Kitchen Island, Pantry, Walk-In Closet(s)
- Flooring: Carpet, Concrete, Tile, Wood
- Windows: Window Coverings, Window Treatments
- Basement: Bath/Stubbed,Daylight,Finished
- Number of fireplaces: 2
- Fireplace features: Gas, Living Room, Other, Wood Burning
Interior area
- Total structure area: 4,081
- Total interior livable area: 4,081 sqft
- Finished area above ground: 2,924
- Finished area below ground: 1,014
Property
Parking
- Total spaces: 3
- Parking features: Garage
- Garage spaces: 3
Features
- Levels: Three Or More
- Patio & porch: Covered, Deck, Front Porch, Patio
- Exterior features: Balcony, Fire Pit, Gas Valve, Private Yard, Rain Gutters
- Fencing: Partial
Lot
- Size: 6,250 Square Feet
- Features: Historical District, Landscaped, Level, Sprinklers In Front, Sprinklers In Rear
Details
- Parcel number: 502422009
- Zoning: U-SU-C
- Special conditions: Standard
Construction
Type & style
- Home type: SingleFamily
- Architectural style: Denver Square
- Property subtype: Single Family Residence
Materials
- Brick
- Roof: Composition
Condition
- Updated/Remodeled
- Year built: 1908
Utilities & green energy
- Sewer: Public Sewer
- Water: Public
- Utilities for property: Cable Available, Electricity Connected, Natural Gas Connected
Community & HOA
Community
- Security: Carbon Monoxide Detector(s), Smart Cameras, Smoke Detector(s), Video Doorbell
- Subdivision: 7th Ave Historic District
HOA
- Has HOA: No
Location
- Region: Denver
Financial & listing details
- Price per square foot: $417/sqft
- Tax assessed value: $1,276,000
- Annual tax amount: $6,882
- Date on market: 9/11/2026
- Listing terms: Cash,Conventional,FHA,VA Loan
- Exclusions: Seller's Personal Property; Front Porch Swing; All Staging Items.
- Ownership: Individual
- Electric utility on property: Yes
- Road surface type: Paved
Estimated market value
Not available
Estimated sales range
Not available
Not available
Price history
| Date | Event | Price |
|---|---|---|
| 10/1/2026 | Price change | $1,700,000-8.1%$417/sqft |
Source:  REcolorado as distributed by MLS GRID #8981261 Report a problem REcolorado as distributed by MLS GRID #8981261 Report a problem | ||
| 9/11/2026 | Listed for sale | $1,850,000+270.7%$453/sqft |
Source: REcolorado as distributed by MLS GRID #8981261 Report a problem | ||
| 2/24/2021 | Listing removed | -- |
Source: Owner Report a problem | ||
| 10/10/2020 | Listing removed | $5,200$1/sqft |
Source: Owner Report a problem | ||
| 10/7/2020 | Price change | $5,200-5.5%$1/sqft |
Source: Owner Report a problem | ||
| 9/26/2020 | Price change | $5,500-8.3%$1/sqft |
Source: Owner Report a problem | ||
| 8/19/2020 | Listed for rent | $6,000$1/sqft |
Source: Owner Report a problem | ||
| 5/19/2011 | Listing removed | $499,000+2.9%$122/sqft |
Source: RE/MAX Masters, Inc. #845961 Report a problem | ||
| 4/5/2010 | Sold | $485,028-2.8%$119/sqft |
Source: Public Record Report a problem | ||
| 1/30/2010 | Listed for sale | $499,000$122/sqft |
Source: RE/MAX Masters, Inc. #845961 Report a problem | ||
Public tax history
| Year | Property taxes | Tax assessment |
|---|---|---|
| 2025 | $7,104 +2.2% | $89,960 +0.3% |
| 2024 | $6,950 +18.9% | $89,690 -3.8% |
| 2023 | $5,847 +3.6% | $93,260 +26.8% |
| 2022 | $5,645 +3.7% | $73,530 -2.8% |
| 2021 | $5,445 +2.9% | $75,650 +3.1% |
| 2020 | $5,293 +20.8% | $73,395 -0.7% |
| 2019 | $4,380 | $73,908 +30.6% |
| 2018 | $4,380 +0.3% | $56,610 |
| 2017 | $4,367 +11.8% | $56,610 +13.2% |
| 2016 | $3,906 +20.7% | $50,000 |
| 2015 | $3,237 0% | $50,000 +28.3% |
| 2014 | $3,239 -21.2% | $38,980 |
| 2013 | $4,112 +17.9% | $38,980 -20.3% |
| 2012 | $3,488 +17.6% | $48,910 |
| 2011 | $2,965 +2.2% | $48,910 +9.8% |
| 2010 | $2,901 | $44,530 |
Find assessor info on the county website
Monthly payment
Est. payment
Payment breakdown
Explore the cost of this home by adjusting the details. Changes won't be saved.Climate risks
Neighborhood: Country Club
Nearby schools
Schools provided by the listing agent
- Elementary: Dora Moore
- Middle: Morey
- High: East
- District: Denver 1
Source: REcolorado as distributed by MLS GRID. This data may not be complete. We recommend contacting the local school district to confirm school assignments for this home.


Similar homes
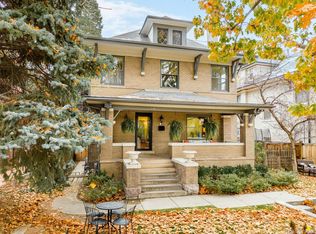
- $1,785,0004 bd4 ba3.8k sqft4330 E 6th Ave Pkwy, Denver, CO 80220For Sale

 MLS ID #1070886, Ryan Mulstay, LIV Sotheby's Intl Realty G. IRES as distributed by MLS GRID
 - $1,700,0004 bd5 ba3.9k sqft220 S Milwaukee Street, Denver, CO 80209For Sale

 MLS ID #5372028, Casey Miller, LIV Sotheby's International Realty. REcolorado as distributed by MLS GRID
 - $1,700,0005 bd4 ba5k sqft1307 Josephine Street, Denver, CO 80206For Sale
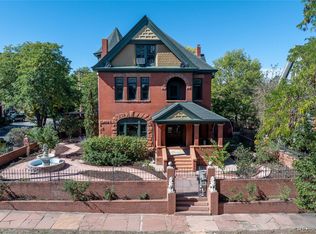 MLS ID #2576260, Timothy Layne, MY Denver Real Estate. REcolorado as distributed by MLS GRID
 - $1,500,0007 bd4 ba3.2k sqft844 N Marion Street, Denver, CO 80218For Sale
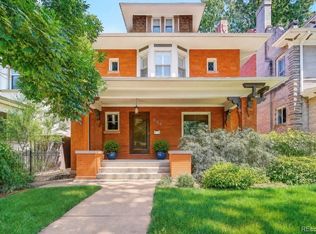 MLS ID #9187199, Andra Berzins, Keller Williams Integrity Real Estate LLC. REcolorado as distributed by MLS GRID
 - $1,275,0005 bd4 ba2.8k sqft650 N Williams Street, Denver, CO 80218For SaleMLS ID #2894421, Annzo Phelps, Kentwood Real Estate DTC, LLC. REcolorado as distributed by MLS GRID
- $1,375,0007 bd4 ba3.4k sqft915 N Clarkson Street, Denver, CO 80218For SaleMLS ID #8428129, Leigh Wilbanks, Compass - Denver. REcolorado as distributed by MLS GRID
- $1,595,0005 bd4 ba3.4k sqft1031 Fillmore Street, Denver, CO 80206For SaleMLS ID #1857171, Stephanie Lepard, Kentwood Real Estate DTC, LLC. REcolorado as distributed by MLS GRID
- $1,750,0004 bd4 ba3.1k sqft966 S York Street, Denver, CO 80209For SaleMLS ID #3767587, Olivia Monday, Berkshire Hathaway HomeServices Colorado Real Estate, LLC. REcolorado as distributed by MLS GRID
- $1,100,0003 bd3 ba2.8k sqft725 N Downing Street, Denver, CO 80218For SaleMLS ID #5918932, Sam Neumann, Compass - Denver. REcolorado as distributed by MLS GRID
- $1,395,0005 bd4 ba3.2k sqft605 N Race Street, Denver, CO 80206For SaleMLS ID #4578649, Kelly Hudson, Compass - Denver. REcolorado as distributed by MLS GRID
- $1,175,0003 bd4 ba2.3k sqft833 N Marion Street, Denver, CO 80218For SaleMLS ID #3331212, Allison Rankin, Compass - Denver. REcolorado as distributed by MLS GRID
- $1,595,0004 bd3 ba3.3k sqft1755 Glencoe Street, Denver, CO 80220For SaleMLS ID #6759127, Aaron Luttrell, LIV Sotheby's International Realty. REcolorado as distributed by MLS GRID
- $1,690,0004 bd4 ba4k sqft669 Reed Street, Lakewood, CO 80214For SaleMLS ID #2405329, Lee Weidle, Keller Williams Advantage Realty LLC. REcolorado as distributed by MLS GRID
- $1,579,0004 bd4 ba3.5k sqft2365 Albion Street, Denver, CO 80207For SaleMLS ID #4699690, Sabrina Zunker, Z Property. REcolorado as distributed by MLS GRID
- $1,490,0004 bd4 ba2.7k sqft953 N Fillmore Street, Denver, CO 80206For SaleMLS ID #9830813, Adam Larkey, The Larkey Brokerage Company. REcolorado as distributed by MLS GRID
- $1,295,0003 bd5 ba3.6k sqft1040 E 7th Avenue, Denver, CO 80218For SaleMLS ID #3495964, Kristin Michas, LIV Sotheby's International Realty. REcolorado as distributed by MLS GRID
- $1,499,0004 bd3 ba2.4k sqft430 S Gilpin Street, Denver, CO 80209For SaleMLS ID #9801704, Brandon Svitak, Madison & Company Properties. REcolorado as distributed by MLS GRID
- $1,985,0004 bd3 ba4.2k sqft668 S Corona Street, Denver, CO 80209For SaleMLS ID #9228333, Tom & Denise Barnwell, LIV Sotheby's International Realty. REcolorado as distributed by MLS GRID
- $1,575,0004 bd4 ba3.6k sqft3116 Newton Street, Denver, CO 80211For SaleMLS ID #7444005, Deviree Vallejo, LIV Sotheby's International Realty. REcolorado as distributed by MLS GRID
- $1,275,0006 bd3 ba4.1k sqft674 Steele Street, Denver, CO 80206For SaleMLS ID #9011163, Lisa M. Taylor, Compass - Denver. REcolorado as distributed by MLS GRID
