Situated on one of Country Club North’s most desirable Parkways, this exquisite 1913 residence offers a rare blend of historic charm and modern convenience just steps from Little Cheesman Park, the 7th Avenue Parkway, Cheesman Park and the Denver Botanic Gardens. The inviting front porch welcomes you to enjoy the peaceful, tree-lined street, while the interior retains its original character seamlessly integrated with updated baths and kitchen featuring new appliances. The home boasts a bright, spacious floor plan with excellent flow throughout. The upper level includes four bedrooms, highlighted by a primary suite with French doors opening to a private balcony overlooking the Parkway. An adjacent bedroom offers the potential to be converted into a luxurious primary walk-in closet or dressing room. Two additional bedrooms and hall bath complete the second floor. The home is completed by a versatile basement level featuring a recreation room, a non-conforming bedroom, bath, laundry and abundant storage space.
For sale
Price cut: $25K (8/27)
$1,275,000
650 N Williams Street, Denver, CO 80218
5beds
2,893sqft
Single Family Residence
Built in 1913
2,440 Square Feet Lot
$-- Zestimate®
$441/sqft
$-- HOA
What's special
- 67 days
- 983
- 84
Zillow last checked:
Listing updated:
Listed by:
Annzo Phelps 303-570-3429 Annzo@Kentwood.com,
Kentwood Real Estate DTC, LLC
Source: REcolorado as distributed by MLS GRID,MLS#: 2894421
Facts & features
Interior
Bedrooms & bathrooms
- Bedrooms: 5
- Bathrooms: 4
- Full bathrooms: 1
- 3/4 bathrooms: 2
- 1/2 bathrooms: 1
- Main level bathrooms: 1
Bedroom
- Description: French Doors To Balcony
- Level: Upper
- Area: 393.9 Square Feet
- Dimensions: 19.5 x 20.2
Bedroom
- Description: En-Suite
- Level: Upper
- Area: 211.75 Square Feet
- Dimensions: 17.5 x 12.1
Bedroom
- Level: Upper
- Area: 173.65 Square Feet
- Dimensions: 11.5 x 15.1
Bedroom
- Level: Upper
- Area: 184.85 Square Feet
- Dimensions: 13.11 x 14.1
Bedroom
- Description: Non-Conforming
- Level: Basement
- Area: 202.34 Square Feet
- Dimensions: 13.4 x 15.1
Bathroom
- Level: Main
- Area: 19.25 Square Feet
- Dimensions: 2.5 x 7.7
Bathroom
- Level: Upper
- Area: 45.82 Square Feet
- Dimensions: 5.8 x 7.9
Bathroom
- Description: Hallway Bath
- Level: Upper
- Area: 29.64 Square Feet
- Dimensions: 5.8 x 5.11
Bathroom
- Level: Basement
- Area: 136.85 Square Feet
- Dimensions: 11.5 x 11.9
Dining room
- Description: Original Built In Drawers And Shelving
- Level: Main
- Area: 271.25 Square Feet
- Dimensions: 15.5 x 17.5
Game room
- Level: Basement
- Area: 259.37 Square Feet
- Dimensions: 16.1 x 16.11
Kitchen
- Description: Eat In Kitchen, All New Appliances
- Level: Main
- Area: 178.25 Square Feet
- Dimensions: 11.5 x 15.5
Laundry
- Level: Basement
- Area: 103.5 Square Feet
- Dimensions: 9 x 11.5
Living room
- Description: Wood Burning Fireplace, Beautiful Are With Two Distinct Entertaining Areas
- Level: Main
- Area: 401.2 Square Feet
- Dimensions: 13.6 x 29.5
Sun room
- Level: Main
- Area: 153 Square Feet
- Dimensions: 10.2 x 15
Heating
- Baseboard, Hot Water
Cooling
- Air Conditioning-Room, Central Air
Appliances
- Included: Dishwasher, Disposal, Dryer, Gas Water Heater, Microwave, Oven, Range, Refrigerator, Washer
Features
- Built-in Features, Ceiling Fan(s), Eat-in Kitchen, Kitchen Island, Primary Suite, Radon Mitigation System, Smoke Free
- Flooring: Carpet, Wood
- Windows: Skylight(s), Window Treatments
- Basement: Finished,Full
- Has fireplace: Yes
- Fireplace features: Living Room, Master Bedroom
Interior area
- Total structure area: 2,893
- Total interior livable area: 2,893 sqft
- Finished area above ground: 2,402
- Finished area below ground: 467
Property
Parking
- Total spaces: 1
- Parking features: Garage - Attached
- Attached garage spaces: 1
Features
- Levels: Two
- Stories: 2
- Patio & porch: Covered, Front Porch
- Exterior features: Balcony
- Fencing: Partial
Lot
- Size: 2,440 Square Feet
- Features: Historical District, Landscaped, Level, Sprinklers In Front
Details
- Parcel number: 502424003
- Zoning: U-SU-C
- Special conditions: Standard
Construction
Type & style
- Home type: SingleFamily
- Architectural style: Traditional
- Property subtype: Single Family Residence
Materials
- Brick, Stucco
- Foundation: Slab
Condition
- Year built: 1913
Utilities & green energy
- Sewer: Public Sewer
- Water: Public
- Utilities for property: Electricity Connected, Natural Gas Connected
Community & HOA
Community
- Security: Carbon Monoxide Detector(s), Radon Detector, Smoke Detector(s)
- Subdivision: Country Club North
HOA
- Has HOA: No
Location
- Region: Denver
Financial & listing details
- Price per square foot: $441/sqft
- Tax assessed value: $1,433,100
- Annual tax amount: $7,730
- Date on market: 8/5/2026
- Listing terms: Cash,Conventional,FHA,Other,VA Loan
- Exclusions: Staging Items
- Ownership: Individual
- Electric utility on property: Yes
- Road surface type: Alley Paved
Estimated market value
Not available
Estimated sales range
Not available
Not available
Price history
| Date | Event | Price |
|---|---|---|
| 9/25/2026 | Listed for sale | $1,275,000$441/sqft |
Source:  REcolorado as distributed by MLS GRID #2894421 Report a problem REcolorado as distributed by MLS GRID #2894421 Report a problem | ||
| 9/13/2026 | Pending sale | $1,275,000$441/sqft |
Source: REcolorado as distributed by MLS GRID #2894421 Report a problem | ||
| 8/27/2026 | Price change | $1,275,000-1.9%$441/sqft |
Source: REcolorado as distributed by MLS GRID #2894421 Report a problem | ||
| 8/5/2026 | Listed for sale | $1,300,000+57.6%$449/sqft |
Source: REcolorado as distributed by MLS GRID #2894421 Report a problem | ||
| 3/14/2016 | Sold | $825,000$285/sqft |
Source: Public Record Report a problem | ||
| 2/15/2016 | Pending sale | $825,000$285/sqft |
Source: Kentwood Real Estate #6740500 Report a problem | ||
| 2/12/2016 | Listed for sale | $825,000+22.2%$285/sqft |
Source: Kentwood Real Estate #6740500 Report a problem | ||
| 12/18/2014 | Sold | $675,000-0.6%$233/sqft |
Source: Public Record Report a problem | ||
| 10/24/2014 | Price change | $679,000-3%$235/sqft |
Source: Leonard Leonard & Associates, Inc #4091265 Report a problem | ||
| 9/19/2014 | Price change | $700,000-6.7%$242/sqft |
Source: Leonard Leonard & Associates, Inc #4091265 Report a problem | ||
| 7/30/2014 | Price change | $750,000-3.2%$259/sqft |
Source: Leonard Leonard & Associates, Inc #4091265 Report a problem | ||
| 7/19/2014 | Price change | $775,000-1.8%$268/sqft |
Source: Leonard Leonard & Associates, Inc #4091265 Report a problem | ||
| 6/13/2014 | Price change | $789,000-3.7%$273/sqft |
Source: Leonard Leonard & Associates, Inc #4091265 Report a problem | ||
| 5/16/2014 | Listed for sale | $819,000+45.1%$283/sqft |
Source: Leonard Leonard & Associates, Inc #4091265 Report a problem | ||
| 10/7/2005 | Sold | $564,500$195/sqft |
Source: Public Record Report a problem | ||
Public tax history
| Year | Property taxes | Tax assessment |
|---|---|---|
| 2025 | $6,407 +2.2% | $101,040 +24.9% |
| 2024 | $6,268 +22.8% | $80,890 -4.1% |
| 2023 | $5,106 +3.6% | $84,380 +31.4% |
| 2022 | $4,929 +4.3% | $64,200 -2.8% |
| 2021 | $4,724 +2.9% | $66,050 +3.7% |
| 2020 | $4,592 +3.1% | $63,664 -0.7% |
| 2019 | $4,452 | $64,109 +11.4% |
| 2018 | $4,452 +0.3% | $57,550 |
| 2017 | $4,439 +40.5% | $57,550 +42.3% |
| 2016 | $3,160 +9.4% | $40,450 |
| 2015 | $2,888 0% | $40,450 +16.3% |
| 2014 | $2,889 +19.8% | $34,770 +12.8% |
| 2005 | $2,413 +4.3% | $30,820 -19.9% |
| 2003 | $2,313 +1.9% | $38,490 -0.4% |
| 2002 | $2,270 | $38,650 +33.9% |
| 2001 | -- | $28,860 |
Find assessor info on the county website
Monthly payment
Est. payment
Payment breakdown
Explore the cost of this home by adjusting the details. Changes won't be saved.Climate risks
Neighborhood: Country Club
Nearby schools
Schools provided by the listing agent
- Elementary: Dora Moore
- Middle: Morey
- High: East
- District: Denver 1
Source: REcolorado as distributed by MLS GRID. This data may not be complete. We recommend contacting the local school district to confirm school assignments for this home.


Similar homes
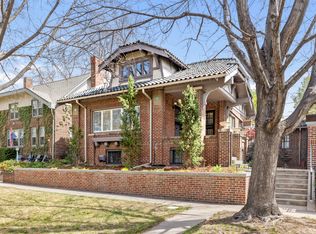
- $1,198,0003 bd3 ba2.2k sqft440 N Williams Street, Denver, CO 80218For Sale
 MLS ID #2501493, Josh Behr, LIV Sotheby's International Realty. REcolorado as distributed by MLS GRID
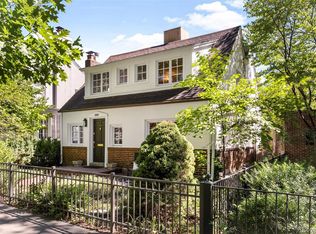
 - $1,395,0005 bd4 ba3.2k sqft605 N Race Street, Denver, CO 80206For Sale
 MLS ID #4578649, Kelly Hudson, Compass - Denver. REcolorado as distributed by MLS GRID
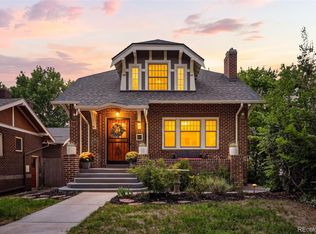
 - $1,175,0003 bd4 ba2.3k sqft833 N Marion Street, Denver, CO 80218For Sale
 MLS ID #3331212, Allison Rankin, Compass - Denver. REcolorado as distributed by MLS GRID
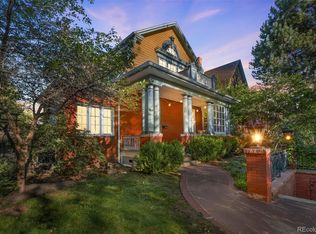
 - $1,100,0003 bd3 ba2.8k sqft725 N Downing Street, Denver, CO 80218For Sale
 MLS ID #5918932, Sam Neumann, Compass - Denver. REcolorado as distributed by MLS GRID
 - $1,375,0007 bd4 ba3.4k sqft915 N Clarkson Street, Denver, CO 80218For SaleMLS ID #8428129, Leigh Wilbanks, Compass - Denver. REcolorado as distributed by MLS GRID
- $1,245,0004 bd3 ba2.4k sqft349 S Grant Street, Denver, CO 80209For SaleMLS ID #6625685, Kelli Barton, Coldwell Banker Global Luxury Denver. REcolorado as distributed by MLS GRID
- $1,700,0004 bd3 ba4k sqft626 N Franklin Street, Denver, CO 80218For SaleMLS ID #8981261, Susie Warta, Coldwell Banker Realty 24. REcolorado as distributed by MLS GRID
- $1,250,0005 bd3 ba2.4k sqft2940 Grove Street, Denver, CO 80211For SaleMLS ID #3515345, Christine Nicholson, LIV Sotheby's International Realty. REcolorado as distributed by MLS GRID
- $1,250,0004 bd4 ba2.4k sqft2343 Dahlia Street, Denver, CO 80207For SaleMLS ID #3946024, Shurie Fletcher, Compass - Denver. REcolorado as distributed by MLS GRID
- $1,250,0004 bd3 ba2k sqft649 S Ogden St, Denver, CO 80209For Sale
 MLS ID #1068784, Grace Sullivan, milehimodern - Boulder. IRES as distributed by MLS GRID
 - $1,490,0004 bd4 ba2.7k sqft953 N Fillmore Street, Denver, CO 80206For SaleMLS ID #9830813, Adam Larkey, The Larkey Brokerage Company. REcolorado as distributed by MLS GRID
- $1,125,0004 bd2 ba2.5k sqft392 S Clarkson Street, Denver, CO 80209For SaleMLS ID #2979818, Steve Novak, LoKation Real Estate. REcolorado as distributed by MLS GRID
- $1,149,0004 bd3 ba2.9k sqft2269 Albion Street, Denver, CO 80207For SaleMLS ID #8830831, Stephanie Goldammer, RE/MAX of Cherry Creek. REcolorado as distributed by MLS GRID
- $1,289,0004 bd3 ba3.2k sqft3348 W 46th Avenue, Denver, CO 80211For SaleMLS ID #3903293, Jordana Lebowitz, Bradford Real Estate. REcolorado as distributed by MLS GRID
- $1,325,0005 bd4 ba3.1k sqftSouthmoor Park, Denver, CO 80237For SaleMLS ID #4798786, Debbie Jacobs, Coldwell Banker Realty 24. REcolorado as distributed by MLS GRID
- $1,200,0003 bd3 ba2.3k sqft450 Elm Street, Denver, CO 80220For SaleMLS ID #8076436, Jessica Bourke, LIV Sotheby's International Realty. REcolorado as distributed by MLS GRID
- $1,595,0005 bd4 ba3.4k sqft1031 Fillmore Street, Denver, CO 80206For SaleMLS ID #1857171, Stephanie Lepard, Kentwood Real Estate DTC, LLC. REcolorado as distributed by MLS GRID
- $1,200,0006 bd4 ba3.7k sqft7200 E Exposition Avenue, Denver, CO 80224For SaleMLS ID #5202702, Andrew Botcherby, RE/MAX Real Estate Group Inc. REcolorado as distributed by MLS GRID
- $1,445,0004 bd3 ba2.1k sqft822 S Race Street, Denver, CO 80209For SaleMLS ID #7613986, Shelley Bridge, RE/MAX of Cherry Creek. REcolorado as distributed by MLS GRID
- $1,249,0003 bd2 ba2.7k sqft3804 S Elm Street, Denver, CO 80237For SaleMLS ID #5434490, Geoff Hauer, Cherry Point Properties. REcolorado as distributed by MLS GRID
