Set on one of the most coveted blocks of Williams Street in Country Club, this charming 1922 cottage blends timeless character with exceptional functionality, abundant natural light, and more than 1,800 finished square feet. The main level flows seamlessly between the living, dining, and kitchen spaces, offering flexibility for both everyday living and entertaining. Hardwood floors, classic windows, detailed millwork, and a wood-burning fireplace enhance the home’s enduring appeal. The thoughtfully designed kitchen features generous cabinetry, ample prep space, and a beautiful window overlooking the outdoor space. Just beyond, a mudroom provides convenient access to the oversized attached garage and private patio. Upstairs, the light-filled primary retreat includes an en-suite bath with dual sinks and direct access to a walk-in closet. Two additional bedrooms, a shared full bath, a sitting room, and conveniently located laundry complete the upper level. The partially finished lower level is a film lover’s dream, featuring multiple speaker sets, an audiophile-quality sound system, a 92-inch screen, and a 4K projector. Outside, handsome brickwork and established groundcover create a charming, low-maintenance setting, while the city maintains the parkway trees. Enjoy an exceptional central Denver location just three blocks from Novo Coffee and Oliver’s Market, four blocks from Cheesman Park, and mere steps from Cherry Creek.
Accepting backups
$1,198,000
440 N Williams Street, Denver, CO 80218
3beds
2,250sqft
Single Family Residence
Built in 1922
2,010 Square Feet Lot
$-- Zestimate®
$532/sqft
$-- HOA
What's special
- 39 days
- 3,245
- 321
Zillow last checked:
Listing updated:
Listed by:
Josh Behr 303-903-9535 team@thebehrteam.com,
LIV Sotheby's International Realty,
Jake Mackensen 469-999-1402,
LIV Sotheby's International Realty
Source: REcolorado as distributed by MLS GRID,MLS#: 2501493
Facts & features
Interior
Bedrooms & bathrooms
- Bedrooms: 3
- Bathrooms: 3
- Full bathrooms: 1
- 3/4 bathrooms: 1
- 1/2 bathrooms: 1
- Main level bathrooms: 1
Bedroom
- Description: Light-Filled Primary Bedroom Featuring Hardwood Floors, Charming Architectural Details And Multiple Windows
- Features: Primary Suite
- Level: Upper
- Area: 192 Square Feet
- Dimensions: 12 x 16
Bedroom
- Description: Spacious Secondary Bedroom With Hardwood Floors, Abundant Natural Light And Convenient Access To The Shared Full Bathroom
- Level: Upper
- Area: 160 Square Feet
- Dimensions: 10 x 16
Bedroom
- Description: Flexible Bonus Room With Hardwood Floors And Natural Light, Ideal For Use As A Private Home Office
- Level: Upper
- Area: 72 Square Feet
- Dimensions: 8 x 9
Bathroom
- Description: Main Floor Powder Bath
- Level: Main
Bathroom
- Description: En-Suite Primary Bathroom With Dual Sinks, A Tiled Walk-In Shower And Direct Access To An 8' X 8' Walk-In Closet
- Features: En Suite Bathroom, Primary Suite
- Level: Upper
- Area: 81 Square Feet
- Dimensions: 9 x 9
Bathroom
- Description: Shared Full Bathroom Featuring A Jetted Tub With Tile Surround, Pedestal Sink And Skylight
- Level: Upper
Bonus room
- Description: Partially Finished Lower-Level Movie Room With Hardwood Floors, A Projector, Large Screen And Built-In Surround-Sound Setup
- Level: Basement
- Area: 190 Square Feet
- Dimensions: 10 x 19
Den
- Description: Versatile Den Or Sitting Room With Abundant Windows And Hardwood Floors, Offering Potential Use As A Non-Conforming Bedroom.
- Level: Upper
- Area: 160 Square Feet
- Dimensions: 10 x 16
Dining room
- Description: Spacious Dining Room With Hardwood Floors, Classic Architectural Details And Ample Room For Entertaining
- Level: Main
- Area: 99 Square Feet
- Dimensions: 9 x 11
Family room
- Description: Flexible Main-Level Space With Hardwood Floors And Abundant Natural Light, Currently Arranged As An Additional Living Area But Equally Suited For Dining
- Level: Main
- Area: 121 Square Feet
- Dimensions: 11 x 11
Kitchen
- Description: Thoughtfully Designed With Abundant Cabinetry, Built-In Display Shelving, Generous Counter Space And Natural Light
- Level: Main
- Area: 132 Square Feet
- Dimensions: 11 x 12
Laundry
- Description: Convenient Laundry Closet With A Stacked Washer And Dryer Located Near The Upper-Level Bedrooms
- Level: Upper
Living room
- Description: Inviting Living Room Featuring A Wood-Burning Fireplace, Hardwood Floors And Windows Overlooking The Surrounding Greenery
- Level: Main
- Area: 99 Square Feet
- Dimensions: 9 x 11
Mud room
- Description: Leads To Attached Garage
- Level: Main
- Area: 36 Square Feet
- Dimensions: 4 x 9
Utility room
- Description: Storage/Utility
- Level: Basement
Heating
- Hot Water, Natural Gas, Radiant Floor
Cooling
- Evaporative Cooling
Appliances
- Included: Convection Oven, Cooktop, Dishwasher, Disposal, Dryer, Gas Water Heater, Microwave, Oven, Refrigerator, Washer
Features
- Audio/Video Controls, Built-in Features, High Speed Internet, Pantry, Primary Suite, Smoke Free, Sound System, Walk-In Closet(s)
- Flooring: Stone, Tile, Wood
- Windows: Skylight(s)
- Basement: Crawl Space,Partial
- Number of fireplaces: 1
- Fireplace features: Living Room
Interior area
- Total structure area: 2,250
- Total interior livable area: 2,250 sqft
- Finished area above ground: 1,625
- Finished area below ground: 325
Video & virtual tour
Property
Parking
- Total spaces: 1
- Parking features: Concrete, Electric Vehicle Charging Station(s), Insulated Garage, Oversized
- Attached garage spaces: 1
Features
- Levels: Two
- Stories: 2
- Patio & porch: Front Porch, Patio
- Exterior features: Lighting, Private Yard, Rain Gutters
- Fencing: Full
Lot
- Size: 2,010 Square Feet
- Features: Historical District, Landscaped, Level, Near Public Transit, Sprinklers In Front, Sprinklers In Rear
Details
- Parcel number: 511113007
- Zoning: U-SU-C
- Special conditions: Standard
Construction
Type & style
- Home type: SingleFamily
- Architectural style: Traditional
- Property subtype: Single Family Residence
Materials
- Brick, Frame, Stucco
- Roof: Composition
Condition
- Updated/Remodeled
- Year built: 1922
Utilities & green energy
- Electric: 220 Volts in Garage
- Sewer: Public Sewer
- Water: Public
- Utilities for property: Cable Available
Community & HOA
Community
- Security: Carbon Monoxide Detector(s), Smoke Detector(s)
- Subdivision: Country Club
HOA
- Has HOA: No
Location
- Region: Denver
Financial & listing details
- Price per square foot: $532/sqft
- Tax assessed value: $778,400
- Annual tax amount: $3,659
- Date on market: 9/10/2026
- Listing terms: Cash,Conventional,Other,VA Loan
- Exclusions: Seller's Personal Property; Staging Items
- Ownership: Individual
- Electric utility on property: Yes
- Road surface type: Paved
Estimated market value
Not available
Estimated sales range
Not available
Not available
Price history
| Date | Event | Price |
|---|---|---|
| 10/16/2026 | Pending sale | $1,198,000$532/sqft |
Source:  REcolorado as distributed by MLS GRID #2501493 Report a problem REcolorado as distributed by MLS GRID #2501493 Report a problem | ||
| 9/22/2026 | Listed for sale | $1,198,000$532/sqft |
Source: REcolorado as distributed by MLS GRID #2501493 Report a problem | ||
| 9/16/2026 | Pending sale | $1,198,000$532/sqft |
Source: REcolorado as distributed by MLS GRID #2501493 Report a problem | ||
| 9/10/2026 | Listed for sale | $1,198,000-3.4%$532/sqft |
Source: REcolorado as distributed by MLS GRID #2501493 Report a problem | ||
| 11/4/2025 | Sold | $1,240,000-4.6%$551/sqft |
Source: REcolorado as distributed by MLS GRID #3927683 Report a problem | ||
| 10/13/2025 | Pending sale | $1,300,000$578/sqft |
Source: REcolorado as distributed by MLS GRID #3927683 Report a problem | ||
| 10/8/2025 | Listed for sale | $1,300,000+181.6%$578/sqft |
Source: REcolorado as distributed by MLS GRID #3927683 Report a problem | ||
| 5/22/2001 | Sold | $461,700+59.2%$205/sqft |
Source: Public Record Report a problem | ||
| 6/20/2000 | Sold | $290,000$129/sqft |
Source: Public Record Report a problem | ||
Public tax history
| Year | Property taxes | Tax assessment |
|---|---|---|
| 2025 | $3,657 +2.2% | $54,880 +18.9% |
| 2024 | $3,578 +28.1% | $46,170 -6.4% |
| 2023 | $2,793 +3.6% | $49,330 +40.5% |
| 2022 | $2,696 +30.2% | $35,120 -2.8% |
| 2021 | $2,071 +2.9% | $36,130 +3% |
| 2020 | $2,013 -22.9% | $35,064 -0.7% |
| 2019 | $2,611 | $35,309 +4.6% |
| 2018 | $2,611 +0.3% | $33,750 |
| 2017 | $2,603 +12.6% | $33,750 +14% |
| 2016 | $2,313 +1.9% | $29,600 |
| 2015 | $2,270 0% | $29,600 +8.3% |
| 2014 | $2,271 +0.6% | $27,330 |
| 2013 | $2,257 +17.9% | $27,330 +1.8% |
| 2012 | $1,915 -5.9% | $26,850 +0.8% |
| 2011 | $2,034 +2.2% | $26,650 -12.8% |
| 2010 | $1,990 +4.2% | $30,550 |
| 2009 | $1,909 -0.2% | $30,550 +6.9% |
| 2008 | $1,913 -20.9% | $28,590 |
| 2007 | $2,418 +1.1% | $28,590 -20.8% |
| 2006 | $2,391 +7.7% | $36,120 |
| 2005 | $2,220 +34.2% | $36,120 +2% |
| 2003 | $1,654 +1.9% | $35,420 +28.1% |
| 2002 | $1,624 | $27,640 +23.7% |
| 2001 | -- | $22,350 |
Find assessor info on the county website
Monthly payment
Est. payment
Payment breakdown
Explore the cost of this home by adjusting the details. Changes won't be saved.Climate risks
Neighborhood: Country Club
Nearby schools
Schools provided by the listing agent
- Elementary: Bromwell
- Middle: Morey
- High: East
- District: Denver 1
Source: REcolorado as distributed by MLS GRID. This data may not be complete. We recommend contacting the local school district to confirm school assignments for this home.
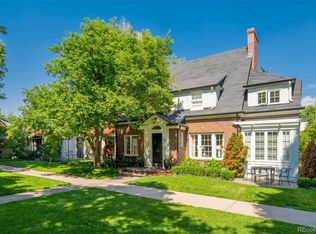
Similar homes
- $1,175,0003 bd4 ba2.3k sqft833 N Marion Street, Denver, CO 80218For Sale

 MLS ID #3331212, Allison Rankin, Compass - Denver. REcolorado as distributed by MLS GRID
 - $1,275,0005 bd4 ba2.8k sqft650 N Williams Street, Denver, CO 80218For Sale
 MLS ID #2894421, Annzo Phelps, Kentwood Real Estate DTC, LLC. REcolorado as distributed by MLS GRID
 - $1,100,0003 bd3 ba2.8k sqft725 N Downing Street, Denver, CO 80218For Sale
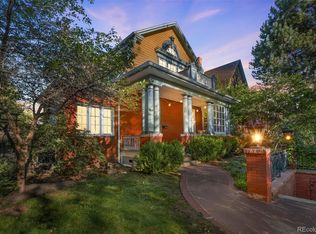 MLS ID #5918932, Sam Neumann, Compass - Denver. REcolorado as distributed by MLS GRID
 - $1,200,0003 bd3 ba2.3k sqft450 Elm Street, Denver, CO 80220For Sale
 MLS ID #8076436, Jessica Bourke, LIV Sotheby's International Realty. REcolorado as distributed by MLS GRID
 - $1,200,0004 bd3 ba2.5k sqft1960 S Marion Street, Denver, CO 80210For SaleMLS ID #5780298, Lisa M. Taylor, Compass - Denver. REcolorado as distributed by MLS GRID
- $1,170,0003 bd3 ba1.9k sqft1753 S Grant Street, Denver, CO 80210For SaleMLS ID #4781847, Winston Wu, Compass - Denver. REcolorado as distributed by MLS GRID
- $1,150,0004 bd3 ba1.9k sqft1650 S Lincoln Street, Denver, CO 80210For SaleMLS ID #2460028, Kyle Petersen, Thrive Real Estate Group. REcolorado as distributed by MLS GRID
- $1,245,0004 bd3 ba2.4k sqft349 S Grant Street, Denver, CO 80209For SaleMLS ID #6625685, Kelli Barton, Coldwell Banker Global Luxury Denver. REcolorado as distributed by MLS GRID
- $1,395,0005 bd4 ba3.2k sqft605 N Race Street, Denver, CO 80206For SaleMLS ID #4578649, Kelly Hudson, Compass - Denver. REcolorado as distributed by MLS GRID
- $1,099,0004 bd3 ba2.1k sqft775 Garfield Street, Denver, CO 80206For SaleMLS ID #3756216, Steven Sumey, Guide Real Estate. REcolorado as distributed by MLS GRID
- $1,125,0004 bd2 ba2.5k sqft392 S Clarkson Street, Denver, CO 80209For SaleMLS ID #2979818, Steve Novak, LoKation Real Estate. REcolorado as distributed by MLS GRID
- $1,095,0003 bd2 ba1.8k sqft800 Monroe Street, Denver, CO 80206For SaleMLS ID #2333990, Tyler Dulin, Resident Realty South Metro. REcolorado as distributed by MLS GRID
- $999,0003 bd2 ba1.9k sqft1004 S Pennsylvania Street, Denver, CO 80209For SaleMLS ID #8763610, Deviree Vallejo, LIV Sotheby's International Realty. REcolorado as distributed by MLS GRID
- $1,155,0003 bd2 ba2.3k sqft1777 Ivanhoe Street, Denver, CO 80220For SaleMLS ID #2155341, Kelly Hudson, Compass - Denver. REcolorado as distributed by MLS GRID
- $975,0003 bd2 ba1.9k sqft1302 S Elizabeth Street, Denver, CO 80210For SaleMLS ID #7444216, Lauren Gates, The Agency - Denver. REcolorado as distributed by MLS GRID
- $1,349,0005 bd3 ba2.6k sqft265 S Pennsylvania Street, Denver, CO 80209For SaleMLS ID #2521451, Lisa M. Taylor, Compass - Denver. REcolorado as distributed by MLS GRID
- $1,150,0003 bd3 ba2.2k sqft3277 Julian Street, Denver, CO 80211For SaleMLS ID #6334002, The GHS Group, Kentwood Real Estate DTC, LLC. REcolorado as distributed by MLS GRID
- $1,250,0005 bd3 ba2.4k sqft2940 Grove Street, Denver, CO 80211For SaleMLS ID #3515345, Christine Nicholson, LIV Sotheby's International Realty. REcolorado as distributed by MLS GRID
- $1,195,0004 bd3 ba3.2k sqft3348 W 46th Avenue, Denver, CO 80211For SaleMLS ID #3903293, Jordana Lebowitz, Bradford Real Estate. REcolorado as distributed by MLS GRID
- $1,399,0004 bd3 ba2.1k sqft822 S Race Street, Denver, CO 80209For SaleMLS ID #7613986, Shelley Bridge, RE/MAX of Cherry Creek. REcolorado as distributed by MLS GRID
