Skip main navigation
Off market
  • $1,573,400

    450 N Williams St, Denver, CO 80218

    4beds
    3baths
    2,265sqft
    SingleFamily
    Built in 1925
    3,250 Square Feet Lot
    $1,573,400 Zestimate®
    $695/sqft
    $4,219 Estimated rent

    Home value

    $1,573,400

    $1.42M - $1.75M

    $4,219/mo

    Zestimate® history
    Loading
    Loading...

    Owner options

    List your home for rent

    $4,219/mo

    Rent Zestimate®

    Find your next renter with Zillow Rental Manager. Plus, with online applications, you can quickly screen prospective tenants – for free.

    Learn more

    $4,219/mo

    Rent Zestimate®

    Refinance and save

    $9,119/mo

    Est. payment

    Refinancing to a lower rate could help reduce your monthly payments and save thousands over the life of the loan.

    See today's rates

    $9,119/mo

    Est. payment

    Explore your selling options

    Work with a Zillow partner agent

    Leverage their expertise and Zillow's premium Showcase listings to get your home seen by more buyers.

    Get started

    List with your own agent

    Get your home in front of millions of buyers by listing it on Zillow.

    Learn how to do it

    Sell it yourself

    Take full control of how buyers see your home on Zillow by listing For Sale by Owner (FSBO).

    List your home

    What's special

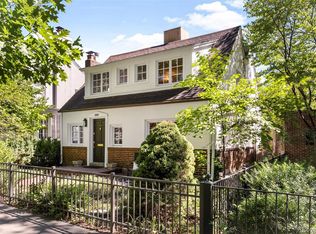
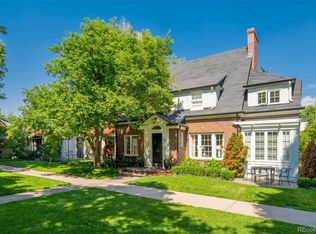
    Denver Architects' Historic Doll House Row<br><br>Location, Location, Location really applies to this home! On Williams Parkway, in the center of the 400 block, surrounded by houses selling for hundreds of thousands more, this is a once in a lifetime opportunity! <br><br>The current owners have been there for over 30 years, enjoyed entertaining their family, friends and neighbors, and now are ready for a new lifestyle. You can be the beneficiary of their legacy of a warm and loving environment!<br><br>A center-hall plan with the living room and sunroom/study on the south side. The living room features deep moldings, a gas log fireplace, built-in bookcase/display area, and a quality unmatched in most Denver homes.<br><br>The dining room has furnishing walls to fit whatever furniture you currently have!<br><br>The kitchen is very functional, U-shaped with a small breakfast area, a pantry and a broom closet. There is a half bath. <br><br>The master bedroom is the entire south side of the second floor and features the original "his and her" closets. Also on the second floor are three other bedrooms and a full bath.<br><br>The basement has a 23' family room, a half bath that has not been used in 30 years, a large laundry and furnace/storage room with updated hot-water boiler.<br><br>There is a brick courtyard in the back, easily changed back to grass, with a huge tree acting as an umbrella, making the patio an oasis no matter how hot the day!<br><br>This is a home with which you will fall in love! Come put your touches on it, make it your own, and hopefully you will enjoy it for the next 30 years!<br><br/><br/>Brokered and Advertised by: Fuller Towne & Country Properties<br/>Listing Agent: Ann Atkinson<br/>

    This property is off market, which means it's not currently listed for sale or rent on Zillow. This may be different from what's available on other websites or public sources.

    Facts & features

    Interior

    Bedrooms & bathrooms
    • Bedrooms: 4
    • Bathrooms: 3
    Heating
    • Other
    Features
    • Basement: Finished
    • Has fireplace: Yes
    Interior area
    • Total interior livable area: 2,265 sqft

    Property

    Parking
    • Parking features: Garage - Attached
    Features
    • Exterior features: Brick
    Lot
    • Size: 3,250 sqft
    Details
    • Parcel number: 0511113006000

    Construction

    Type & style
    • Home type: SingleFamily
    Condition
    • Year built: 1925

    Community & neighborhood

    Location
    • Region: Denver

    Price history

    DateEventPrice
    3/11/2009Sold$650,000-10.3%$287/sqft
    Source: Public Record Report a problem
    11/28/2008Price change$725,000-2.7%$320/sqft
    Source: Point2 #671900 Report a problem
    6/10/2008Listed for sale$745,000$329/sqft
    Source: Listhub #664519 Report a problem

    Public tax history

    YearProperty taxesTax assessment
    2024$6,541 -7.4%$84,420 -4%
    2023$7,061 +3.6%$87,950 -0.9%
    2022$6,816 +6.6%$88,790 -2.8%
    2021$6,395 +2.9%$91,340 +6%
    2020$6,216 +0.8%$86,186 -0.7%
    2019$6,164 $86,789 +8.9%
    2018$6,164 +0.3%$79,680
    2017$6,146 +17.4%$79,680 +19%
    2016$5,233 +8%$66,980
    2015$4,845 0%$66,980 +14.8%
    2014$4,847 -5.2%$58,330
    2013$5,110 +17.9%$58,330 -4%
    2012$4,334 +27.5%$60,780 +0.3%
    2011$3,400 +2.2%$60,580 +18.6%
    2010$3,326 +40.1%$51,060
    2009$2,374 -0.2%$51,060 +17.4%
    2008$2,378 +8.6%$43,510
    2007$2,191 -18.7%$43,510 +7%
    2006$2,693 -2.1%$40,680
    2005$2,750 +29.9%$40,680 -7.3%
    2003$2,116 -19.1%$43,890 -1.4%
    2002$2,615 $44,510 +11.8%
    2001-- $39,820

    Find assessor info on the county website

    Neighborhood: Country Club

    Nearby schools

    GreatSchools rating
    Get a cash offer in 3 minutes
    Find out how much your home could sell for in as little as 3 minutes with a no-obligation cash offer.
    Estimated market value
    $1,573,400
    Get a cash offer in 3 minutes
    Find out how much your home could sell for in as little as 3 minutes with a no-obligation cash offer.
    Estimated market value
    $1,573,400