Skip main navigation
Off market
  • $2,362,900

    456 N Williams St, Denver, CO 80218

    4beds
    4,131sqft
    SingleFamily
    Built in 1924
    3,249 Square Feet Lot
    $2,362,900 Zestimate®
    $572/sqft
    $6,116 Estimated rent

    Home value

    $2,362,900

    $2.17M - $2.58M

    $6,116/mo

    Zestimate® history
    Loading
    Loading...

    Owner options

    List your home for rent

    $6,116/mo

    Rent Zestimate®

    Find your next renter with Zillow Rental Manager. Plus, with online applications, you can quickly screen prospective tenants – for free.

    Learn more

    $6,116/mo

    Rent Zestimate®

    Refinance and save

    $13,694/mo

    Est. payment

    Refinancing to a lower rate could help reduce your monthly payments and save thousands over the life of the loan.

    See today's rates

    $13,694/mo

    Est. payment

    Explore your selling options

    Work with a Zillow partner agent

    Leverage their expertise and Zillow's premium Showcase listings to get your home seen by more buyers.

    Get started

    List with your own agent

    Get your home in front of millions of buyers by listing it on Zillow.

    Learn how to do it

    Sell it yourself

    Take full control of how buyers see your home on Zillow by listing For Sale by Owner (FSBO).

    List your home

    What's special

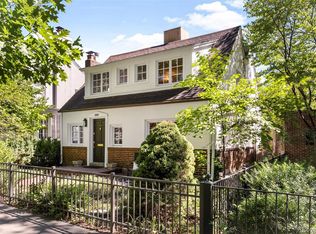
    Picture perfect. This 1924 Georgian is located on one of Denver's most beloved streets in the Historic Driving Park, a small gem of a neighborhood tucked between Country Club and 7th Avenue historic districts. The block is called Dollhouse Row and its homes were designed by a group of Denver's finest architects in the 1920s to showcase a sampling of unique local architecture - Spanish, Colonial, English Cottage, French Country and Dutch Colonial. 456 Williams was beautifully renovated and expanded in 2013 by Old Greenwich Builders to preserve its traditional character and live well for a modern family. While enlarging the kitchen, mudroom, master bath and finishing the basement, the renovation touched every room of the home including a full upgrade of the plumbing/electrical systems and the addition of central air to the upstairs. The chef's kitchen features an island with seating as well as a cute breakfast nook. The charming backyard is cozy and private and the frontyard "borrows" the parkway median as extra play space for the many kids on the street. This happy home is a true jewel box, surrounded by the city's most grand and historic properties. And it is just a short stroll to the shops and restaurants of Cherry Creek North and the Cheesman Park walking path. The home is located in the Driving Park Historic District, please see drivingpark.org for more details about the neighborhood.

    This property is off market, which means it's not currently listed for sale or rent on Zillow. This may be different from what's available on other websites or public sources.

    Facts & features

    Interior

    Bedrooms & bathrooms
    • Bedrooms: 4
    • Bathrooms: 5
    • Full bathrooms: 4
    • 1/2 bathrooms: 1
    Heating
    • Baseboard
    Cooling
    • Central
    Appliances
    • Included: Dishwasher, Dryer, Garbage disposal, Microwave, Range / Oven, Refrigerator, Washer
    Features
    • Wet Bar, Kitchen Island, Walk-In Closet(s), Granite Counters, Breakfast Nook, Eat-in Kitchen, Built-in Features, Smoke Free
    • Flooring: Carpet, Hardwood
    • Basement: Finished
    • Has fireplace: Yes
    • Fireplace features: Living Room
    • Common walls with other units/homes: No Common Walls
    Interior area
    • Total interior livable area: 4,131 sqft
    • Finished area below ground: 1357.00

    Property

    Parking
    • Total spaces: 1
    • Parking features: Garage - Attached, Off-street
    Features
    • Patio & porch: Patio
    • Exterior features: Brick
    • Fencing: Partial
    Lot
    • Size: 3,249 sqft
    • Features: Level
    Details
    • Parcel number: 0511113005000
    • Zoning description: U-SU-C

    Construction

    Type & style
    • Home type: SingleFamily
    • Architectural style: Traditional
    Materials
    • Roof: Shake / Shingle
    Condition
    • Year built: 1924

    Utilities & green energy

    • Sewer: Public Sewer
    • Water: Public

    Community & neighborhood

    Location
    • Region: Denver

    Other

    Other facts
    • Flooring: Wood
    • Sewer: Public Sewer
    • WaterSource: Public
    • RoadSurfaceType: Paved
    • Appliances: Dishwasher, Disposal, Double Oven, Microwave
    • FireplaceYN: true
    • Basement: Finished, Full
    • GarageYN: true
    • InteriorFeatures: Wet Bar, Kitchen Island, Walk-In Closet(s), Granite Counters, Breakfast Nook, Eat-in Kitchen, Built-in Features, Smoke Free
    • AttachedGarageYN: true
    • HeatingYN: true
    • CoolingYN: true
    • PatioAndPorchFeatures: Patio
    • FireplacesTotal: 1
    • RoomsTotal: 18
    • ConstructionMaterials: Brick
    • Roof: Composition
    • FireplaceFeatures: Living Room
    • LotFeatures: Level
    • ArchitecturalStyle: Traditional
    • Heating: Hot Water
    • Fencing: Partial
    • RentIncludes: Water
    • CoveredSpaces: 1
    • CommonWalls: No Common Walls
    • Cooling: Central Air
    • StructureType: House
    • BelowGradeFinishedArea: 1357.00
    • CoListAgentEmail: trishandmaggie@livsothebysrealty.com
    • MlsStatus: Active
    • ZoningDescription: U-SU-C
    • CoListAgentFullName: Trish Bragg
    • Road surface type: Paved

    Price history

    DateEventPrice
    5/14/2021Sold$1,956,000+4.3%$473/sqft
    Source: Public Record Report a problem
    7/30/2020Listing removed$1,875,000$454/sqft
    Source: Liv Sotheby's International Realty #5086383 Report a problem
    7/15/2020Price change$1,875,000-5.5%$454/sqft
    Source: Liv Sotheby's International Realty #5086383 Report a problem
    6/24/2020Listed for sale$1,985,000+160%$481/sqft
    Source: Liv Sotheby's International Realty #5086383 Report a problem
    8/3/2006Sold$763,500+52.7%$185/sqft
    Source: Public Record Report a problem
    1/11/1999Sold$500,000$121/sqft
    Source: Public Record Report a problem

    Public tax history

    YearProperty taxesTax assessment
    2024$11,360 +19.7%$146,610 -2.7%
    2023$9,495 +3.6%$150,740 +26.3%
    2022$9,165 -3.8%$119,390 -2.8%
    2021$9,527 +2.9%$122,830 -4.3%
    2020$9,260 +7.3%$128,400 -0.7%
    2019$8,627 $129,298 +16%
    2018$8,627 +0.3%$111,510
    2017$8,601 +11.5%$111,510 +13%
    2016$7,713 +19.6%$98,720
    2015$6,450 0%$98,720 +27.1%
    2014$6,453 +54.3%$77,660
    2013$4,181 +17.9%$77,660 +56.2%
    2012$3,546 +10.2%$49,730 +0.4%
    2011$3,218 +2.2%$49,530 +2.5%
    2010$3,148 +14.3%$48,330
    2009$2,753 -0.2%$48,330 +17.2%
    2008$2,758 +0.1%$41,230
    2007$2,754 +1.1%$41,230 +0.2%
    2006$2,724 +7.1%$41,140
    2005$2,542 -18%$41,140 +4%
    2003$3,099 +1.9%$39,550 -23.6%
    2002$3,042 $51,780 +48.4%
    2001-- $34,900

    Find assessor info on the county website

    Neighborhood: Country Club

    Nearby schools

    GreatSchools rating
    Schools provided by the listing agent
    • Elementary: Bromwell
    • Middle: Morey
    • High: East
    • District: Denver 1

    Source: The MLS. This data may not be complete. We recommend contacting the local school district to confirm school assignments for this home.

    Get a cash offer in 3 minutes
    Find out how much your home could sell for in as little as 3 minutes with a no-obligation cash offer.
    Estimated market value
    $2,362,900
    Get a cash offer in 3 minutes
    Find out how much your home could sell for in as little as 3 minutes with a no-obligation cash offer.
    Estimated market value
    $2,362,900