This home is fully renovated bungalow blending timeless charm with modern luxury in one of East Wash Park’s most sought-after locations. $150,000 in upgrades since Sellers purchased this home in 2022. The wide front porch is the perfect place to watch the world go by or to toast the sunset. Step inside to the open floor plan that everyone is looking for. Vast, updated windows bathe the living room in natural light that highlights the wood burning fireplace. The gleaming oak floors flow through the living room into the dining room and beautifully remodeled kitchen featuring quality white cabinetry, honed granite countertops, high end stainless steel appliances including an induction stove and abundant natural light. Pull up a stool to the bar for a quick breakfast or sit and chat with the cook. The main floor also includes a fully renovated bath with newer tile, vanity and fixtures. The fully finished lower level is bright and airy with 7'ceilings, modern oak flooring and egress windows. There is a large primary bedroom suite with an ample walk in closet and and a new, en suite bath with oversized shower and dual mirrors with storage behind. The tidy laundry room is conveniently located here also. There is a 4th bedroom on this level and an additional, recently installed, full bath. The large great room is the perfect place to play, catch a movie or work out. Outside, enjoy a private, yard featuring a covered patio for relaxing or entertaining. A two-car, brick garage sits on the alley. The high efficiency furnace, 16 seer AC, newer electrical panel, Tesla car charger and Anderson windows on the main level should make this home comfortable and care free for many years to come. The versatile floor plan can accommodate many different living situations. This is a rare turnkey opportunity in an unbeatable location on a friendly block that is just moments from popular Washington Park and Old South Gaylord with its excellent restaurants and shops.
For sale
Price cut: $50K (9/23)
$1,445,000
822 S Race Street, Denver, CO 80209
4beds
2,112sqft
Single Family Residence
Built in 1925
4,680 Square Feet Lot
$-- Zestimate®
$684/sqft
$-- HOA
What's special
- 44 days
- 1,474
- 92
Zillow last checked:
Listing updated:
Listed by:
Shelley Bridge 303-331-4562 shelley@denverhomeshere.com,
RE/MAX of Cherry Creek,
Alex Brachfeld 303-981-2101,
RE/MAX of Cherry Creek
Source: REcolorado as distributed by MLS GRID,MLS#: 7613986
Facts & features
Interior
Bedrooms & bathrooms
- Bedrooms: 4
- Bathrooms: 3
- Full bathrooms: 2
- 3/4 bathrooms: 1
- Main level bathrooms: 1
- Main level bedrooms: 2
Bedroom
- Level: Main
- Area: 120 Square Feet
- Dimensions: 12 x 10
Bedroom
- Level: Main
- Area: 117 Square Feet
- Dimensions: 13 x 9
Bedroom
- Features: Primary Suite
- Level: Basement
- Area: 182 Square Feet
- Dimensions: 13 x 14
Bedroom
- Level: Basement
- Area: 104 Square Feet
- Dimensions: 13 x 8
Bathroom
- Level: Main
- Area: 56 Square Feet
- Dimensions: 8 x 7
Bathroom
- Features: En Suite Bathroom
- Level: Basement
- Area: 64 Square Feet
- Dimensions: 8 x 8
Bathroom
- Level: Basement
- Area: 54 Square Feet
- Dimensions: 6 x 9
Dining room
- Level: Main
- Area: 180 Square Feet
- Dimensions: 15 x 12
Family room
- Level: Basement
- Area: 322 Square Feet
- Dimensions: 14 x 23
Kitchen
- Level: Main
- Area: 192 Square Feet
- Dimensions: 16 x 12
Laundry
- Level: Basement
- Area: 64 Square Feet
- Dimensions: 8 x 8
Living room
- Level: Main
- Area: 198 Square Feet
- Dimensions: 11 x 18
Heating
- Forced Air, Natural Gas
Cooling
- Central Air
Appliances
- Included: Dishwasher, Disposal, Dryer, Gas Water Heater, Microwave, Range, Refrigerator, Self Cleaning Oven, Washer
- Laundry: In Unit
Features
- Built-in Features, Ceiling Fan(s), Granite Counters, High Ceilings, Open Floorplan, Primary Suite, Radon Mitigation System, Solid Surface Counters, Walk-In Closet(s)
- Flooring: Laminate, Tile, Wood
- Windows: Double Pane Windows, Window Coverings
- Basement: Bath/Stubbed,Daylight,Finished,Full,Interior Entry,Sump Pump
- Number of fireplaces: 1
- Fireplace features: Living Room, Wood Burning
Interior area
- Total structure area: 2,112
- Total interior livable area: 2,112 sqft
- Finished area above ground: 1,056
- Finished area below ground: 956
Video & virtual tour
Property
Parking
- Total spaces: 2
- Parking features: Concrete, Exterior Access Door, Lighted
- Garage spaces: 2
Features
- Levels: One
- Stories: 1
- Patio & porch: Covered, Front Porch
- Exterior features: Lighting, Private Yard, Rain Gutters
- Fencing: Full
Lot
- Size: 4,680 Square Feet
- Features: Level, Near Public Transit, Sprinklers In Front, Sprinklers In Rear
Details
- Parcel number: 514411004
- Zoning: U-SU-C
- Special conditions: Standard
Construction
Type & style
- Home type: SingleFamily
- Architectural style: Bungalow
- Property subtype: Single Family Residence
Materials
- Brick, Concrete, Stucco
- Foundation: Concrete Perimeter
- Roof: Composition
Condition
- Updated/Remodeled
- Year built: 1925
Utilities & green energy
- Electric: 220 Volts
- Sewer: Public Sewer
- Water: Public
- Utilities for property: Cable Available, Electricity Connected, Internet Access (Wired), Natural Gas Connected, Phone Available
Green energy
- Energy efficient items: Thermostat, Windows
Community & HOA
Community
- Security: Carbon Monoxide Detector(s), Smoke Detector(s), Video Doorbell
- Subdivision: Washington Park East
HOA
- Has HOA: No
Location
- Region: Denver
Financial & listing details
- Price per square foot: $684/sqft
- Tax assessed value: $1,265,900
- Annual tax amount: $6,828
- Date on market: 8/28/2026
- Listing terms: Cash,Conventional,FHA,Jumbo,Other,VA Loan
- Exclusions: Staging Materials, Sellers Personal Property
- Ownership: Individual
- Electric utility on property: Yes
- Road surface type: Alley Paved, Paved
Estimated market value
Not available
Estimated sales range
Not available
Not available
Price history
| Date | Event | Price |
|---|---|---|
| 9/23/2026 | Price change | $1,445,000-3.3%$684/sqft |
Source:  REcolorado as distributed by MLS GRID #7613986 Report a problem REcolorado as distributed by MLS GRID #7613986 Report a problem | ||
| 8/28/2026 | Listed for sale | $1,495,000+7.7%$708/sqft |
Source: REcolorado as distributed by MLS GRID #7613986 Report a problem | ||
| 4/8/2022 | Sold | $1,388,600+118.7%$657/sqft |
Source: Public Record Report a problem | ||
| 6/6/2016 | Sold | $635,000+48.2%$301/sqft |
Source: Public Record Report a problem | ||
| 2/28/2013 | Listed for rent | $2,300$1/sqft |
Source: vFlyer Rentals Report a problem | ||
| 4/6/2005 | Sold | $428,500+23.2%$203/sqft |
Source: Public Record Report a problem | ||
| 3/5/2002 | Sold | $347,900+24.3%$165/sqft |
Source: Public Record Report a problem | ||
| 2/1/1999 | Sold | $280,000+69.8%$133/sqft |
Source: Public Record Report a problem | ||
| 5/27/1994 | Sold | $164,900$78/sqft |
Source: Public Record Report a problem | ||
Public tax history
| Year | Property taxes | Tax assessment |
|---|---|---|
| 2025 | $6,576 +2.2% | $89,250 +7.5% |
| 2024 | $6,434 +26.7% | $83,030 -4.1% |
| 2023 | $5,078 +3.6% | $86,540 +35.5% |
| 2022 | $4,902 +7.6% | $63,850 -2.8% |
| 2021 | $4,554 +2.9% | $65,690 +7% |
| 2020 | $4,426 +7.6% | $61,376 -0.7% |
| 2019 | $4,112 | $61,804 +16.3% |
| 2018 | $4,112 +17.6% | $53,150 +17.2% |
| 2017 | $3,497 -6.6% | $45,340 -5.4% |
| 2016 | $3,743 +11.5% | $47,910 |
| 2015 | $3,357 0% | $47,910 +18.5% |
| 2014 | $3,359 +19.2% | $40,420 +2.3% |
| 2012 | $2,817 +9% | $39,510 |
| 2011 | $2,585 +2.2% | $39,510 +1.8% |
| 2010 | $2,529 +6.2% | $38,820 |
| 2009 | $2,381 -0.2% | $38,820 +8.9% |
| 2008 | $2,386 +22.6% | $35,660 |
| 2007 | $1,946 +1.1% | $35,660 +22.7% |
| 2006 | $1,924 +14.5% | $29,070 |
| 2005 | $1,680 +1.1% | $29,070 +8.4% |
| 2003 | $1,662 +1.9% | $26,820 -3.4% |
| 2002 | $1,631 | $27,760 +16.3% |
| 2001 | -- | $23,870 |
Find assessor info on the county website
Monthly payment
Est. payment
Payment breakdown
Explore the cost of this home by adjusting the details. Changes won't be saved.Climate risks
Neighborhood: Washington Park
Nearby schools
Schools provided by the listing agent
- Elementary: Steele
- Middle: Merrill
- High: South
- District: Denver 1
Source: REcolorado as distributed by MLS GRID. This data may not be complete. We recommend contacting the local school district to confirm school assignments for this home.
Similar homes
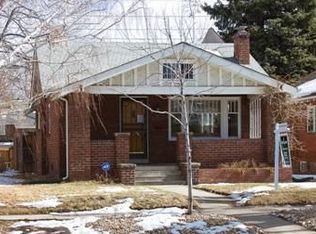
- $1,750,0004 bd4 ba3.1k sqft966 S York Street, Denver, CO 80209For Sale
 MLS ID #3767587, Olivia Monday, Berkshire Hathaway HomeServices Colorado Real Estate, LLC. REcolorado as distributed by MLS GRID
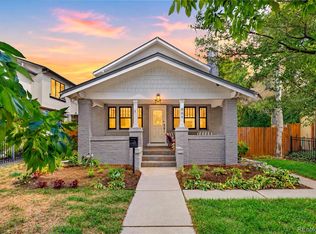
 - $1,349,0005 bd3 ba2.6k sqft265 S Pennsylvania Street, Denver, CO 80209For Sale
 MLS ID #2521451, Lisa M. Taylor, Compass - Denver. REcolorado as distributed by MLS GRID
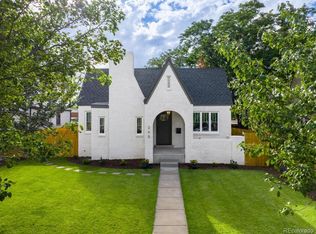
 - $1,245,0004 bd3 ba2.4k sqft349 S Grant Street, Denver, CO 80209For Sale
 MLS ID #6625685, Kelli Barton, Coldwell Banker Global Luxury Denver. REcolorado as distributed by MLS GRID
 - $1,490,0004 bd4 ba2.7k sqft953 N Fillmore Street, Denver, CO 80206For Sale
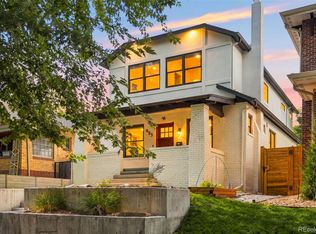 MLS ID #9830813, Adam Larkey, The Larkey Brokerage Company. REcolorado as distributed by MLS GRID
 - $965,0004 bd2 ba2k sqft1085 S Adams Street, Denver, CO 80209For SaleMLS ID #5028839, Rebecca Fawcett, LIV Sotheby's International Realty. REcolorado as distributed by MLS GRID
- $1,265,0004 bd3 ba2.5k sqft1960 S Marion Street, Denver, CO 80210For SaleMLS ID #5780298, Lisa M. Taylor, Compass - Denver. REcolorado as distributed by MLS GRID
- $974,9504 bd4 ba2.5k sqft662 S Logan Street S, Denver, CO 80209For SaleMLS ID #5720592, Scott Sabina, MB Southwest Sabina & Company. REcolorado as distributed by MLS GRID
- $1,350,0004 bd3 ba2.9k sqft2030 S Humboldt Street, Denver, CO 80210For SaleMLS ID #2434552, Kim Kronenberger, RE/MAX Professionals. REcolorado as distributed by MLS GRID
- $899,0004 bd3 ba2k sqft2055 S Williams Street, Denver, CO 80210For SaleMLS ID #5144162, Kelly Tierney, Kentwood Real Estate DTC, LLC. REcolorado as distributed by MLS GRID
- $1,050,0003 bd2 ba1.9k sqft1004 S Pennsylvania St, Denver, CO 80209For Sale
 MLS ID #1068543, Deviree Vallejo, LIV Sotheby's Intl Realty D. IRES as distributed by MLS GRID
 - $1,450,0004 bd4 ba2.7k sqft2357 Grove Street, Denver, CO 80211For SaleMLS ID #6212815, Grace Kennedy, eXp Realty, LLC. REcolorado as distributed by MLS GRID
- $1,125,0004 bd3 ba2.1k sqft775 Garfield Street, Denver, CO 80206For SaleMLS ID #3756216, Steven Sumey, Guide Real Estate. REcolorado as distributed by MLS GRID
- $950,0003 bd2 ba1.6k sqft310 S Williams Street, Denver, CO 80209For SaleMLS ID #6889836, Dan Strawn, RealGroup, LLC. REcolorado as distributed by MLS GRID
- $897,0003 bd2 ba1.4k sqft844 S Washington Street, Denver, CO 80209For SaleMLS ID #4324679, Carla Bartell, Compass - Denver. REcolorado as distributed by MLS GRID
- $1,250,0004 bd4 ba2.4k sqft2343 Dahlia Street, Denver, CO 80207For SaleMLS ID #3946024, Shurie Fletcher, Compass - Denver. REcolorado as distributed by MLS GRID
- $1,275,0005 bd4 ba2.8k sqft650 N Williams Street, Denver, CO 80218For SaleMLS ID #2894421, Annzo Phelps, Kentwood Real Estate DTC, LLC. REcolorado as distributed by MLS GRID
- $1,325,0005 bd4 ba3.1k sqftSouthmoor Park, Denver, CO 80237For SaleMLS ID #4798786, Debbie Jacobs, Coldwell Banker Realty 24. REcolorado as distributed by MLS GRID
- $1,550,0004 bd3 ba3k sqft5425 E 3rd Avenue, Denver, CO 80220For SaleMLS ID #8680313, Pauline Goetz, Legacy 100 Real Estate Partners LLC. REcolorado as distributed by MLS GRID
- $1,050,0004 bd2 ba2.1k sqft1901 S Sherman Street, Denver, CO 80210For SaleMLS ID #2127709, Luke McEvilly, Keller Williams Realty Downtown LLC. REcolorado as distributed by MLS GRID
- $1,170,0003 bd3 ba1.9k sqft1753 S Grant Street, Denver, CO 80210For SaleMLS ID #4781847, Winston Wu, Compass - Denver. REcolorado as distributed by MLS GRID
