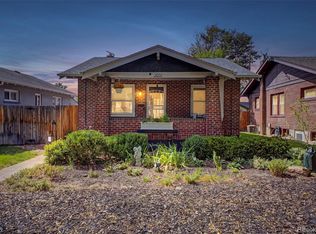
Rare Platt Park Corner-Lot Masterpiece – Fully Reimagined Urban Living Near Old South Pearl – Welcome to a turn-key sanctuary that perfectly balances modern luxury with the best of Denver’s indoor-outdoor lifestyle. Situated on a desirable corner lot in Platt Park, this classic brick bungalow was transformed by a massive interior renovation in 2023, system updates, and fresh exterior paint in 2025. Curb appeal is undeniable, framed by mature trees, native Colorado landscaping, and a charming covered front patio. A brand-new main water line eliminates old lead lines for total peace of mind. Inside, the main level flows beautifully with refinished hardwood floors and living spaces anchored by custom window treatments from The Shade Store. At the heart of the home is the expanded chef’s kitchen, re-engineered with premium appliances, sleek countertops, and custom tile work. Both bathrooms were structurally enlarged and fully renovated into spa-like retreats, while the primary suite features a newly added walk-in closet. The reconfigured lower level offers incredible flexibility, featuring a legal basement bedroom with a large egress window and closet, a separate office/guest space with new vinyl wood flooring, and a cozy rec room with plush new carpeting, not to mention abundant two-level storage with multiple utility rooms, custom built-ins, and shelving. The fully landscaped backyard features a lovely deck with integrated lighting—perfect for crisp Colorado evenings. Beyond the deck, the oversized lot offers excess space for extra vehicles, outdoor toys, and gear, complemented by a detached garage and street parking. Best of all is the unbeatable location. You are a short walk or bike ride to historic Old South Pearl Street, South Broadway, Platt Park, the library, and the rec center. Enjoy local boutiques, coffee shops, and award-winning restaurants right at your doorstep. Move right into a meticulously upgraded masterpiece in one of Denver's premier settings!
Accepting backups
$1,050,000
1901 S Sherman Street, Denver, CO 80210
4beds
2,198sqft
Single Family Residence
Built in 1925
4,690 Square Feet Lot
$-- Zestimate®
$478/sqft
$-- HOA
What's special
- 35 days
- 952
- 59
Zillow last checked:
Listing updated:
Listed by:
Luke McEvilly 303-358-3702 luke.mcevilly@theagencyre.com,
Keller Williams Realty Downtown LLC
Source: REcolorado as distributed by MLS GRID,MLS#: 2127709
Facts & features
Interior
Bedrooms & bathrooms
- Bedrooms: 4
- Bathrooms: 2
- Full bathrooms: 2
- Main level bathrooms: 1
- Main level bedrooms: 2
Bedroom
- Description: Featuring 2 Walk-In Closets
- Features: Primary Suite
- Level: Main
Bedroom
- Description: Currently A Nursery
- Level: Main
Bedroom
- Description: Perfect Guest Room
- Level: Basement
Bedroom
- Description: Currently A Home Office/Workout Room
- Level: Basement
Bathroom
- Description: Enlarged And Fully Renovated
- Features: Primary Suite
- Level: Main
Bathroom
- Description: Enlarged And Fully Renovated
- Level: Basement
Bonus room
- Description: Extra Storage Room
- Level: Basement
Dining room
- Description: Adjacent To Kitchen & Living Room
- Level: Main
Kitchen
- Description: Fully Reimagined & Expanded Chef's Kitchen
- Level: Main
Laundry
- Description: Washer & Dryer Included
- Level: Basement
Living room
- Description: Refinished Hardwoods And New Built-Ins
- Level: Main
Living room
- Description: Full Basement Rec Room
- Level: Basement
Utility room
- Description: Includes Utilities & Extra Storage Space/Shelves
- Level: Basement
Heating
- Forced Air
Cooling
- Central Air
Appliances
- Included: Dishwasher, Disposal, Dryer, Microwave, Range, Range Hood, Refrigerator, Washer
- Laundry: In Unit
Features
- Built-in Features, Ceiling Fan(s), Eat-in Kitchen, Open Floorplan, Pantry, Primary Suite, Smart Thermostat, Walk-In Closet(s)
- Flooring: Carpet, Tile, Vinyl, Wood
- Windows: Double Pane Windows, Window Coverings
- Basement: Full
Interior area
- Total structure area: 2,198
- Total interior livable area: 2,198 sqft
- Finished area above ground: 1,099
- Finished area below ground: 934
Video & virtual tour
Property
Parking
- Total spaces: 1
- Parking features: Concrete, Exterior Access Door, Lighted
- Attached garage spaces: 1
Features
- Levels: One
- Stories: 1
- Entry location: Ground
- Patio & porch: Covered, Deck, Front Porch, Patio
- Exterior features: Barbecue, Dog Run, Lighting, Private Yard
- Fencing: Full
- Has view: Yes
- View description: City, Mountain(s)
Lot
- Size: 4,690 Square Feet
- Features: Corner Lot, Landscaped, Level, Near Public Transit, Sprinklers In Front, Sprinklers In Rear
Details
- Parcel number: 527109032
- Zoning: U-SU-B1
- Special conditions: Standard
Construction
Type & style
- Home type: SingleFamily
- Architectural style: Bungalow
- Property subtype: Single Family Residence
Materials
- Brick, Frame
- Roof: Composition
Condition
- Updated/Remodeled
- Year built: 1925
Utilities & green energy
- Electric: 110V, 220 Volts
- Sewer: Public Sewer
- Water: Public
- Utilities for property: Cable Available, Internet Access (Wired), Natural Gas Available, Phone Available
Community & HOA
Community
- Security: Carbon Monoxide Detector(s)
- Subdivision: Platt Park
HOA
- Has HOA: No
Location
- Region: Denver
Financial & listing details
- Price per square foot: $478/sqft
- Tax assessed value: $930,500
- Annual tax amount: $5,019
- Date on market: 9/10/2026
- Listing terms: Cash,Conventional,FHA,Jumbo,Other,VA Loan
- Exclusions: Seller's Personal Property & Staging Items
- Ownership: Individual
- Electric utility on property: Yes
- Road surface type: Paved
Estimated market value
Not available
Estimated sales range
Not available
Not available
Price history
| Date | Event | Price |
|---|---|---|
| 10/12/2026 | Pending sale | $1,050,000$478/sqft |
Source:  REcolorado as distributed by MLS GRID #2127709 Report a problem REcolorado as distributed by MLS GRID #2127709 Report a problem | ||
| 9/10/2026 | Listed for sale | $1,050,000+93%$478/sqft |
Source: REcolorado as distributed by MLS GRID #2127709 Report a problem | ||
| 7/22/2015 | Sold | $544,000+20.9%$247/sqft |
Source: Public Record Report a problem | ||
| 7/9/2013 | Sold | $450,000+3.4%$205/sqft |
Source: Public Record Report a problem | ||
| 5/17/2013 | Listed for sale | $435,000+18.7%$198/sqft |
Source: LIVE Urban Real Estate #1187621 Report a problem | ||
| 6/30/2007 | Sold | $366,500$167/sqft |
Source: Public Record Report a problem | ||
Public tax history
| Year | Property taxes | Tax assessment |
|---|---|---|
| 2025 | $4,760 +2.2% | $65,600 +9.2% |
| 2024 | $4,657 +24.3% | $60,100 -5.2% |
| 2023 | $3,747 +3.6% | $63,390 +34.5% |
| 2022 | $3,617 +1.5% | $47,120 -2.8% |
| 2021 | $3,563 +2.9% | $48,470 +0.9% |
| 2020 | $3,463 +12.4% | $48,020 -0.7% |
| 2019 | $3,082 | $48,355 +21.4% |
| 2018 | $3,082 +0.3% | $39,840 |
| 2017 | $3,073 +10.4% | $39,840 +11.8% |
| 2016 | $2,783 +16.9% | $35,620 |
| 2015 | $2,381 0% | $35,620 +24.2% |
| 2014 | $2,382 +4.5% | $28,670 |
| 2013 | $2,280 +17.9% | $28,670 +5.7% |
| 2012 | $1,934 +3.9% | $27,120 |
| 2011 | $1,861 +2.2% | $27,120 -3% |
| 2010 | $1,821 +19.7% | $27,950 |
| 2009 | $1,521 -0.2% | $27,950 +22.7% |
| 2008 | $1,523 +12.7% | $22,770 |
| 2007 | $1,352 +1.1% | $22,770 +12.8% |
| 2006 | $1,337 +5.3% | $20,190 |
| 2005 | $1,269 +11.5% | $20,190 -0.3% |
| 2003 | $1,138 +1.9% | $20,250 +6.5% |
| 2002 | $1,117 | $19,020 +28.9% |
| 2001 | -- | $14,750 |
Find assessor info on the county website
Monthly payment
Est. payment
Payment breakdown
Explore the cost of this home by adjusting the details. Changes won't be saved.Climate risks
Neighborhood: Platt Park
Nearby schools
Schools provided by the listing agent
- Elementary: Asbury
- Middle: Grant
- High: South
- District: Denver 1
Source: REcolorado as distributed by MLS GRID. This data may not be complete. We recommend contacting the local school district to confirm school assignments for this home.
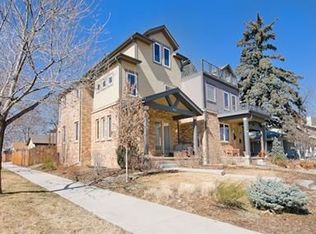
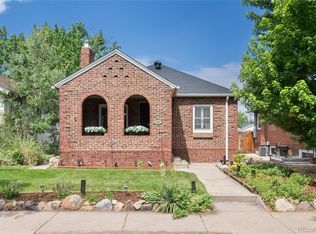

Similar homes
- $1,150,0004 bd3 ba1.9k sqft1650 S Lincoln Street, Denver, CO 80210For Sale
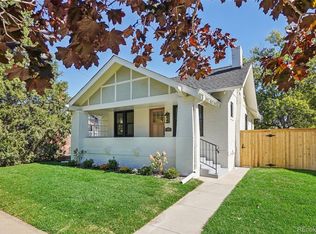
 MLS ID #2460028, Kyle Petersen, Thrive Real Estate Group. REcolorado as distributed by MLS GRID
 - $1,170,0003 bd3 ba1.9k sqft1753 S Grant Street, Denver, CO 80210For Sale
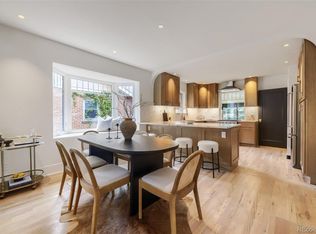 MLS ID #4781847, Winston Wu, Compass - Denver. REcolorado as distributed by MLS GRID
 - $1,200,0004 bd3 ba2.5k sqft1960 S Marion Street, Denver, CO 80210For Sale
 MLS ID #5780298, Lisa M. Taylor, Compass - Denver. REcolorado as distributed by MLS GRID
 - $917,0003 bd3 ba1.6k sqft2051 S Sherman Street, Denver, CO 80210For Sale
 MLS ID #2317497, Andrea Bourque, West and Main Homes Inc. REcolorado as distributed by MLS GRID
 - $999,0003 bd2 ba1.9k sqft1004 S Pennsylvania Street, Denver, CO 80209For SaleMLS ID #8763610, Deviree Vallejo, LIV Sotheby's International Realty. REcolorado as distributed by MLS GRID
- $870,0004 bd3 ba2.8k sqft2290 E Columbia Place, Denver, CO 80210For SaleMLS ID #3579124, Shelby Richardson, LIV Sotheby's International Realty. REcolorado as distributed by MLS GRID
- $578,0002 bd2 ba1.1k sqft1866 S Lincoln St, Denver, CO 80210For Sale
 MLS ID #1069143, Anita Menendez, RE/MAX Elevate. IRES as distributed by MLS GRID
 - $1,125,0004 bd2 ba2.5k sqft392 S Clarkson Street, Denver, CO 80209For SaleMLS ID #2979818, Steve Novak, LoKation Real Estate. REcolorado as distributed by MLS GRID
- $1,099,0004 bd3 ba2.1k sqft775 Garfield Street, Denver, CO 80206For SaleMLS ID #3756216, Steven Sumey, Guide Real Estate. REcolorado as distributed by MLS GRID
- $1,050,0004 bd2 ba2.4k sqft3126 W 46th Avenue, Denver, CO 80211For SaleMLS ID #5254986, Matt Conway, Milehimodern. REcolorado as distributed by MLS GRID
- $975,0003 bd2 ba2k sqft39 W Cedar Avenue, Denver, CO 80223For SaleMLS ID #3097097, Erinn Bowden, Milehimodern. REcolorado as distributed by MLS GRID
- $997,5003 bd3 ba2.2k sqft3141 W Denver Pl, Denver, CO 80211For SaleMLS ID #1070541, Anna Domenico, West and Main Homes. IRES as distributed by MLS GRID
- $950,0004 bd3 ba2k sqft4006 Zuni Street, Denver, CO 80211For SaleMLS ID #6684465, Manuel Rodriguez, HomeSmart Realty. REcolorado as distributed by MLS GRID
- $950,0004 bd5 ba3.2k sqft2596 S Bannock Street, Denver, CO 80223For SaleMLS ID #6123180, Persistence Sample, The Agency - Denver. REcolorado as distributed by MLS GRID
- $829,0003 bd2 ba2.9k sqft2140 E Columbia Place, Denver, CO 80210For SaleMLS ID #3682631, Chriss Bond, Coldwell Banker Global Luxury Denver. REcolorado as distributed by MLS GRID
- $1,250,0004 bd3 ba2k sqft649 S Ogden St, Denver, CO 80209For SaleMLS ID #1068784, Grace Sullivan, milehimodern - Boulder. IRES as distributed by MLS GRID
- $1,095,0003 bd2 ba1.8k sqft800 Monroe Street, Denver, CO 80206For SaleMLS ID #2333990, Tyler Dulin, Resident Realty South Metro. REcolorado as distributed by MLS GRID
- $1,198,0003 bd3 ba2.2k sqft440 N Williams Street, Denver, CO 80218For SaleMLS ID #2501493, Josh Behr, LIV Sotheby's International Realty. REcolorado as distributed by MLS GRID
- $1,245,0004 bd3 ba2.4k sqft349 S Grant Street, Denver, CO 80209For SaleMLS ID #6625685, Kelli Barton, Coldwell Banker Global Luxury Denver. REcolorado as distributed by MLS GRID
- $949,0004 bd3 ba2.9k sqft3421 N Race Street, Denver, CO 80205For SaleMLS ID #2484387, Chad Mendoza, Compass - Denver. REcolorado as distributed by MLS GRID
