649 S. Ogden which sits mid-block on one of the prettiest tree-lined streets in the neighborhood, is more than a home... it's the Wash Park lifestyle. Walk two blocks to Washington Park, enjoy morning coffee on the covered front porch, sipping drinks in the evening with friends on the back patio.Double lots are rare here, and this one comes with the kind of side yard that enhances the whole property. This home strikes that balance you don't often find: original character, thoughtfully preserved, paired with meaningful recent work. Brick exterior, freshly painted trim give it that classic West Wash Park feel. Inside, a bright living room with oversized windows and a fireplace flows into the dining area and an updated kitchen with quartz counters, stainless appliances, a 2025 induction stove/oven. Four bedrooms, two and a half baths. The primary expansive 5-piece bath was remodeled in 2021, and a purpose-built laundry nook adds stackable laundry, custom cabinets, and space for folding. The finished basement offers another full suite: a generous bedroom paired with a beautifully remodeled bathroom featuring a double vanity and frameless glass shower. Flexible enough for a primary retreat, a teenager's hideaway, or a guest setup. The garage is the part most buyers won't see coming. Built from the ground up in 2022 with an attached 734-square-foot home office, gym and/or added living space. This space has its own heat and AC. Skylights pull in steady natural light, the space is yours to shape. EV-ready garage. The build also expanded the backyard, leaving a private patio and a south-facing vegetable garden. Mechanically, everything has been handled. New furnace and AC in 2025. New water heater in 2023. Nest system throughout. Move in and live in it as is or hold the double lot and zoning as long-term upside that quietly compounds. Either way, a special West Wash Park property that doesn't come to market often, inside the coveted Steele Elementary boundary.
For sale
Price cut: $40K (9/24)
$1,250,000
649 S Ogden St, Denver, CO 80209
4beds
2,048sqft
Single Family Residence
Built in 1920
6,350 Square Feet Lot
$-- Zestimate®
$610/sqft
$-- HOA
What's special
Brick exteriorDouble lotsCovered front porchFour bedroomsEv-ready garageStainless appliancesBack patio
- 29 days
- 2,528
- 217
Likely to sell faster than
Zillow last checked:
Listing updated:
Listed by:
Grace Sullivan 720-635-5434,
milehimodern - Boulder
Source: IRES as distributed by MLS GRID,MLS#: 1068784
Facts & features
Interior
Bedrooms & bathrooms
- Bedrooms: 4
- Bathrooms: 3
- Full bathrooms: 1
- 3/4 bathrooms: 1
- 1/2 bathrooms: 1
- Main level bathrooms: 1
Primary bedroom
- Description: Wood
- Features: 5 Piece Primary Bath
- Level: Main
- Area: 132 Square Feet
- Dimensions: 11 x 12
Bedroom 2
- Description: Wood
- Level: Main
- Area: 81 Square Feet
- Dimensions: 9 x 9
Bedroom 3
- Description: Carpet
- Level: Basement
- Area: 140 Square Feet
- Dimensions: 10 x 14
Bedroom 4
- Description: Carpet
- Level: Basement
- Area: 96 Square Feet
- Dimensions: 8 x 12
Dining room
- Description: Wood
- Level: Main
- Area: 153 Square Feet
- Dimensions: 9 x 17
Family room
- Description: Carpet
- Level: Basement
- Area: 156 Square Feet
- Dimensions: 12 x 13
Kitchen
- Description: Tile
- Level: Main
- Area: 100 Square Feet
- Dimensions: 10 x 10
Laundry
- Level: Basement
Living room
- Description: Wood
- Level: Main
- Area: 171 Square Feet
- Dimensions: 9 x 19
Heating
- Forced Air
Cooling
- Central Air, Ceiling Fan(s)
Appliances
- Included: Electric Range, Dishwasher, Refrigerator, Washer, Dryer, Microwave
Features
- Open Floorplan, Pantry, Walk-In Closet(s)
- Flooring: Wood
- Windows: Skylight(s), Window Coverings
- Basement: Full
- Has fireplace: Yes
- Fireplace features: Living Room
Interior area
- Total structure area: 1,037
- Total interior livable area: 2,048 sqft
- Finished area above ground: 1,037
Property
Parking
- Total spaces: 2
- Parking features: Detached
- Garage spaces: 2
- Details: Detached
Features
- Levels: One
- Stories: 1
- Patio & porch: Patio, Enclosed
- Fencing: Fenced,Wood
Lot
- Size: 6,350 Square Feet
- Features: Level, Paved, Sidewalks
Details
- Parcel number: 514226020
- Zoning: U-SU-C
- Special conditions: Private Owner
Construction
Type & style
- Home type: SingleFamily
- Property subtype: Single Family Residence
Materials
- Brick
- Roof: Composition
Condition
- New construction: No
- Year built: 1920
Utilities & green energy
- Sewer: Public Sewer
- Utilities for property: Natural Gas Available, Electricity Available
Community & HOA
Community
- Subdivision: West Washington Park
HOA
- Has HOA: No
Location
- Region: Denver
Financial & listing details
- Price per square foot: $610/sqft
- Tax assessed value: $1,190,200
- Annual tax amount: $6,419
- Date on market: 9/16/2026
- Listing terms: Cash,Conventional
- Exclusions: SELLER'S PERSONAL PROPERTY INCLUDING SAUNA + ALL STAGING ITEMS
- Electric utility on property: Yes
- Road surface type: Asphalt
Estimated market value
Not available
Estimated sales range
Not available
Not available
Price history
| Date | Event | Price |
|---|---|---|
| 9/24/2026 | Price change | $1,250,000-3.1%$610/sqft |
Source:  IRES as distributed by MLS GRID #1068784 Report a problem IRES as distributed by MLS GRID #1068784 Report a problem | ||
| 9/16/2026 | Listed for sale | $1,290,000+45%$630/sqft |
Source: IRES as distributed by MLS GRID #1068784 Report a problem | ||
| 9/24/2020 | Sold | $889,576+3.5%$434/sqft |
Source: Public Record Report a problem | ||
| 8/22/2020 | Pending sale | $859,900$420/sqft |
Source: Trelora Colorado #6257843 Report a problem | ||
| 8/20/2020 | Listed for sale | $859,900+41.8%$420/sqft |
Source: Trelora Colorado #6257843 Report a problem | ||
| 12/29/2014 | Sold | $606,500-2.2%$296/sqft |
Source: Public Record Report a problem | ||
| 11/22/2014 | Price change | $620,000-3.1%$303/sqft |
Source: Madison and Company Properties, LTD #1595227 Report a problem | ||
| 11/7/2014 | Listed for sale | $640,000+23.1%$313/sqft |
Source: Madison and Company Properties, LTD #1595227 Report a problem | ||
| 3/27/2011 | Sold | $520,000-5.4%$254/sqft |
Source: Public Record Report a problem | ||
| 3/27/2011 | Price change | $549,950+0.2%$269/sqft |
Source: Nostalgic Homes, LLC. #946281 Report a problem | ||
| 3/3/2011 | Price change | $549,000-0.2%$268/sqft |
Source: Broker One Real Estate #946281 Report a problem | ||
| 1/21/2011 | Price change | $549,950-4.4%$269/sqft |
Source: Nostalgic Homes, LLC. #962118 Report a problem | ||
| 11/8/2010 | Listed for sale | $575,000+53.3%$281/sqft |
Source: Nostalgic Homes, LLC. #946281 Report a problem | ||
| 7/12/2010 | Sold | $375,000+28.4%$183/sqft |
Source: Public Record Report a problem | ||
| 4/13/2010 | Sold | $292,000$143/sqft |
Source: Public Record Report a problem | ||
Public tax history
| Year | Property taxes | Tax assessment |
|---|---|---|
| 2025 | $5,711 +2.2% | $83,910 +16.4% |
| 2024 | $5,588 +16.8% | $72,110 -4.5% |
| 2023 | $4,784 +3.6% | $75,510 +25.5% |
| 2022 | $4,618 +8.6% | $60,160 -2.8% |
| 2021 | $4,253 +2.9% | $61,890 +8% |
| 2020 | $4,134 +9.4% | $57,314 -0.7% |
| 2019 | $3,780 | $57,715 +18.1% |
| 2018 | $3,780 +0.3% | $48,860 |
| 2017 | $3,769 +0.3% | $48,860 +1.6% |
| 2016 | $3,756 +8.2% | $48,080 |
| 2015 | $3,471 0% | $48,080 +15.1% |
| 2014 | $3,472 +23.1% | $41,790 |
| 2013 | $2,821 +17.9% | $41,790 +24.6% |
| 2012 | $2,392 +0.2% | $33,550 +0.6% |
| 2011 | $2,389 +2.2% | $33,350 -7% |
| 2010 | $2,337 +43.2% | $35,870 |
| 2009 | $1,632 -24.7% | $35,870 +10.7% |
| 2008 | $2,167 +23.7% | $32,400 |
| 2007 | $1,753 +1.1% | $32,400 +23.8% |
| 2006 | $1,733 +8% | $26,180 |
| 2005 | $1,604 +4.1% | $26,180 +2.3% |
| 2003 | $1,541 +1.9% | $25,600 -0.5% |
| 2002 | $1,512 | $25,740 +30.1% |
| 2001 | -- | $19,780 |
Find assessor info on the county website
Monthly payment
Est. payment
Payment breakdown
Explore the cost of this home by adjusting the details. Changes won't be saved.Climate risks
Neighborhood: Washington Park West
Nearby schools
Schools provided by the listing agent
- Elementary: Steele
- Middle: Merrill
- High: South
Source: IRES as distributed by MLS GRID. This data may not be complete. We recommend contacting the local school district to confirm school assignments for this home.


Similar homes
- $1,245,0004 bd3 ba2.4k sqft349 S Grant Street, Denver, CO 80209For Sale

 MLS ID #6625685, Kelli Barton, Coldwell Banker Global Luxury Denver. REcolorado as distributed by MLS GRID
 - $1,125,0004 bd2 ba2.5k sqft392 S Clarkson Street, Denver, CO 80209For Sale
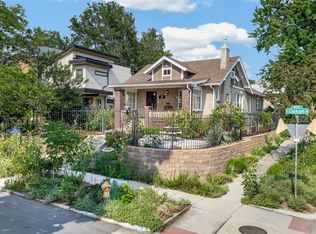 MLS ID #2979818, Steve Novak, LoKation Real Estate. REcolorado as distributed by MLS GRID
 - $999,0003 bd2 ba1.9k sqft1004 S Pennsylvania Street, Denver, CO 80209For Sale
 MLS ID #8763610, Deviree Vallejo, LIV Sotheby's International Realty. REcolorado as distributed by MLS GRID
 - $1,399,0004 bd3 ba2.1k sqft822 S Race Street, Denver, CO 80209For Sale
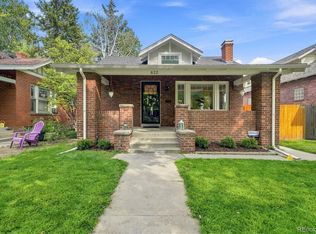 MLS ID #7613986, Shelley Bridge, RE/MAX of Cherry Creek. REcolorado as distributed by MLS GRID
 - $1,150,0004 bd3 ba1.9k sqft1650 S Lincoln Street, Denver, CO 80210For SaleMLS ID #2460028, Kyle Petersen, Thrive Real Estate Group. REcolorado as distributed by MLS GRID
- $1,250,0004 bd4 ba2.4k sqft2343 Dahlia Street, Denver, CO 80207For SaleMLS ID #3946024, Shurie Fletcher, Compass - Denver. REcolorado as distributed by MLS GRID
- $1,099,0004 bd3 ba2.1k sqft775 Garfield Street, Denver, CO 80206For SaleMLS ID #3756216, Steven Sumey, Guide Real Estate. REcolorado as distributed by MLS GRID
- $965,0004 bd2 ba2k sqft1085 S Adams Street, Denver, CO 80209For SaleMLS ID #5028839, Rebecca Fawcett, LIV Sotheby's International Realty. REcolorado as distributed by MLS GRID
- $1,275,0005 bd4 ba2.8k sqft650 N Williams Street, Denver, CO 80218For SaleMLS ID #2894421, Annzo Phelps, Kentwood Real Estate DTC, LLC. REcolorado as distributed by MLS GRID
- $1,170,0003 bd3 ba1.9k sqft1753 S Grant Street, Denver, CO 80210For SaleMLS ID #4781847, Winston Wu, Compass - Denver. REcolorado as distributed by MLS GRID
- $1,250,0005 bd3 ba2.4k sqft2940 Grove Street, Denver, CO 80211For SaleMLS ID #3515345, Christine Nicholson, LIV Sotheby's International Realty. REcolorado as distributed by MLS GRID
- $1,325,0004 bd3 ba2.3k sqft6001 E Cedar Avenue, Denver, CO 80224For SaleMLS ID #8127925, Danielle Langfield, Milehimodern. REcolorado as distributed by MLS GRID
- $1,095,0003 bd2 ba1.8k sqft800 Monroe Street, Denver, CO 80206For SaleMLS ID #2333990, Tyler Dulin, Resident Realty South Metro. REcolorado as distributed by MLS GRID
- $1,149,0004 bd3 ba2.9k sqft2269 Albion Street, Denver, CO 80207For SaleMLS ID #8830831, Stephanie Goldammer, RE/MAX of Cherry Creek. REcolorado as distributed by MLS GRID
- $1,095,0004 bd4 ba2.5k sqft1442 Stuart Street, Denver, CO 80204For SaleMLS ID #9949012, David Heine, Keller Williams Realty Urban Elite. REcolorado as distributed by MLS GRID
- $1,200,0003 bd3 ba2.3k sqft450 Elm Street, Denver, CO 80220For SaleMLS ID #8076436, Jessica Bourke, LIV Sotheby's International Realty. REcolorado as distributed by MLS GRID
- $975,0003 bd2 ba2k sqft39 W Cedar Avenue, Denver, CO 80223For SaleMLS ID #3097097, Erinn Bowden, Milehimodern. REcolorado as distributed by MLS GRID
- $1,490,0004 bd4 ba2.7k sqft953 N Fillmore Street, Denver, CO 80206For SaleMLS ID #9830813, Adam Larkey, The Larkey Brokerage Company. REcolorado as distributed by MLS GRID
- $779,0003 bd2 ba1.4k sqft940 S Logan Street, Denver, CO 80209For SaleMLS ID #4565818, J. Garland Thurman, Kentwood Real Estate DTC, LLC. REcolorado as distributed by MLS GRID
- $1,299,0004 bd3 ba2.5k sqft4277 Green Court, Denver, CO 80211For SaleMLS ID #7934744, Allison Aman Gill, Vib Real Estate. REcolorado as distributed by MLS GRID
