Nestled in Denver’s highly sought-after Crestmoor Park neighborhood, this exquisitely remodeled home is a true showpiece. Every detail has been thoughtfully designed, with no expense spared and no corner overlooked. The open yet intimate main level offers an ideal setting for both everyday living and entertaining. The designer kitchen features chef-grade appliances, custom-built cabinetry, anchored by the gorgeous Brazilian quartzite island. The serene primary suite includes a luxurious 5-piece en-suite bathroom and a generous walk-in closet with custom shelving. Exceptional location just steps away from Crestmoor Park, tennis courts, and pool. Also, only 3 blocks down the street from Pete's Market, Park Burger, Call Your Mother Deli, and High Point Creamery.
For sale
Price cut: $20K (7/21)
$1,530,000
6001 E Cedar Avenue, Denver, CO 80224
4beds
2,392sqft
:
Get pre-qualified$9,274/mo
Single Family Residence
Built in 1956
6,620 Square Feet Lot
$1,481,200 Zestimate®
$640/sqft
$-- HOA
What's special
- 35 days |
- 1,162 |
- 58 |
Zillow last checked:
Listing updated:
Listed by:
Garrett Russell 720-289-5699 garrett@diamondgroupco.com,
The Diamond Group
Source: REcolorado as distributed by MLS GRID,MLS#: 6059939
Facts & features
Interior
Bedrooms & bathrooms
- Bedrooms: 4
- Bathrooms: 3
- Full bathrooms: 2
- 3/4 bathrooms: 1
- Main level bathrooms: 2
- Main level bedrooms: 3
Bedroom
- Features: Primary Suite
- Level: Main
Bedroom
- Level: Main
Bedroom
- Level: Main
Bedroom
- Level: Basement
Bathroom
- Features: En Suite Bathroom, Primary Suite
- Level: Main
Bathroom
- Level: Main
Bathroom
- Level: Basement
Dining room
- Level: Main
Family room
- Level: Basement
Kitchen
- Level: Main
Laundry
- Level: Basement
Living room
- Level: Main
Heating
- Forced Air
Cooling
- Central Air
Features
- Five Piece Bath, Primary Suite
- Flooring: Wood
- Basement: Finished
Interior area
- Total structure area: 2,392
- Total interior livable area: 2,392 sqft
- Finished area above ground: 1,639
- Finished area below ground: 753
Property
Parking
- Total spaces: 2
- Parking features: Garage - Attached
- Attached garage spaces: 2
Features
- Levels: One
- Stories: 1
- Patio & porch: Patio
Lot
- Size: 6,620 Square Feet
- Features: Corner Lot
Details
- Parcel number: 608315008
- Special conditions: Standard
Construction
Type & style
- Home type: SingleFamily
- Property subtype: Single Family Residence
Materials
- Brick
- Roof: Composition
Condition
- Updated/Remodeled
- Year built: 1956
Utilities & green energy
- Electric: 220 Volts, 220 Volts in Garage
- Sewer: Public Sewer
- Water: Public
- Utilities for property: Electricity Connected, Natural Gas Connected
Community & HOA
Community
- Subdivision: Crestmoor Park
HOA
- Has HOA: No
Location
- Region: Denver
Financial & listing details
- Price per square foot: $640/sqft
- Tax assessed value: $819,600
- Annual tax amount: $4,481
- Date on market: 6/21/2026
- Listing terms: Cash,Conventional,FHA,VA Loan
- Exclusions: Staging Furniture
- Ownership: Corporation/Trust
- Electric utility on property: Yes
- Road surface type: Paved
Estimated market value
$1,481,200
$1.41M - $1.56M
$3,801/mo
Price history
| Date | Event | Price |
|---|---|---|
| 7/21/2026 | Price change | $1,530,000-1.3%$640/sqft |
Source:  REcolorado as distributed by MLS GRID #6059939 Report a problem REcolorado as distributed by MLS GRID #6059939 Report a problem | ||
| 7/17/2026 | Price change | $1,550,000-1.3%$648/sqft |
Source: REcolorado as distributed by MLS GRID #6059939 Report a problem | ||
| 7/9/2026 | Price change | $1,570,000-1.6%$656/sqft |
Source: REcolorado as distributed by MLS GRID #6059939 Report a problem | ||
| 6/20/2026 | Listed for sale | $1,595,000+96.9%$667/sqft |
Source: REcolorado as distributed by MLS GRID #6059939 Report a problem | ||
| 2/9/2026 | Sold | $810,000-4.7%$339/sqft |
Source: REcolorado as distributed by MLS GRID #4972377 Report a problem | ||
| 1/23/2026 | Pending sale | $850,000$355/sqft |
Source: REcolorado as distributed by MLS GRID #4972377 Report a problem | ||
| 1/22/2026 | Listed for sale | $850,000$355/sqft |
Source: REcolorado as distributed by MLS GRID #4972377 Report a problem | ||
Public tax history
| Year | Property taxes | Tax assessment |
|---|---|---|
| 2024 | $3,969 +18.8% | $51,220 -5.9% |
| 2023 | $3,342 +3.6% | $54,430 +29.5% |
| 2022 | $3,226 +5.7% | $42,020 -2.8% |
| 2021 | $3,052 +2.9% | $43,240 +5.1% |
| 2020 | $2,967 +72.8% | $41,142 -0.7% |
| 2019 | $1,717 | $41,429 +41% |
| 2018 | $1,717 +0.3% | $29,390 |
| 2017 | $1,712 +4.4% | $29,390 +1.5% |
| 2016 | $1,640 +64.4% | $28,950 |
| 2015 | $997 0% | $28,950 +45% |
| 2014 | $998 -19.7% | $19,970 |
| 2013 | $1,243 -23.4% | $19,970 -12.2% |
| 2012 | $1,622 +0.5% | $22,740 |
| 2011 | $1,614 +2.2% | $22,740 -6.1% |
| 2010 | $1,578 +47.6% | $24,230 |
| 2009 | $1,069 -0.2% | $24,230 +1.1% |
| 2008 | $1,071 -3.5% | $23,970 |
| 2007 | $1,109 -31.7% | $23,970 -2.3% |
| 2006 | $1,624 +3.2% | $24,530 -5% |
| 2005 | $1,573 +57.6% | $25,820 +2.8% |
| 2003 | $998 -34.2% | $25,110 -2.8% |
| 2002 | $1,517 | $25,830 +21.4% |
| 2001 | -- | $21,270 |
Find assessor info on the county website
Monthly payment
Est. payment
Payment breakdown
Explore the cost of this home by adjusting the details. Changes won't be saved.Climate risks
Neighborhood: Hilltop
Nearby schools
GreatSchools rating
- 8/10Carson Elementary SchoolGrades: PK-5Distance: 0.4 mi
- 3/10Hill Campus Of Arts And SciencesGrades: 6-8Distance: 1.2 mi
- 5/10George Washington High SchoolGrades: 9-12Distance: 0.6 mi
Schools provided by the listing agent
- Elementary: Carson
- Middle: Hill
- High: George Washington
- District: Denver 1
Source: REcolorado as distributed by MLS GRID. This data may not be complete. We recommend contacting the local school district to confirm school assignments for this home.
- $971,7005 bd3 ba1.5k sqft180 S Jasmine St, Denver, CO 80224Off Market
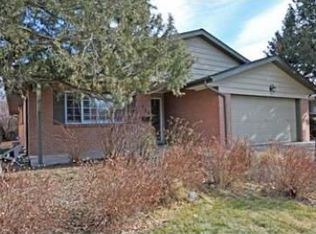
- $885,8003 bd2 ba2k sqft170 S Jasmine St, Denver, CO 80224Off Market
- $1,139,9004 bd3 ba2.7k sqft202 S Jasmine St, Denver, CO 80224Off Market
- $811,9002 bd3 ba1.5k sqft6035 E Cedar Ave, Denver, CO 80224Off Market
- $2,375,0006 bd7 ba5.2k sqft175 S Jasmine St, Denver, CO 80224For Sale
- $1,215,5003 bd3 ba2.5k sqft183 S Kearney St, Denver, CO 80224Sold
- $2,562,5005 bd5 ba5.7k sqft5935 E Cedar Ave, Denver, CO 80224Sold
- $2,377,9005 bd6 ba4.7k sqft6030 E Cedar Ave, Denver, CO 80224Off Market
A local agent can set up tours, give advice and negotiate with sellers.
Similar homes
- $800,0005 bd2 ba2.3k sqft341 S Krameria Street, Denver, CO 80224For Sale

 MLS ID #7375695, Kathryn Bartic, Keller Williams Integrity Real Estate LLC. REcolorado as distributed by MLS GRID
 - $1,625,0004 bd4 ba3k sqft680 Albion Street, Denver, CO 80220For Sale
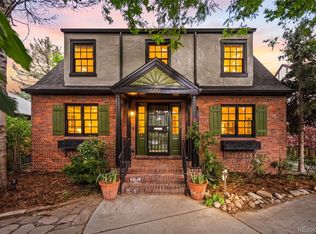 MLS ID #5954886, Kelly Hudson, Compass - Denver. REcolorado as distributed by MLS GRID
 - $825,0004 bd3 ba3k sqft2984 S Pontiac Street, Denver, CO 80224For Sale
 MLS ID #4070691, Kati O'Hara, Keller Williams DTC. REcolorado as distributed by MLS GRID
 - $775,0004 bd3 ba1.9k sqft801 S Krameria Street, Denver, CO 80224For Sale
 MLS ID #8133121, Ben Urban, Urban Companies. REcolorado as distributed by MLS GRID
 - $1,499,8504 bd3 ba3k sqft3134 S Milwaukee Street, Denver, CO 80210For SaleMLS ID #4849966, Dan Rinehart, MB The Rinehart Group. REcolorado as distributed by MLS GRID
- $824,9005 bd3 ba2.7k sqft6904 E Villanova Place, Denver, CO 80224For SaleMLS ID #2040417, Courtney Walker, Osgood Team Real Estate. REcolorado as distributed by MLS GRID
- $1,599,0003 bd2 ba2.3k sqft1251 S Gaylord Street, Denver, CO 80210For SaleMLS ID #6988677, Mary Thomas, Coldwell Banker Realty 24. REcolorado as distributed by MLS GRID
- $1,050,0004 bd2 ba2.5k sqft1090 Bonnie Brae Boulevard, Denver, CO 80209For SaleMLS ID #9779433, Katie K. Portenga, Coldwell Banker Global Luxury Denver. REcolorado as distributed by MLS GRID
- $799,0005 bd3 ba2.3k sqft1701 S Newport Way, Denver, CO 80224For SaleMLS ID #6990573, Muriel Williams, Town And Country Realty Inc. REcolorado as distributed by MLS GRID
- $1,295,0004 bd3 ba3.1k sqft1385 Birch St, Denver, CO 80220For Sale
 MLS ID #1060298, Rike Palese, RE/MAX Professionals DTC. IRES as distributed by MLS GRID
 - $950,0004 bd4 ba3.1k sqft1330 Olive Street, Denver, CO 80220For SaleMLS ID #9150174, Skyler Hackett, Hackett Homes. REcolorado as distributed by MLS GRID
- $975,0004 bd3 ba2.8k sqft22 Colorado Boulevard, Denver, CO 80206For SaleMLS ID #4220706, Bert Gillette, Milehimodern. REcolorado as distributed by MLS GRID
- $881,0003 bd2 ba2.3k sqft4660 E 16th Avenue, Denver, CO 80220For SaleMLS ID #7927319, Kathleen Winegardner, Kearney Realty Company. REcolorado as distributed by MLS GRID
- $890,0004 bd2 ba2.3k sqft695 Dahlia Street, Denver, CO 80220For SaleMLS ID #1802415, Rusty Wehner, Russ Wehner Realty. REcolorado as distributed by MLS GRID
- $769,9004 bd3 ba2.6k sqft2541 S Kearney Street, Denver, CO 80222For SaleMLS ID #7970130, Allie Yates, The Agency - Denver. REcolorado as distributed by MLS GRID
- $1,300,0005 bd4 ba2.8k sqft1327 Monroe Street, Denver, CO 80206For SaleMLS ID #7677456, Andrew Botcherby, RE/MAX Real Estate Group Inc. REcolorado as distributed by MLS GRID
- $799,9004 bd4 ba2.6k sqft5360 E Jewell Avenue, Denver, CO 80222For SaleMLS ID #6598951, David A Schmidt, Denco Property Mgmt & Sales. REcolorado as distributed by MLS GRID
- $899,9004 bd4 ba2.2k sqft2450 N Vine Street, Denver, CO 80205For SaleMLS ID #2476699, Lisa Huntington-Kinn, Your Castle Real Estate Inc. REcolorado as distributed by MLS GRID
- $899,9004 bd4 ba3k sqft7304 E Cedar Avenue, Denver, CO 80230For SaleMLS ID #9338266, Jessica Zalkin, 8z Real Estate. REcolorado as distributed by MLS GRID
- $1,899,0004 bd4 ba3.1k sqft2600 E Eldorado Place, Denver, CO 80210For SaleMLS ID #2754681, Matthew Clark, Thrive Real Estate Group. REcolorado as distributed by MLS GRID
