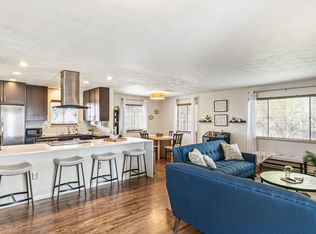
Step inside 5360 E Jewell Avenue to a welcoming, open floor plan with wonderful natural light from the south facing back windows, hardwood floors, and lovely, neutral gray paint. Modern and stylish 4-bedroom, 3.5 bath ranch in the Virginia Village neighborhood of Denver! The large space invites new memories as your friends and family gather around the large kitchen island. The home chef will delight in the kitchen with its upscale stainless-steel appliances, plentiful soft close cabinetry, and quartz countertops on the oversized kitchen island. A separate home office off the living area will meet your WFH needs.
The first floor includes a half bath off the hallway perfect for your guests, and two en-suite primary bedrooms with hardwood floors. The primary bedroom includes a walk-in closet with built in shelving, and an en-suite with double sinks, a dreamy soaking tub, and a separate shower. The second bedroom is also en-suite with a shower and a trendy, sliding barn door to a large closet.
Down the carpeted stairs to the lower level you will find a large family room including a dry bar with a beverage refrigerator. Two good-sized carpeted bedrooms share a bathroom. A separate laundry room makes the dreaded chore a breeze. Stash your extra things in the storage space.
Spring and summer will be your favorite seasons in the south facing backyard! You can grow veggies in the raised garden beds and spend your evenings under the lit pergola on the beautiful stone patio. Saving water has never been easier – turf grass covers the large backyard. The shed could hold all your bikes and recreational toys
Park your car in the onecar attached garage or in the driveway. 5360 E Jewell Avenue is in a great location with quick access to I-25, walk a few blocks to Ash Grove Park and Playground, or take a 5-minute stroll for a delicious dinner at Esters Virginia Village. Nearby schools include Ellis Elementary and the Rocky Mountain School of Expeditionary Learning.
For sale
Price cut: $25K (7/23)
$799,900
5360 E Jewell Avenue, Denver, CO 80222
4beds
2,668sqft
:
Get pre-qualified$4,944/mo
Single Family Residence
Built in 1955
8,500 Square Feet Lot
$-- Zestimate®
$300/sqft
$-- HOA
What's special
- 44 days |
- 435 |
- 21 |
Zillow last checked:
Listing updated:
Listed by:
David A Schmidt 303-722-9688 david@dencopm.com,
Denco Property Mgmt & Sales
Source: REcolorado as distributed by MLS GRID,MLS#: 6598951
Facts & features
Interior
Bedrooms & bathrooms
- Bedrooms: 4
- Bathrooms: 4
- Full bathrooms: 1
- 3/4 bathrooms: 2
- 1/4 bathrooms: 1
- Main level bathrooms: 3
- Main level bedrooms: 2
Bedroom
- Features: Primary Suite
- Level: Main
Bedroom
- Features: Primary Suite
- Level: Main
Bedroom
- Level: Basement
Bedroom
- Level: Basement
Bathroom
- Level: Main
Bathroom
- Features: En Suite Bathroom
- Level: Main
Bathroom
- Features: En Suite Bathroom
- Level: Main
Bathroom
- Level: Basement
Dining room
- Level: Main
Family room
- Level: Basement
Kitchen
- Level: Main
Laundry
- Level: Basement
Living room
- Level: Main
Office
- Level: Main
Heating
- Forced Air, Natural Gas
Cooling
- Central Air
Appliances
- Included: Bar Fridge, Convection Oven, Dishwasher, Disposal, Dryer, Freezer, Microwave, Washer
- Laundry: In Unit
Features
- Eat-in Kitchen, Kitchen Island, Quartz Counters
- Flooring: Carpet, Tile, Wood
- Basement: Finished,Full
Interior area
- Total structure area: 2,668
- Total interior livable area: 2,668 sqft
- Finished area above ground: 1,508
- Finished area below ground: 1,160
Property
Parking
- Total spaces: 1
- Parking features: Garage - Attached
- Attached garage spaces: 1
Features
- Levels: One
- Stories: 1
- Patio & porch: Covered, Front Porch
- Exterior features: Dog Run, Garden, Gas Grill, Lighting, Private Yard
- Fencing: Full
Lot
- Size: 8,500 Square Feet
- Features: Level
Details
- Parcel number: 630102011
- Zoning: S-SU-D
- Special conditions: Standard
Construction
Type & style
- Home type: SingleFamily
- Property subtype: Single Family Residence
Materials
- Frame, Vinyl Siding
- Roof: Composition
Condition
- Year built: 1955
Utilities & green energy
- Sewer: Public Sewer
- Water: Public
Community & HOA
Community
- Subdivision: Chamberlins
HOA
- Has HOA: No
Location
- Region: Denver
Financial & listing details
- Price per square foot: $300/sqft
- Tax assessed value: $840,200
- Annual tax amount: $4,167
- Date on market: 6/11/2026
- Listing terms: 1031 Exchange,Cash,Conventional,VA Loan
- Exclusions: None
- Ownership: Individual
- Road surface type: Paved
Estimated market value
Not available
Estimated sales range
Not available
Not available
Price history
| Date | Event | Price |
|---|---|---|
| 7/23/2026 | Price change | $799,900-3%$300/sqft |
Source:  REcolorado as distributed by MLS GRID #6598951 Report a problem REcolorado as distributed by MLS GRID #6598951 Report a problem | ||
| 6/25/2026 | Price change | $824,900-4.6%$309/sqft |
Source: REcolorado as distributed by MLS GRID #6598951 Report a problem | ||
| 6/11/2026 | Listed for sale | $865,000+11%$324/sqft |
Source: REcolorado as distributed by MLS GRID #6598951 Report a problem | ||
| 4/16/2025 | Listing removed | $4,100$2/sqft |
Source: Zillow Rentals Report a problem | ||
| 4/10/2025 | Listed for rent | $4,100+10.8%$2/sqft |
Source: Zillow Rentals Report a problem | ||
| 4/18/2024 | Listing removed | -- |
Source: Zillow Rentals Report a problem | ||
| 4/11/2024 | Listed for rent | $3,700$1/sqft |
Source: Zillow Rentals Report a problem | ||
| 8/16/2021 | Sold | $779,000+37.3%$292/sqft |
Source: Public Record Report a problem | ||
| 3/22/2021 | Sold | $567,500+11.3%$213/sqft |
Source: EXIT Realty solds #-8404575994513649624 Report a problem | ||
| 3/12/2021 | Pending sale | $510,000$191/sqft |
Source:  Exit Realty #6848773 Report a problem Exit Realty #6848773 Report a problem | ||
| 3/4/2021 | Listed for sale | $510,000$191/sqft |
Source: Exit Realty #6848773 Report a problem | ||
Public tax history
| Year | Property taxes | Tax assessment |
|---|---|---|
| 2024 | $4,077 +13.9% | $52,610 -5.8% |
| 2023 | $3,579 +62.1% | $55,820 +24% |
| 2022 | $2,208 +5.2% | $45,000 +52.1% |
| 2021 | $2,099 +2.9% | $29,590 +4.6% |
| 2020 | $2,040 +13.2% | $28,292 -0.7% |
| 2019 | $1,802 | $28,491 +22.3% |
| 2018 | $1,802 +0.3% | $23,290 |
| 2017 | $1,796 +93.7% | $23,290 +17.4% |
| 2016 | $927 +19.7% | $19,830 |
| 2015 | $775 0% | $19,830 +14.7% |
| 2014 | $775 -10.2% | $17,290 |
| 2013 | $863 -33.6% | $17,290 -5.2% |
| 2012 | $1,300 +12.5% | $18,230 +1.1% |
| 2011 | $1,155 +2.2% | $18,030 +3.9% |
| 2010 | $1,130 +81% | $17,350 |
| 2009 | $624 -0.2% | $17,350 +0.2% |
| 2008 | $625 -47.5% | $17,310 |
| 2007 | $1,192 +1.1% | $17,310 -2.8% |
| 2006 | $1,179 +6.3% | $17,810 |
| 2005 | $1,109 +13.2% | $17,810 +0.7% |
| 2003 | $980 +1.9% | $17,690 +8.1% |
| 2002 | $962 | $16,370 +19.5% |
| 2001 | -- | $13,700 |
Find assessor info on the county website
Monthly payment
Est. payment
Payment breakdown
Explore the cost of this home by adjusting the details. Changes won't be saved.Climate risks
Neighborhood: Virginia Village
Nearby schools
GreatSchools rating
- 5/10Ellis Elementary SchoolGrades: PK-5Distance: 0.5 mi
- 8/10Merrill Middle SchoolGrades: 6-8Distance: 1.2 mi
- 6/10Thomas Jefferson High SchoolGrades: 9-12Distance: 2.4 mi
Schools provided by the listing agent
- Elementary: Ellis
- Middle: Merrill
- High: Thomas Jefferson
- District: Denver 1
Source: REcolorado as distributed by MLS GRID. This data may not be complete. We recommend contacting the local school district to confirm school assignments for this home.
- $490,1002 bd1 ba1.2k sqft5380 E Jewell Ave, Denver, CO 80222Off Market
- $529,7003 bd2 ba1.1k sqft5330 E Jewell Ave, Denver, CO 80222Off Market
- $658,4005 bd2 ba2.2k sqft5400 E Jewell Ave, Denver, CO 80222Off Market
- $566,6003 bd2 ba1k sqft5345 E Atlantic Pl, Denver, CO 80222Off Market

- $519,5003 bd2 ba1.1k sqft5300 E Jewell Ave, Denver, CO 80222Off Market
- $558,1003 bd2 ba1.1k sqft5365 E Atlantic Pl, Denver, CO 80222Off Market
- $715,9004 bd3 ba2k sqft5325 E Atlantic Pl, Denver, CO 80222Off Market
- $582,5003 bd2 ba1.4k sqft5430 E Jewell Ave, Denver, CO 80222Off Market
A local agent can set up tours, give advice and negotiate with sellers.
Similar homes
- $800,0004 bd3 ba2.4k sqft8601 E Layton Avenue, Denver, CO 80237For Sale

 MLS ID #7754238, Symantha Rodriguez, Compass - Denver. REcolorado as distributed by MLS GRID
 - $630,0005 bd2 ba2.1k sqft2890 S Hudson Street, Denver, CO 80222For Sale
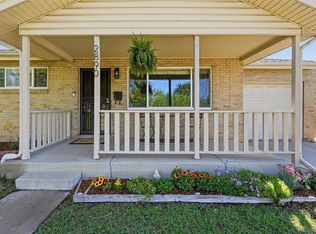 MLS ID #9028321, Shaye Patterson, Keller Williams Advantage Realty LLC. REcolorado as distributed by MLS GRID
 - $580,0004 bd4 ba2.8k sqft6460 E Eastman Avenue, Denver, CO 80222For Sale
 MLS ID #4835692, Jennifer Premac, Jennifer Premac, Individual Proprietor. REcolorado as distributed by MLS GRID
 - $719,0004 bd3 ba2.6k sqft3077 S Rosemary Street, Denver, CO 80231For Sale
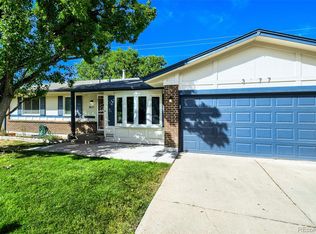 MLS ID #6170747, Michael Spector, Your Castle Realty LLC. REcolorado as distributed by MLS GRID
 - $815,0003 bd3 ba3k sqft3333 E Florida Avenue #8, Denver, CO 80210For SaleMLS ID #2288832, Janice Hovorka, Coldwell Banker Realty 24. REcolorado as distributed by MLS GRID
- $745,0004 bd3 ba2.7k sqft4052 S Willow Way, Denver, CO 80237For SaleMLS ID #9019791, Carol Hoffman, Keller Williams DTC. REcolorado as distributed by MLS GRID
- $889,9005 bd3 ba2.5k sqft3576 S Holly Street, Denver, CO 80237For SaleMLS ID #9750414, Jessica Leiser, Philanthropy Real Estate. REcolorado as distributed by MLS GRID
- $775,0003 bd2 ba1.7k sqft2765 S Humboldt Street, Denver, CO 80210For SaleMLS ID #3690665, Kenna Seawell, Keller Williams Integrity Real Estate LLC. REcolorado as distributed by MLS GRID
- $625,0004 bd4 ba2.7k sqft2953 S Verbena Way, Denver, CO 80231For SaleMLS ID #2791123, Taylor Lawton, Compass - Denver. REcolorado as distributed by MLS GRID
- $798,0004 bd3 ba2.3k sqft832 S Beech Street, Lakewood, CO 80228For SaleMLS ID #9282112, Amy Gallegos, HomeSmart Realty. REcolorado as distributed by MLS GRID
- $734,5005 bd3 ba2.7k sqft5630 E Fair Avenue, Englewood, CO 80111For SaleMLS ID #2043676, Brianalyn Ugalde, Ed Prather Real Estate. REcolorado as distributed by MLS GRID
- $760,0004 bd2 ba2.4k sqft4085 S Grant Street, Englewood, CO 80113For SaleMLS ID #8697016, Kate Hotchkiss, The Next-Nest, LLC. REcolorado as distributed by MLS GRID
- $729,0005 bd4 ba2k sqft3561 Pontiac Street, Denver, CO 80207For SaleMLS ID #9628215, Trelora Realty Team, Trelora Realty, Inc.. REcolorado as distributed by MLS GRID
- $785,0004 bd4 ba2.7k sqft2152 S Eldridge Street, Lakewood, CO 80228For SaleMLS ID #4480242, Ronald Bustos, Focus Real Estate. REcolorado as distributed by MLS GRID
- $699,0004 bd3 ba2.1k sqft6794 S Ash Way, Centennial, CO 80122For SaleMLS ID #9381541, Sarah Thomas, Brokers Guild Real Estate. REcolorado as distributed by MLS GRID
- $789,0005 bd3 ba2.9k sqft11839 W Atlantic Avenue, Lakewood, CO 80228For SaleMLS ID #7645329, Joseph Prinzi, The Old Country Real Estate Group LLC. REcolorado as distributed by MLS GRID
- $999,0004 bd3 ba2k sqft2055 S Williams Street, Denver, CO 80210For SaleMLS ID #8596573, Scott Sabina, MB Southwest Sabina & Company. REcolorado as distributed by MLS GRID
- $724,9005 bd3 ba2.7k sqft3301 W Union Avenue, Englewood, CO 80110For SaleMLS ID #4217035, Brian Trampler, Corcoran Perry & Co.. REcolorado as distributed by MLS GRID
- $1,175,0004 bd2 ba2.4k sqft3015 E Mississippi Ave, Denver, CO 80210For Sale
 MLS ID #1060481, Stacey Stambaugh, Compass-Denver. IRES as distributed by MLS GRID
 - $575,0004 bd4 ba2.9k sqft1850 S Nile Court, Aurora, CO 80012For SaleMLS ID #1802060, Darla Gray, HomeSmart Realty. REcolorado as distributed by MLS GRID
