All-Brick Denver Bungalow – Main-Floor Primary, ADU Potential. Tucked into coveted South Broadway Heights, this all-brick Denver bungalow delivers classic charm with smart updates. Enjoy a main-floor primary bedroom plus a second bedroom upstairs, and a lower level with a non-conforming third bedroom—perfect for a guest room, playroom, or home gym, and a fourth bedroom currently used as an office. Full bathrooms on both levels add everyday ease. You'll love being minutes from DU, Cherry Hills, and Englewood's vibrant shops & restaurants. When it's time to head to work, the commute is a breeze. Prefer to stay local? Work from home in the sun-drenched main-floor office/sunroom. Families will appreciate being just a short walk to All Souls Pre-K through 8th, plus easy access to some of the most sought-after schools in the Denver metro area. Need recreation or transit? Neighborhood parks, walking trails, and light rail are all close by. The huge backyard is made for family kickabouts or date-night gatherings under the stars. A large detached garage sits far enough from the main home for privacy and is ready to convert to an ADU—generating rental income without intruding on your oasis. Move-in ready charm, modern flexibility, and income potential. Welcome home.
For sale
$760,000
4085 S Grant Street, Englewood, CO 80113
4beds
2,424sqft
:
Get pre-qualified$4,644/mo
Single Family Residence
Built in 1928
8,995 Square Feet Lot
$-- Zestimate®
$314/sqft
$-- HOA
What's special
- 53 days |
- 485 |
- 32 |
Zillow last checked:
Listing updated:
Listed by:
Kate Hotchkiss 720-272-4029 kate.hotchkiss@gmail.com,
The Next-Nest, LLC
Source: REcolorado as distributed by MLS GRID,MLS#: 8697016
Facts & features
Interior
Bedrooms & bathrooms
- Bedrooms: 4
- Bathrooms: 2
- Full bathrooms: 2
- Main level bathrooms: 1
- Main level bedrooms: 2
Bedroom
- Features: Primary Suite
- Level: Main
Bedroom
- Level: Main
Bedroom
- Level: Basement
Bedroom
- Level: Basement
Bathroom
- Level: Main
Bathroom
- Level: Basement
Dining room
- Level: Main
Family room
- Level: Basement
Kitchen
- Level: Main
Laundry
- Level: Basement
Living room
- Level: Main
Sun room
- Level: Main
Heating
- Baseboard
Cooling
- None
Appliances
- Included: Dishwasher, Disposal, Dryer, Gas Water Heater, Microwave, Oven, Range, Range Hood, Refrigerator, Self Cleaning Oven, Washer
- Laundry: In Unit
Features
- Granite Counters, High Speed Internet, Radon Mitigation System, Wired for Data
- Flooring: Wood
- Windows: Double Pane Windows
- Basement: Bath/Stubbed,Finished,Full
- Number of fireplaces: 1
- Fireplace features: Living Room
Interior area
- Total structure area: 2,424
- Total interior livable area: 2,424 sqft
- Finished area above ground: 1,263
- Finished area below ground: 1,161
Property
Parking
- Total spaces: 2
- Parking features: Insulated Garage, Lighted
- Garage spaces: 2
Features
- Levels: One
- Stories: 1
- Patio & porch: Covered, Front Porch, Patio
- Exterior features: Fire Pit, Lighting, Private Yard, Rain Gutters
- Has spa: Yes
- Spa features: Spa/Hot Tub, Heated
- Fencing: Full
Lot
- Size: 8,995 Square Feet
- Features: Level, Near Public Transit, Sprinklers In Front, Sprinklers In Rear
Details
- Parcel number: 031957745
- Special conditions: Standard
Construction
Type & style
- Home type: SingleFamily
- Architectural style: Bungalow
- Property subtype: Single Family Residence
Materials
- Brick
- Foundation: Structural
Condition
- Updated/Remodeled
- Year built: 1928
Utilities & green energy
- Electric: 220 Volts, 220 Volts in Garage
- Sewer: Public Sewer
- Water: Public
- Utilities for property: Cable Available, Electricity Connected, Internet Access (Wired), Phone Available
Community & HOA
Community
- Security: Carbon Monoxide Detector(s), Radon Detector, Smoke Detector(s), Video Doorbell
- Subdivision: South Broadway Heights
HOA
- Has HOA: No
Location
- Region: Englewood
Financial & listing details
- Price per square foot: $314/sqft
- Tax assessed value: $656,300
- Annual tax amount: $3,499
- Date on market: 6/4/2026
- Listing terms: 1031 Exchange,Cash,Conventional,FHA,VA Loan
- Exclusions: Seller's Personal Property
- Ownership: Individual
- Electric utility on property: Yes
- Road surface type: Paved
Estimated market value
Not available
Estimated sales range
Not available
Not available
Price history
| Date | Event | Price |
|---|---|---|
| 6/4/2026 | Listed for sale | $760,000+82.3%$314/sqft |
Source:  REcolorado as distributed by MLS GRID #8697016 Report a problem REcolorado as distributed by MLS GRID #8697016 Report a problem | ||
| 2/24/2021 | Listing removed | -- |
Source: Owner Report a problem | ||
| 3/17/2020 | Listing removed | $2,850$1/sqft |
Source: Owner Report a problem | ||
| 3/11/2020 | Listed for rent | $2,850$1/sqft |
Source: Owner Report a problem | ||
| 2/27/2017 | Sold | $417,000-5.2%$172/sqft |
Source: Public Record Report a problem | ||
| 1/20/2017 | Price change | $439,900-4.2%$181/sqft |
Source: HomeSmart Realty Group #1924037 Report a problem | ||
| 11/22/2016 | Listed for sale | $459,000+294.8%$189/sqft |
Source: HomeSmart Realty Group #1924037 Report a problem | ||
| 2/16/1994 | Sold | $116,250$48/sqft |
Source: Public Record Report a problem | ||
Public tax history
| Year | Property taxes | Tax assessment |
|---|---|---|
| 2025 | $3,418 +13.4% | $41,019 -4.3% |
| 2024 | $3,015 +28.7% | $42,860 -8.8% |
| 2023 | $2,342 +0.4% | $46,997 +46.1% |
| 2022 | $2,333 | $32,158 -2.8% |
| 2021 | -- | $33,084 -1.9% |
| 2020 | $2,476 +38.8% | $33,719 |
| 2019 | $1,784 | -- |
| 2018 | $1,784 +0.9% | $22,810 |
| 2017 | $1,768 | $22,810 +19.3% |
| 2016 | -- | $19,112 |
| 2015 | -- | $19,112 +18.6% |
| 2014 | $1,291 +10.1% | $16,112 -9% |
| 2013 | $1,173 | $17,700 |
| 2012 | -- | $17,700 |
| 2011 | $1,025 +1.1% | $17,700 +7.1% |
| 2010 | $1,014 -5.7% | $16,530 |
| 2009 | $1,075 | $16,530 -5.9% |
| 2008 | -- | $17,560 |
| 2007 | -- | $17,560 +6.7% |
| 2006 | -- | $16,454 |
| 2005 | -- | $16,454 -1.1% |
| 2002 | $1,013 +10.1% | $16,640 +16.2% |
| 2001 | $920 | $14,320 |
Find assessor info on the county website
Monthly payment
Est. payment
Payment breakdown
Explore the cost of this home by adjusting the details. Changes won't be saved.Climate risks
Neighborhood: South Broadway Heights
Nearby schools
GreatSchools rating
- 7/10Cherrelyn Elementary SchoolGrades: K-6Distance: 0.5 mi
- 1/10Englewood Middle SchoolGrades: 7-8Distance: 0.4 mi
- 4/10Englewood High SchoolGrades: 9-12Distance: 0.4 mi
Schools provided by the listing agent
- Elementary: Cherrelyn
- Middle: Englewood
- High: Englewood
- District: Englewood 1
Source: REcolorado as distributed by MLS GRID. This data may not be complete. We recommend contacting the local school district to confirm school assignments for this home.
- $524,9002 bd1 ba958 sqft4124 S Grant St, Englewood, CO 80113Off Market
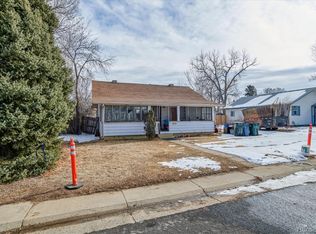
- $2,400-- bd-- ba-- sqft4124 S Grant St, Englewood, CO 80113Off Market
- $340,0001 bd1 ba539 sqft4112 S Grant St, Englewood, CO 80113Off Market
- $633,0004 bd2 ba2.1k sqft4110 S Grant St, Englewood, CO 80113Off Market
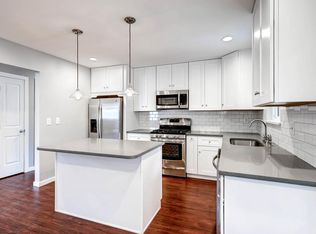
- $496,6003 bd2 ba1.4k sqft4128 S Grant St, Englewood, CO 80113Off Market
- $455,2002 bd1 ba896 sqft4100 S Grant St, Englewood, CO 80113Off Market
- $792,0003 bd3 ba2k sqft4125 S Grant St, Englewood, CO 80113Sold
- $637,6003 bd2 ba1.7k sqft4136 S Grant St, Englewood, CO 80113Off Market
A local agent can set up tours, give advice and negotiate with sellers.
Similar homes
- $715,0004 bd3 ba2.3k sqft7492 E Bates Drive, Denver, CO 80231For Sale

 MLS ID #5538224, Wisdom Real Estate, Wisdom Real Estate. REcolorado as distributed by MLS GRID
 - $735,0004 bd3 ba2.5k sqft3515 N Vine Street, Denver, CO 80205For Sale
 MLS ID #7356652, Anastasia Williamson, Kentwood Real Estate City Properties. REcolorado as distributed by MLS GRID
 - $775,0003 bd2 ba1.7k sqft2765 S Humboldt Street, Denver, CO 80210For Sale
 MLS ID #3690665, Kenna Seawell, Keller Williams Integrity Real Estate LLC. REcolorado as distributed by MLS GRID
 - $775,0003 bd3 ba3.1k sqftKent Village, Englewood, CO 80113For Sale
 MLS ID #6908042, Bob Serotta, Kentwood Real Estate DTC, LLC. REcolorado as distributed by MLS GRID
 - $559,0004 bd2 ba2.1k sqft4800 S Fox Street, Englewood, CO 80110For SaleMLS ID #7047392, DD Rockwell, Berkshire Hathaway HomeServices Colorado Real Estate, LLC. REcolorado as distributed by MLS GRID
- $832,0205 bd2 ba2.3k sqft1595 S Downing Street, Denver, CO 80210For SaleMLS ID #4830709, Chelsea Thomas, Cox Real Estate Group. REcolorado as distributed by MLS GRID
- $719,0004 bd3 ba2.6k sqft3077 S Rosemary Street, Denver, CO 80231For SaleMLS ID #6170747, Michael Spector, Your Castle Realty LLC. REcolorado as distributed by MLS GRID
- $744,4124 bd4 ba2.9k sqft3612 S Spruce Street, Denver, CO 80237For SaleMLS ID #2302338, Wisdom Real Estate, Wisdom Real Estate. REcolorado as distributed by MLS GRID
- $765,0005 bd2 ba2.2k sqft1660 Ingalls Street, Lakewood, CO 80214For SaleMLS ID #7870459, Siera Stevens, Resident Realty North Metro LLC. REcolorado as distributed by MLS GRID
- $515,0003 bd2 ba1.5k sqft4631 S Bannock Street, Englewood, CO 80110For SaleMLS ID #3115811, Gifford Dudley, Coldwell Banker Realty 24. REcolorado as distributed by MLS GRID
- $675,0004 bd2 ba2.2k sqft6801 S Marion Circle W, Centennial, CO 80122For SaleMLS ID #4818861, Kristi Bringle, RE/MAX Professionals. REcolorado as distributed by MLS GRID
- $669,0004 bd3 ba2.7k sqft6655 E Amherst Avenue, Denver, CO 80224For SaleMLS ID #5807374, Kimberly Smith, Compass - Denver. REcolorado as distributed by MLS GRID
- $800,0004 bd3 ba2.1k sqft601 Jackson Street, Denver, CO 80206For SaleMLS ID #9258112, Chad Mendoza, Compass - Denver. REcolorado as distributed by MLS GRID
- $819,0006 bd3 ba2.4k sqft8920 W 4th Avenue, Denver, CO 80226For SaleMLS ID #2828981, Colin Whitenack, Your Castle Real Estate Inc. REcolorado as distributed by MLS GRID
- $775,0003 bd3 ba2.3k sqft5873 W Maplewood Drive, Littleton, CO 80123For SaleMLS ID #3110895, Mollie Owston, RE/MAX Professionals. REcolorado as distributed by MLS GRID
- $769,0004 bd2 ba1.7k sqft2151 N Clay Street, Denver, CO 80211For SaleMLS ID #7511495, Kari Ann Garriga, West and Main Homes Inc. REcolorado as distributed by MLS GRID
- $620,0004 bd3 ba2.2k sqft6861 S Washington Street, Littleton, CO 80122For SaleMLS ID #4513864, Natalie Force, The Steller Group, Inc. REcolorado as distributed by MLS GRID
- $729,0003 bd3 ba2k sqft7993 S Trenton Street, Centennial, CO 80112For SaleMLS ID #5196666, Nicholas Altomare, Key Realty. REcolorado as distributed by MLS GRID
- $819,9004 bd3 ba1.9k sqft1261 S Jackson Street, Denver, CO 80210For SaleMLS ID #4128989, Eric Breckenridge, Start Real Estate. REcolorado as distributed by MLS GRID
- $585,0004 bd2 ba2k sqft1890 S Monaco Parkway, Denver, CO 80224For SaleMLS ID #7433299, EMPOWERHOME Team, Keller Williams DTC. REcolorado as distributed by MLS GRID
