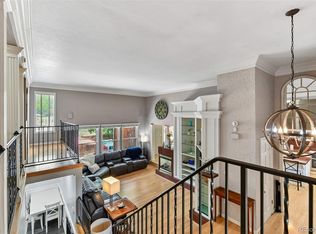
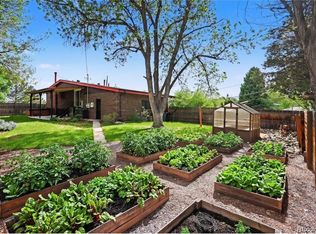
Charming Hutchinson Hills home on a generous corner lot just under 1/4 acre! This 4 bedroom/3 bathroom residence offers classic living spaces and some thoughtful updates. The main level features a living room with a wood-burning fireplace, formal dining area, and a kitchen with butcher block counters and custom built-in China cabinet. Upstairs are three bedrooms and two baths, including a primary suite with a 3/4 ensuite bathroom and French doors that open to a private ground level deck. The lower level adds living flexibility with a family room with cozy wood burning fireplace, fourth bedroom and a full bathroom—perfect for guests. A two-car attached garage includes TWO workshop/storage rooms (one in the back has plumbing), and ample driveway parking. Outdoors enjoy a fully fenced backyard with a 6-foot privacy fence, mature shade trees, a new concrete patio, and exterior paint and roof replaced within the last five years. The lot size is ideal for an expansion or the potential opportunity for an Accessory Dwelling Unit, pending Denver zoning (Buyer/buyer’s agent to verify). Located just half a block from James A. Bible Park with playgrounds, sports courts, green space and trails that connect to the High Line Canal, and close to shopping and dining options including Whole Foods, King Soopers, Target and Benihana. Spacious lot, solid bones, and a wonderful neighborhood—ready to make it your own!
**Photos of the basement coming next week!
For sale
$715,000
7492 E Bates Drive, Denver, CO 80231
4beds
2,389sqft
:
Get pre-qualified$4,417/mo
Single Family Residence
Built in 1973
10,600 Square Feet Lot
$698,600 Zestimate®
$299/sqft
$-- HOA
What's special
- 4 days |
- 440 |
- 36 |
Zillow last checked:
Listing updated:
Listed by:
Wisdom Real Estate ListingTeam@WisdomRealEstate.com,
Wisdom Real Estate,
Jason Kolar 720-409-2299,
Wisdom Real Estate
Source: REcolorado as distributed by MLS GRID,MLS#: 5538224
Facts & features
Interior
Bedrooms & bathrooms
- Bedrooms: 4
- Bathrooms: 3
- Full bathrooms: 2
- 3/4 bathrooms: 1
- Main level bathrooms: 2
- Main level bedrooms: 3
Bedroom
- Description: Laminate Floor
- Features: Primary Suite
- Level: Main
Bedroom
- Description: Laminate Floor
- Level: Main
Bedroom
- Description: Laminate Floor
- Level: Main
Bedroom
- Description: Carpet
- Level: Lower
Bathroom
- Description: Laminate Floor
- Features: En Suite Bathroom
- Level: Main
Bathroom
- Description: Tile Floor
- Level: Main
Bathroom
- Description: Vinyl Floor
- Level: Lower
Dining room
- Description: Laminate Floor
- Level: Main
Family room
- Description: Carpet
- Level: Lower
Kitchen
- Description: Laminate Floor
- Level: Main
Laundry
- Level: Lower
Living room
- Description: Laminate Floor
- Level: Main
Heating
- Forced Air, Natural Gas
Cooling
- Central Air
Appliances
- Included: Dishwasher, Disposal, Gas Water Heater, Oven, Range, Refrigerator
- Laundry: In Unit
Features
- Block Counters, Built-in Features, Primary Suite
- Flooring: Carpet, Laminate, Tile, Vinyl
- Has basement: No
- Number of fireplaces: 2
- Fireplace features: Family Room, Living Room, Wood Burning
Interior area
- Total structure area: 2,389
- Total interior livable area: 2,389 sqft
- Finished area above ground: 2,389
Video & virtual tour
Property
Parking
- Total spaces: 4
- Parking features: Concrete
- Attached garage spaces: 2
- Details: Off Street Spaces: 2
Features
- Levels: Two
- Stories: 2
- Patio & porch: Deck, Front Porch, Patio
- Exterior features: Private Yard, Rain Gutters
- Fencing: Full
Lot
- Size: 10,600 Square Feet
- Features: Corner Lot, Level, Near Public Transit
Details
- Parcel number: 633204012
- Zoning: S-SU-D
- Special conditions: Standard
Construction
Type & style
- Home type: SingleFamily
- Property subtype: Single Family Residence
Materials
- Brick, Frame, Wood Siding
- Roof: Composition
Condition
- Year built: 1973
Utilities & green energy
- Sewer: Public Sewer
- Water: Public
- Utilities for property: Electricity Connected, Natural Gas Available, Natural Gas Connected, Phone Available
Community & HOA
Community
- Security: Carbon Monoxide Detector(s), Smoke Detector(s)
- Subdivision: Hutchinson Hills
HOA
- Has HOA: No
Location
- Region: Denver
Financial & listing details
- Price per square foot: $299/sqft
- Tax assessed value: $650,100
- Annual tax amount: $2,442
- Date on market: 7/23/2026
- Listing terms: Cash,Conventional,FHA,VA Loan
- Exclusions: Seller's Personal Property Including Washer, Dryer, Microwave In Kitchen Pantry, Bookcase In The Garage, Security System, And Any Staging Items.
- Ownership: Individual
- Electric utility on property: Yes
- Road surface type: Paved
Estimated market value
$698,600
$664,000 - $734,000
$3,456/mo
Price history
| Date | Event | Price |
|---|---|---|
| 7/23/2026 | Listed for sale | $715,000+210.9%$299/sqft |
Source:  REcolorado as distributed by MLS GRID #5538224 Report a problem REcolorado as distributed by MLS GRID #5538224 Report a problem | ||
| 9/13/2004 | Sold | $230,000$96/sqft |
Source: Public Record Report a problem | ||
Public tax history
| Year | Property taxes | Tax assessment |
|---|---|---|
| 2024 | $3,089 +20.9% | $39,870 -7.2% |
| 2023 | $2,555 +3.6% | $42,960 +33.7% |
| 2022 | $2,466 +15.6% | $32,130 -2.8% |
| 2021 | $2,134 +2.9% | $33,050 +14.9% |
| 2020 | $2,074 -0.8% | $28,765 -0.7% |
| 2019 | $2,091 | $28,966 +7.2% |
| 2018 | $2,091 +0.3% | $27,030 |
| 2017 | $2,085 +5.5% | $27,030 +6.8% |
| 2016 | $1,977 +29.8% | $25,300 |
| 2015 | $1,523 0% | $25,300 +37.9% |
| 2014 | $1,524 -6.6% | $18,340 |
| 2013 | $1,632 +17.9% | $18,340 -5.5% |
| 2012 | $1,384 +3.4% | $19,410 +0% |
| 2011 | $1,339 +2.2% | $19,408 -3.5% |
| 2010 | $1,310 -0.5% | $20,110 |
| 2009 | $1,316 -0.2% | $20,110 +2% |
| 2008 | $1,319 -1.2% | $19,710 |
| 2007 | $1,334 +1.1% | $19,710 -1.1% |
| 2006 | $1,319 +1% | $19,930 |
| 2005 | $1,307 | $19,930 |
Find assessor info on the county website
Monthly payment
Est. payment
Payment breakdown
Explore the cost of this home by adjusting the details. Changes won't be saved.Climate risks
Neighborhood: Hampden
Nearby schools
GreatSchools rating
- 6/10Holm Elementary SchoolGrades: PK-5Distance: 0.9 mi
- 3/10Hamilton Middle SchoolGrades: 6-8Distance: 0.6 mi
- 6/10Thomas Jefferson High SchoolGrades: 9-12Distance: 1.7 mi
Schools provided by the listing agent
- Elementary: Holm
- Middle: Hamilton
- High: Thomas Jefferson
- District: Denver 1
Source: REcolorado as distributed by MLS GRID. This data may not be complete. We recommend contacting the local school district to confirm school assignments for this home.
- $539,8003 bd2 ba1.5k sqft7502 E Bates Dr, Denver, CO 80231Off Market
- $568,6003 bd2 ba1.2k sqft7472 E Bates Dr, Denver, CO 80231Off Market
- $571,1003 bd3 ba2.3k sqft7443 E Bates Dr, Denver, CO 80231Off Market

- $672,9004 bd3 ba2.7k sqft7402 E Bates Dr, Denver, CO 80231Off Market
- $607,8004 bd3 ba1.9k sqft7493 E Bates Dr, Denver, CO 80231Off Market
- $537,7003 bd2 ba1.5k sqft7512 E Bates Dr, Denver, CO 80231Off Market
- $536,2004 bd2 ba1.5k sqft7412 E Bates Dr, Denver, CO 80231Off Market
- $691,2006 bd4 ba2.7k sqft7452 E Bates Dr, Denver, CO 80231Off Market
A local agent can set up tours, give advice and negotiate with sellers.
Similar homes
- $650,0005 bd3 ba2.4k sqft7893 E Hampden Circle, Denver, CO 80237For Sale

 MLS ID #3926322, Kayla Schmitz, Compass - Denver. REcolorado as distributed by MLS GRID
 - $669,0004 bd3 ba2.7k sqft6655 E Amherst Avenue, Denver, CO 80224For Sale
 MLS ID #5807374, Kimberly Smith, Compass - Denver. REcolorado as distributed by MLS GRID
 - $744,4124 bd4 ba2.9k sqft3612 S Spruce Street, Denver, CO 80237For Sale
 MLS ID #2302338, Wisdom Real Estate, Wisdom Real Estate. REcolorado as distributed by MLS GRID
 - $585,0004 bd2 ba2k sqft1890 S Monaco Parkway, Denver, CO 80224For Sale
 MLS ID #7433299, EMPOWERHOME Team, Keller Williams DTC. REcolorado as distributed by MLS GRID
 - $760,0004 bd3 ba3.4k sqft8484 E Radcliff Avenue, Denver, CO 80237For SaleMLS ID #5530478, Patrick Harris, Public Realty Company. REcolorado as distributed by MLS GRID
- $640,0003 bd3 ba2.7k sqft8264 E Kenyon Drive, Denver, CO 80237For SaleMLS ID #7614815, Anna Fugier, Huntington Properties LLC. REcolorado as distributed by MLS GRID
- $665,0004 bd2 ba2.4k sqft5681 E Gunnison Place, Denver, CO 80224For SaleMLS ID #5100258, Eryn Henderson, Guide Real Estate. REcolorado as distributed by MLS GRID
- $625,0004 bd3 ba2.6k sqft3076 S Holly Place, Denver, CO 80222For SaleMLS ID #4351515, Maytal Hess, Colorado Realty Network Inc.. REcolorado as distributed by MLS GRID
- $640,0005 bd3 ba2.3k sqft5671 E Bates Avenue, Denver, CO 80222For SaleMLS ID #2632929, Kathy Nassimbene, RE/MAX of Cherry Creek. REcolorado as distributed by MLS GRID
- $684,9954 bd3 ba2.8k sqft1435 S Macon Street, Aurora, CO 80012For SaleMLS ID #3769426, Niko Stathopoulos, RE/MAX Alliance. REcolorado as distributed by MLS GRID
- $745,0005 bd4 ba2.8k sqft1511 S Cherry Street, Denver, CO 80222For SaleMLS ID #9286326, Lila Walker, Engel & Volkers Denver. REcolorado as distributed by MLS GRID
- $580,0004 bd4 ba2.8k sqft6460 E Eastman Avenue, Denver, CO 80222For SaleMLS ID #4835692, Jennifer Premac, Jennifer Premac, Individual Proprietor. REcolorado as distributed by MLS GRID
- $599,7505 bd2 ba2.5k sqft7934 E Hampden Circle, Denver, CO 80237For SaleMLS ID #5228095, Rick Rammage, MB X-Sell Properties. REcolorado as distributed by MLS GRID
- $634,9994 bd2 ba2.2k sqft1600 S Dahlia Street, Denver, CO 80222For SaleMLS ID #8359625, Carolyn Erickson, NeXstep Real Estate Group. REcolorado as distributed by MLS GRID
- $800,0005 bd2 ba2.3k sqft341 S Krameria Street, Denver, CO 80224For SaleMLS ID #7375695, Kathryn Bartic, Keller Williams Integrity Real Estate LLC. REcolorado as distributed by MLS GRID
- $630,0005 bd2 ba2.1k sqft2890 S Hudson Street, Denver, CO 80222For SaleMLS ID #9028321, Shaye Patterson, Keller Williams Advantage Realty LLC. REcolorado as distributed by MLS GRID
- $664,9004 bd2 ba1.6k sqft1490 S Jasmine Way, Denver, CO 80224For SaleMLS ID #8243203, Bo Pollard, NAV Real Estate. REcolorado as distributed by MLS GRID
- $729,9005 bd4 ba2.8k sqft6680 S Locust Way, Centennial, CO 80111For SaleMLS ID #9311153, Yafei Yang, Brokers Guild Real Estate. REcolorado as distributed by MLS GRID
- $729,0003 bd3 ba2k sqft7993 S Trenton Street, Centennial, CO 80112For SaleMLS ID #5196666, Nicholas Altomare, Key Realty. REcolorado as distributed by MLS GRID
- $664,9004 bd3 ba2.2k sqft2555 E Maplewood Avenue, Littleton, CO 80121For SaleMLS ID #3355960, India Niedens, Your Castle Real Estate Inc. REcolorado as distributed by MLS GRID
