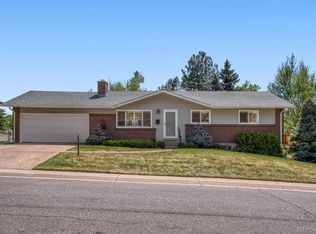
This highly desirable Holly Hills/Hampden area and award-winning Cherry Creek School District. This spacious residence offers 4 bedrooms, 4 bathrooms, and approximately 2,727 finished square feet on a large, private lot. The floor plan features hardwood floors, a bright living and dining area, and an updated kitchen with stainless steel appliances. The inviting family room showcases a cozy fireplace and opens to a covered patio and extended outdoor entertaining space. Upstairs, you'll find generously sized bedrooms, including a spacious primary suite with walk-in closet and bathroom. The finished basement provides additional living space perfect for a recreation room, home office, gym, or guest accommodations. Conveniently located just minutes from the Denver Tech Center, Downtown Denver, shopping, dining, parks, and Light Rail access. A rare opportunity to own a move-in-ready home in one of Denver's most convenient and established neighborhoods.
• Some images in this listing have been virtually staged
For sale
Price cut: $24.5K (7/17)
$580,000
6460 E Eastman Avenue, Denver, CO 80222
4beds
2,884sqft
:
Get pre-qualified$3,584/mo
Single Family Residence
Built in 1965
9,365 Square Feet Lot
$577,100 Zestimate®
$201/sqft
$-- HOA
What's special
- 47 days |
- 1,975 |
- 166 |
Zillow last checked:
Listing updated:
Listed by:
Jennifer Premac 303-565-6155 jen.premac@gmail.com,
Jennifer Premac, Individual Proprietor
Source: REcolorado as distributed by MLS GRID,MLS#: 4835692
Facts & features
Interior
Bedrooms & bathrooms
- Bedrooms: 4
- Bathrooms: 4
- Full bathrooms: 1
- 3/4 bathrooms: 1
- 1/2 bathrooms: 2
- Main level bathrooms: 1
Bedroom
- Level: Upper
Bedroom
- Level: Upper
Bedroom
- Level: Upper
Bedroom
- Level: Upper
Bathroom
- Features: En Suite Bathroom
- Level: Upper
Bathroom
- Level: Upper
Bathroom
- Level: Basement
Bathroom
- Level: Main
Heating
- Forced Air
Cooling
- Central Air
Features
- Basement: Finished,Full
Interior area
- Total structure area: 2,884
- Total interior livable area: 2,884 sqft
- Finished area above ground: 2,100
- Finished area below ground: 627
Property
Parking
- Total spaces: 2
- Parking features: Garage - Attached
- Attached garage spaces: 2
Features
- Levels: Two
- Stories: 2
Lot
- Size: 9,365 Square Feet
- Features: Level
Details
- Parcel number: 031281431
- Special conditions: Standard
Construction
Type & style
- Home type: SingleFamily
- Property subtype: Single Family Residence
Materials
- Brick
- Roof: Composition
Condition
- Year built: 1965
Utilities & green energy
- Sewer: Public Sewer
- Water: Public
Community & HOA
Community
- Subdivision: Gaiser Holly Ridge
HOA
- Has HOA: No
Location
- Region: Denver
Financial & listing details
- Price per square foot: $201/sqft
- Tax assessed value: $800,000
- Annual tax amount: $5,205
- Date on market: 6/17/2026
- Listing terms: Cash,Other
- Ownership: Corporation/Trust
Estimated market value
$577,100
$548,000 - $606,000
$4,213/mo
Price history
| Date | Event | Price |
|---|---|---|
| 7/25/2026 | Listed for sale | $580,000$201/sqft |
Source:  REcolorado as distributed by MLS GRID #4835692 Report a problem REcolorado as distributed by MLS GRID #4835692 Report a problem | ||
| 7/20/2026 | Pending sale | $580,000$201/sqft |
Source: REcolorado as distributed by MLS GRID #4835692 Report a problem | ||
| 7/17/2026 | Price change | $580,000-4.1%$201/sqft |
Source: REcolorado as distributed by MLS GRID #4835692 Report a problem | ||
| 7/1/2026 | Price change | $604,500-1.2%$210/sqft |
Source: REcolorado as distributed by MLS GRID #4835692 Report a problem | ||
| 6/18/2026 | Listed for sale | $612,000+22.3%$212/sqft |
Source: REcolorado as distributed by MLS GRID #4835692 Report a problem | ||
| 1/13/2022 | Listing removed | -- |
Source: Zillow Rental Network Premium Report a problem | ||
| 12/30/2021 | Price change | $3,450-4%$1/sqft |
Source: Zillow Rental Network Premium Report a problem | ||
| 12/9/2021 | Price change | $3,595-2.7%$1/sqft |
Source: Zillow Rental Network Premium Report a problem | ||
| 11/23/2021 | Price change | $3,695-0.8%$1/sqft |
Source: Zillow Rental Network Premium Report a problem | ||
| 11/4/2021 | Listed for rent | $3,725+30.9%$1/sqft |
Source: Zillow Rental Network Premium Report a problem | ||
| 12/26/2019 | Listing removed | $2,845$1/sqft |
Source: Laney Abrahamson Report a problem | ||
| 12/9/2019 | Listed for rent | $2,845+3.6%$1/sqft |
Source: Laney Abrahamson Report a problem | ||
| 4/25/2019 | Listing removed | $2,745$1/sqft |
Source: Atlas Report a problem | ||
| 4/16/2019 | Listed for rent | $2,745$1/sqft |
Source: Atlas Report a problem | ||
| 3/19/2018 | Listing removed | $2,745$1/sqft |
Source: Atlas Real Estate Group Report a problem | ||
| 3/9/2018 | Price change | $2,745+7.9%$1/sqft |
Source: Atlas Real Estate Group Report a problem | ||
| 2/15/2018 | Price change | $2,545-7.3%$1/sqft |
Source: Pathlight Mgt. Denver - Property # 460082 Report a problem | ||
| 1/26/2018 | Price change | $2,745-5.2%$1/sqft |
Source: Pathlight Mgt. Denver - Property # 460082 Report a problem | ||
| 1/4/2018 | Listed for rent | $2,895$1/sqft |
Source: Atlas Real Estate Group Report a problem | ||
| 5/4/2017 | Sold | $500,500-1.9%$174/sqft |
Source: Public Record Report a problem | ||
| 4/11/2017 | Pending sale | $510,000$177/sqft |
Source: Coldwell Banker Residential Brokerage - Southeast Metro at DTC #4379544 Report a problem | ||
| 4/7/2017 | Listed for sale | $510,000+7.4%$177/sqft |
Source: Coldwell Banker Residential Brokerage - Southeast Metro at DTC #4379544 Report a problem | ||
| 8/29/2015 | Listing removed | $475,000$165/sqft |
Source: Coldwell Banker Residential Brokerage - Southeast Metro at DTC #8236696 Report a problem | ||
| 8/6/2015 | Price change | $475,000-9.5%$165/sqft |
Source: Coldwell Banker Residential Brokerage - Southeast Metro at DTC #8236696 Report a problem | ||
| 6/27/2015 | Listed for sale | $525,000$182/sqft |
Source: Coldwell Banker Residential Brokerage - Southeast Metro at DTC #8236696 Report a problem | ||
Public tax history
| Year | Property taxes | Tax assessment |
|---|---|---|
| 2025 | $4,722 +12.8% | $50,000 +2.5% |
| 2024 | $4,186 +24.6% | $48,803 -7.9% |
| 2023 | $3,361 -0.7% | $52,998 +42.6% |
| 2022 | $3,383 | $37,155 -2.8% |
| 2021 | -- | $38,224 +4.9% |
| 2020 | $3,262 +15% | $36,430 |
| 2019 | $2,837 | $36,430 +18.4% |
| 2018 | $2,837 +1.2% | $30,758 |
| 2017 | $2,803 | $30,758 +3.2% |
| 2016 | -- | $29,810 |
| 2015 | -- | $29,810 +33.4% |
| 2014 | $2,749 +21.8% | $22,352 -8% |
| 2013 | $2,257 | $24,300 |
| 2012 | -- | $24,300 |
| 2011 | $2,461 +2.3% | $24,300 -8.2% |
| 2010 | $2,407 +10.4% | $26,460 |
| 2009 | $2,179 | $26,460 +11.7% |
| 2008 | -- | $23,697 |
| 2007 | -- | $23,697 -2.4% |
| 2006 | -- | $24,278 |
| 2005 | -- | $24,278 -0.1% |
| 2002 | $1,955 +21.7% | $24,300 +32.3% |
| 2001 | $1,606 | $18,370 |
Find assessor info on the county website
Monthly payment
Est. payment
Payment breakdown
Explore the cost of this home by adjusting the details. Changes won't be saved.Climate risks
Neighborhood: Hampden
Nearby schools
GreatSchools rating
- 4/10Holly Hills Elementary SchoolGrades: PK-5Distance: 0.4 mi
- 8/10West Middle SchoolGrades: 6-8Distance: 2.6 mi
- 9/10Cherry Creek High SchoolGrades: 9-12Distance: 2.7 mi
Schools provided by the listing agent
- Elementary: Holly Hills
- Middle: West
- High: Cherry Creek
- District: Cherry Creek 5
Source: REcolorado as distributed by MLS GRID. This data may not be complete. We recommend contacting the local school district to confirm school assignments for this home.
- $876,1004 bd2 ba2.6k sqft6461 E Eastman Ave, Denver, CO 80222Off Market
- $779,6004 bd3 ba3k sqft6451 E Eastman Ave, Denver, CO 80222Off Market
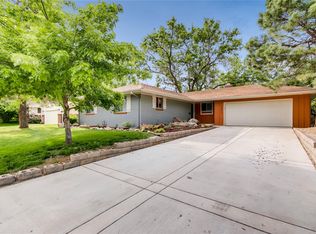
- $643,8005 bd4 ba2.8k sqft6471 E Eastman Ave, Denver, CO 80222Off Market
- $752,2005 bd3 ba3.3k sqft3189 S Monaco Cir, Denver, CO 80222Off Market
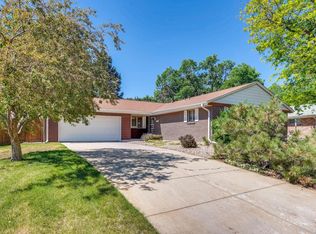
- $567,000-- bd-- ba1.6k sqft3183 S Monaco Cir, Denver, CO 80222Off Market
- $810,6004 bd3 ba3.5k sqft6441 E Eastman Ave, Denver, CO 80222Off Market
- $731,9004 bd3 ba2.2k sqft6454 E Eastman Ave, Denver, CO 80222Off Market
- $754,1004 bd4 ba2.1k sqft3177 S Monaco Cir, Denver, CO 80222Off Market
A local agent can set up tours, give advice and negotiate with sellers.
Similar homes
- $620,0005 bd2 ba2.1k sqft2890 S Hudson Street, Denver, CO 80222For Sale
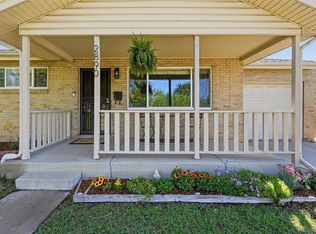
 MLS ID #9028321, Shaye Patterson, Keller Williams Advantage Realty LLC. REcolorado as distributed by MLS GRID
 - $634,9994 bd2 ba2.2k sqft1600 S Dahlia Street, Denver, CO 80222For Sale
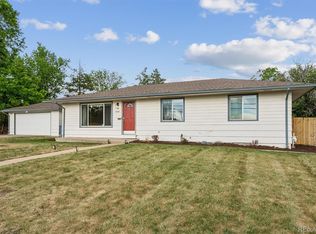 MLS ID #8359625, Carolyn Erickson, NeXstep Real Estate Group. REcolorado as distributed by MLS GRID
 - $599,7505 bd2 ba2.5k sqft7934 E Hampden Circle, Denver, CO 80237For Sale
 MLS ID #5228095, Rick Rammage, MB X-Sell Properties. REcolorado as distributed by MLS GRID
 - $715,0004 bd3 ba2.3k sqft7492 E Bates Drive, Denver, CO 80231For Sale
 MLS ID #5538224, Wisdom Real Estate, Wisdom Real Estate. REcolorado as distributed by MLS GRID
 - $565,0004 bd4 ba2.9k sqft1850 S Nile Court, Aurora, CO 80012For SaleMLS ID #1802060, Darla Gray, HomeSmart Realty. REcolorado as distributed by MLS GRID
- $605,0004 bd3 ba2.6k sqft6258 S Madison Drive, Centennial, CO 80121For SaleMLS ID #3097560, Steven Hayden, eLIST Realty LLC. REcolorado as distributed by MLS GRID
- $719,0004 bd3 ba2.6k sqft3077 S Rosemary Street, Denver, CO 80231For SaleMLS ID #6170747, Michael Spector, Your Castle Realty LLC. REcolorado as distributed by MLS GRID
- $539,9994 bd2 ba2.1k sqft875 S Quivas Street, Denver, CO 80223For SaleMLS ID #8544957, Peggy Dursthoff, HomeSmart. REcolorado as distributed by MLS GRID
- $705,0004 bd3 ba2.4k sqft8244 E Kenyon Drive, Denver, CO 80237For SaleMLS ID #1717721, Jessica Whitney, Madison & Company Properties. REcolorado as distributed by MLS GRID
- $738,4124 bd4 ba2.9k sqft3612 S Spruce Street, Denver, CO 80237For SaleMLS ID #2302338, Wisdom Real Estate, Wisdom Real Estate. REcolorado as distributed by MLS GRID
- $569,0004 bd2 ba2.2k sqft6724 S Ash Way, Centennial, CO 80122For SaleMLS ID #8186607, Zoe Sawyer, Colorado Home and Ranch. REcolorado as distributed by MLS GRID
- $705,0004 bd3 ba2.7k sqft8722 E Layton Avenue, Denver, CO 80237For SaleMLS ID #8319794, Corina Koeneke, Keller Williams Realty Downtown LLC. REcolorado as distributed by MLS GRID
- $565,0004 bd3 ba2.2k sqft3196 W Tufts Avenue, Englewood, CO 80110For SaleMLS ID #5277087, Jennifer White, Keller Williams Real Estate LLC. REcolorado as distributed by MLS GRID
- $649,0004 bd4 ba3.5k sqft2609 S Quebec Street #9, Denver, CO 80231For SaleMLS ID #5381946, Troy Hansford Team, RE/MAX Professionals. REcolorado as distributed by MLS GRID
- $565,0003 bd2 ba2.1k sqft2883 S Otis Street, Denver, CO 80227For SaleMLS ID #3080463, Erika Staggs, Brick and Ivy LLC. REcolorado as distributed by MLS GRID
- $775,0004 bd3 ba2.3k sqft4463 S Quitman Street, Denver, CO 80236For SaleMLS ID #9543196, John Norris, eXp Realty, LLC. REcolorado as distributed by MLS GRID
- $684,9954 bd3 ba2.8k sqft1435 S Macon Street, Aurora, CO 80012For SaleMLS ID #3769426, Niko Stathopoulos, RE/MAX Alliance. REcolorado as distributed by MLS GRID
- $650,0004 bd3 ba2.6k sqft1260 E Easter Avenue, Centennial, CO 80122For SaleMLS ID #6094682, Shanon DeBelle, RE/MAX Professionals. REcolorado as distributed by MLS GRID
- $620,0004 bd3 ba2.2k sqft6861 S Washington Street, Littleton, CO 80122For SaleMLS ID #4513864, Natalie Force, The Steller Group, Inc. REcolorado as distributed by MLS GRID
- $485,0004 bd3 ba2.4k sqft382 Zion Street, Aurora, CO 80011For SaleMLS ID #2244318, Tammy Breeser, Coldwell Banker Realty 54. REcolorado as distributed by MLS GRID
