Welcome to this beautifully maintained home situated in the desirable Pine Valley Estates neighborhood where thoughtful design, spacious living, and an exceptional location come together in this beautifully maintained 4-bedroom, 3-bath tri-level home. From the moment you step inside, you'll appreciate the bright-floor plan filled with abundant natural light. The well-appointed updated kitchen offers generous space and overlooks the dining area, creating the perfect gathering place for family and friends with stainless steel appliances and quartz countertops. The spacious primary suite provides a private bath, while the additional 3 bedrooms offer flexibility for family, guests, or a home office. A finished basement expands the living space with a small kitchenette ideal for entertaining or multi-generational living. Outside, enjoy a private patio and spacious backyard, perfect for relaxing or hosting outdoor gatherings. Complete with an oversized attached garage and located in a desirable neighborhood in DTC with convenient access to shopping, dining, parks, and major commuter routes, make your appointment today!!!
For sale
Price cut: $1.5K (9/3)
$697,500
8722 E Layton Avenue, Denver, CO 80237
4beds
2,729sqft
Single Family Residence
Built in 1970
7,200 Square Feet Lot
$692,600 Zestimate®
$256/sqft
$-- HOA
What's special
- 39 days
- 1,206
- 62
Zillow last checked:
Listing updated:
Listed by:
Corina Koeneke 720-338-3591 corinakoeneke@realtor.com,
Keller Williams Realty Downtown LLC
Source: REcolorado as distributed by MLS GRID,MLS#: 8319794
Facts & features
Interior
Bedrooms & bathrooms
- Bedrooms: 4
- Bathrooms: 3
- Full bathrooms: 1
- 3/4 bathrooms: 1
- 1/2 bathrooms: 1
Bedroom
- Description: Spacious Bedroom, Yet Cozy And Comfortable.
- Level: Upper
- Area: 208 Square Feet
- Dimensions: 13 x 16
Bedroom
- Level: Upper
- Area: 90 Square Feet
- Dimensions: 10 x 9
Bedroom
- Level: Upper
- Area: 154 Square Feet
- Dimensions: 14 x 11
Bedroom
- Level: Lower
- Area: 54 Square Feet
- Dimensions: 6 x 9
Bathroom
- Description: Lots Of Counter Space And Two Sinks
- Features: Primary Suite
- Level: Upper
- Area: 56 Square Feet
- Dimensions: 8 x 7
Bathroom
- Description: En-Suite From Primary Bedroom
- Features: Primary Suite
- Level: Upper
- Area: 36 Square Feet
- Dimensions: 6 x 6
Bathroom
- Description: Laundry Room And Bathroom Combined.
- Features: Primary Suite
- Level: Lower
- Area: 56 Square Feet
- Dimensions: 8 x 7
Dining room
- Description: Open Area With Sliding Door Out To The Backyard
- Level: Main
- Area: 108 Square Feet
- Dimensions: 12 x 9
Family room
- Description: Nice Open Area With Fireplace And Sliding Doors Out To The Back Patio
- Level: Lower
- Area: 300 Square Feet
- Dimensions: 12 x 25
Great room
- Description: Large Open Area With A Built In Sink And Some Cabinets
- Level: Basement
- Area: 550 Square Feet
- Dimensions: 25 x 22
Kitchen
- Description: Large Open Area With Plenty Of Natural Light
- Level: Main
- Area: 144 Square Feet
- Dimensions: 12 x 12
Laundry
- Description: Laundry Room And Bathroom Combined.
- Level: Lower
- Area: 56 Square Feet
- Dimensions: 8 x 7
Living room
- Description: Open Floorplan With Lots Of Light.
- Level: Main
- Area: 330 Square Feet
- Dimensions: 15 x 22
Heating
- Forced Air, Natural Gas
Cooling
- Air Conditioning-Room
Appliances
- Included: Dishwasher, Disposal, Microwave, Range, Refrigerator, Self Cleaning Oven
Features
- High Speed Internet, Open Floorplan, Primary Suite, Quartz Counters, Smoke Free, Walk-In Closet(s)
- Flooring: Laminate, Tile
- Basement: Full
- Number of fireplaces: 1
- Fireplace features: Family Room
Interior area
- Total structure area: 2,729
- Total interior livable area: 2,729 sqft
- Finished area above ground: 2,090
- Finished area below ground: 575
Video & virtual tour
Property
Parking
- Total spaces: 2
- Parking features: Concrete
- Attached garage spaces: 2
Features
- Levels: Multi/Split
- Patio & porch: Covered, Front Porch, Patio
- Exterior features: Private Yard
- Fencing: Full
- Has view: Yes
- View description: City
Lot
- Size: 7,200 Square Feet
- Features: Landscaped, Level, Near Public Transit, Sprinklers In Front, Sprinklers In Rear
Details
- Parcel number: 709407004
- Zoning: S-SU-D
- Special conditions: Standard
Construction
Type & style
- Home type: SingleFamily
- Architectural style: Traditional
- Property subtype: Single Family Residence
Materials
- Brick, Frame, Wood Siding
- Foundation: Slab
- Roof: Composition
Condition
- Updated/Remodeled
- Year built: 1970
Utilities & green energy
- Sewer: Public Sewer
- Water: Public
- Utilities for property: Electricity Connected, Natural Gas Connected
Community & HOA
Community
- Security: Carbon Monoxide Detector(s), Smart Cameras, Smart Locks, Smoke Detector(s), Video Doorbell
- Subdivision: Pine Valley Estates
HOA
- Has HOA: No
Location
- Region: Denver
Financial & listing details
- Price per square foot: $256/sqft
- Tax assessed value: $648,600
- Annual tax amount: $3,498
- Date on market: 7/28/2026
- Listing terms: Cash,Conventional,FHA,VA Loan
- Exclusions: Sellers Personal Property, Fridge In Garage, Washer And Dryer
- Ownership: Individual
- Electric utility on property: Yes
Estimated market value
$692,600
$658,000 - $727,000
$3,433/mo
Price history
| Date | Event | Price |
|---|---|---|
| 9/3/2026 | Price change | $697,500-0.2%$256/sqft |
Source:  REcolorado as distributed by MLS GRID #8319794 Report a problem REcolorado as distributed by MLS GRID #8319794 Report a problem | ||
| 8/11/2026 | Price change | $699,000-0.9%$256/sqft |
Source: REcolorado as distributed by MLS GRID #8319794 Report a problem | ||
| 7/28/2026 | Listed for sale | $705,000+1.4%$258/sqft |
Source: REcolorado as distributed by MLS GRID #8319794 Report a problem | ||
| 10/10/2025 | Sold | $695,000-4.1%$255/sqft |
Source: REcolorado as distributed by MLS GRID #3127413 Report a problem | ||
| 9/17/2025 | Pending sale | $725,000$266/sqft |
Source: REcolorado as distributed by MLS GRID #3127413 Report a problem | ||
| 8/23/2025 | Price change | $725,000-2%$266/sqft |
Source: REcolorado as distributed by MLS GRID #3127413 Report a problem | ||
| 7/18/2025 | Listed for sale | $740,000+49.5%$271/sqft |
Source: REcolorado as distributed by MLS GRID #3127413 Report a problem | ||
| 3/18/2022 | Listing removed | -- |
Source: Zillow Rental Manager Report a problem | ||
| 3/6/2022 | Listed for rent | $3,200$1/sqft |
Source: Zillow Rental Manager Report a problem | ||
| 10/30/2018 | Sold | $495,000-1%$181/sqft |
Source: Public Record Report a problem | ||
| 9/27/2018 | Pending sale | $499,900$183/sqft |
Source: MB EXECUTIVE REALTY & INVESTMENTS #6991839 Report a problem | ||
| 9/24/2018 | Listed for sale | $499,900$183/sqft |
Source: MB EXECUTIVE REALTY & INVESTMENTS #6991839 Report a problem | ||
| 9/6/2018 | Pending sale | $499,900$183/sqft |
Source: MB EXECUTIVE REALTY & INVESTMENTS #6991839 Report a problem | ||
| 9/4/2018 | Price change | $499,900-2%$183/sqft |
Source: MB EXECUTIVE REALTY & INVESTMENTS #6991839 Report a problem | ||
| 8/28/2018 | Listed for sale | $509,900$187/sqft |
Source: MB EXECUTIVE REALTY & INVESTMENTS #6991839 Report a problem | ||
Public tax history
| Year | Property taxes | Tax assessment |
|---|---|---|
| 2025 | $3,589 +2.2% | $45,730 +0.9% |
| 2024 | $3,511 +23.8% | $45,310 -6.5% |
| 2023 | $2,836 +3.6% | $48,460 +35.9% |
| 2022 | $2,738 +19.3% | $35,660 -2.8% |
| 2021 | $2,295 +2.9% | $36,690 +18.6% |
| 2020 | $2,231 +42.2% | $30,924 -0.7% |
| 2019 | $1,569 | $31,140 +13.3% |
| 2018 | $1,569 +0.3% | $27,480 |
| 2017 | $1,564 +5.8% | $27,480 +2.2% |
| 2016 | $1,478 +17.1% | $26,880 |
| 2015 | $1,262 0% | $26,880 +16.1% |
| 2014 | $1,263 -2.5% | $23,160 |
| 2013 | $1,295 -22.3% | $23,160 -0.9% |
| 2012 | $1,666 +5.1% | $23,360 |
| 2011 | $1,586 +2.2% | $23,360 -1.9% |
| 2010 | $1,551 +46% | $23,810 |
| 2009 | $1,063 -0.2% | $23,810 -0.3% |
| 2008 | $1,064 +32.6% | $23,870 |
| 2007 | $803 -39.2% | $23,870 +19.6% |
| 2006 | $1,321 +9.5% | $19,950 |
| 2005 | $1,206 -1.7% | $19,950 +3.7% |
| 2003 | $1,226 +1.9% | $19,230 -6.1% |
| 2002 | $1,204 | $20,490 +19.5% |
| 2001 | -- | $17,140 |
Find assessor info on the county website
Monthly payment
Est. payment
Payment breakdown
Explore the cost of this home by adjusting the details. Changes won't be saved.Climate risks
Neighborhood: Hampden South
Nearby schools
Schools provided by the listing agent
- Elementary: Holm
- Middle: Hamilton
- High: Thomas Jefferson
- District: Denver 1
Source: REcolorado as distributed by MLS GRID. This data may not be complete. We recommend contacting the local school district to confirm school assignments for this home.

Similar homes
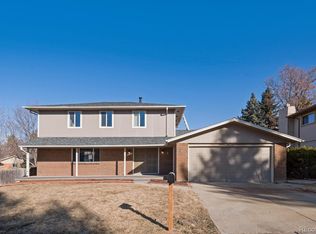
- $800,0004 bd3 ba2.4k sqft8601 E Layton Ave, Denver, CO 80237For Sale

 MLS ID #1065273, Symantha Rodriguez, Compass-Denver. IRES as distributed by MLS GRID
 - $730,0004 bd4 ba2.9k sqft3612 S Spruce Street, Denver, CO 80237For Sale
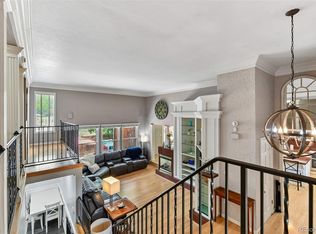
 MLS ID #2302338, Wisdom Real Estate, Wisdom Real Estate. REcolorado as distributed by MLS GRID
 - $704,9995 bd3 ba2.7k sqft5630 E Fair Avenue, Englewood, CO 80111For Sale
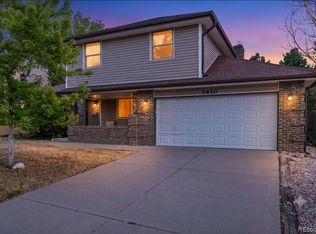 MLS ID #2043676, Brianalyn Ugalde, Ed Prather Real Estate. REcolorado as distributed by MLS GRID
 - $585,0005 bd2 ba2.5k sqft7934 E Hampden Circle, Denver, CO 80237For Sale
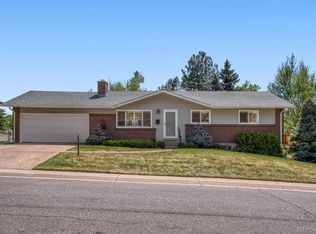 MLS ID #5228095, Rick Rammage, MB X-Sell Properties. REcolorado as distributed by MLS GRID
 - $762,5004 bd3 ba2.6k sqft2541 S Kearney Street, Denver, CO 80222For SaleMLS ID #7970130, Allie Yates, The Agency - Denver. REcolorado as distributed by MLS GRID
- $689,9004 bd2 ba2.2k sqft5655 Nebraska Way, Denver, CO 80224For SaleMLS ID #4202176, Heather Sherman, eXp Realty, LLC. REcolorado as distributed by MLS GRID
- $635,0005 bd3 ba2.1k sqft8584 E Briarwood Pl, Centennial, CO 80112For Sale
 MLS ID #1861801, Peggy Anderson ABR GRI MRP RENE SRES SRS , Coldwell Banker Realty. elevateMLS
 - $765,0004 bd3 ba2.3k sqft4463 S Quitman Street, Denver, CO 80236For SaleMLS ID #9543196, John Norris, eXp Realty, LLC. REcolorado as distributed by MLS GRID
- $550,0004 bd3 ba2.6k sqft2436 S Lansing Way, Aurora, CO 80014For SaleMLS ID #9985841, Travis Srofe, Redfin Corporation. REcolorado as distributed by MLS GRID
- $787,0004 bd3 ba2.5k sqft6081 S Kearney Street, Centennial, CO 80111For SaleMLS ID #3497275, Tamila Aspen, Equity Colorado Real Estate. REcolorado as distributed by MLS GRID
- $675,0005 bd3 ba2.3k sqft6521 S Logan Street, Centennial, CO 80121For SaleMLS ID #6837085, Rick Cavallaro, Rhino Realty Pros. REcolorado as distributed by MLS GRID
- $785,0005 bd3 ba2.6k sqft4925 E Atlantic Place, Denver, CO 80222For SaleMLS ID #3313522, Kathryn Bartic, Keller Williams Integrity Real Estate LLC. REcolorado as distributed by MLS GRID
- $765,0005 bd3 ba2.9k sqft6991 S Madison Way, Centennial, CO 80122For SaleMLS ID #2955789, Emily Lonborg, The Steller Group, Inc. REcolorado as distributed by MLS GRID
- $575,0004 bd3 ba3.5k sqft10939 E Harvard Drive, Aurora, CO 80014For SaleMLS ID #5082129, Karla Painter, Engel and Volkers: Castle Rock & Castle Pines. REcolorado as distributed by MLS GRID
- $829,9004 bd3 ba2.3k sqft1265 S Grape St, Denver, CO 80246For SaleMLS ID #1067524, Daniel Garbe, Compass - Boulder. IRES as distributed by MLS GRID
- $650,0004 bd2 ba2.4k sqft6510 S Cedar Street, Littleton, CO 80120For SaleMLS ID #4945212, Ann Potarf, Your Castle Realty LLC. REcolorado as distributed by MLS GRID
- $639,5004 bd3 ba2.4k sqft7521 S Downing Street, Littleton, CO 80122For SaleMLS ID #3177404, Chad Murphy, Orchard Brokerage LLC. REcolorado as distributed by MLS GRID
- $639,9003 bd3 ba1.7k sqft7486 E Fremont Drive, Centennial, CO 80112For SaleMLS ID #9914142, Greg Drake, Realty Professionals LLC. REcolorado as distributed by MLS GRID
- $564,9004 bd3 ba2.6k sqft6258 S Madison Drive, Centennial, CO 80121For SaleMLS ID #3097560, Steven Hayden, eLIST Realty LLC. REcolorado as distributed by MLS GRID
- $689,9004 bd3 ba2.5k sqft7273 S Yarrow Way, Littleton, CO 80128For SaleMLS ID #3341178, Jacob Graber, Better Homes and Gardens Real Estate Kenney & Company. elevateMLS
