Beautifully maintained ranch home offering 5 bedrooms, 3 bathrooms, and an open-concept floor plan designed for comfortable everyday living and effortless entertaining. Fresh interior and exterior paint, modern finishes, and abundant natural light create a warm, inviting atmosphere throughout.
The spacious kitchen features elegant quartz countertops, ample cabinetry, and a seamless flow into the dining and living areas. Granite countertops in all bathrooms add a touch of luxury, while the finished basement expands the living space with a large great room, additional bedrooms, and endless flexibility for recreation, hobbies, or guests.
Enjoy Colorado's beautiful evenings in the peaceful backyard, complete with a spacious patio that's perfect for BBQs, outdoor dining, or simply relaxing with friends. Additional highlights include an oversized two-car garage, tankless water heater, radon mitigation system, and pride of ownership throughout.
Ideally located in the highly sought-after Cherry Creek School District with convenient access to the Denver Tech Center, I-225, DIA, shopping, dining, parks, and everyday amenities. This move-in-ready home combines modern updates, exceptional functionality, and a location that is hard to beat.
This home qualifies for the Community Reinvestment Act with up to $7,000 as a credit towards buyer’s closing costs, pre-paids and discount points. Contact listing agent for more details.
For sale
Price cut: $10K (9/16)
$585,000
4582 S Fraser Way, Aurora, CO 80015
5beds
2,643sqft
Single Family Residence
Built in 1977
7,667 Square Feet Lot
$-- Zestimate®
$221/sqft
$-- HOA
What's special
- 77 days
- 473
- 50
Zillow last checked:
Listing updated:
Listed by:
Marcyndah Cosner 303-841-5263 marcyndah@marcyndah.com,
Coldwell Banker Realty 44
Source: REcolorado as distributed by MLS GRID,MLS#: 4981198
Facts & features
Interior
Bedrooms & bathrooms
- Bedrooms: 5
- Bathrooms: 3
- Full bathrooms: 2
- 3/4 bathrooms: 1
- Main level bathrooms: 2
- Main level bedrooms: 3
Bedroom
- Description: Currently Used As An Office, Ceiling Fan
- Level: Main
- Area: 110 Square Feet
- Dimensions: 10 x 11
Bedroom
- Level: Main
- Area: 285 Square Feet
- Dimensions: 19 x 15
Bedroom
- Description: En Suite, Ceiling Fan
- Features: Primary Suite
- Level: Main
- Area: 168 Square Feet
- Dimensions: 12 x 14
Bedroom
- Level: Basement
- Area: 130 Square Feet
- Dimensions: 13 x 10
Bedroom
- Level: Basement
- Area: 130 Square Feet
- Dimensions: 13 x 10
Bathroom
- Description: Granite Counter Top
- Level: Main
Bathroom
- Features: Primary Suite
- Level: Main
Bathroom
- Description: Quartz Counter Top
- Level: Basement
Dining room
- Level: Main
- Area: 120 Square Feet
- Dimensions: 12 x 10
Family room
- Description: Open Concept, Wood Burning Fireplace
- Level: Main
- Area: 280 Square Feet
- Dimensions: 14 x 20
Great room
- Description: Cozy Space For Movie Night
- Level: Basement
- Area: 390 Square Feet
- Dimensions: 13 x 30
Kitchen
- Description: Quartz Counter Tops, Lvt, Plenty Of Storage
- Level: Main
- Area: 209 Square Feet
- Dimensions: 11 x 19
Laundry
- Description: Utility Sink Washer And Dryer Included
- Level: Main
- Area: 78 Square Feet
- Dimensions: 6 x 13
Living room
- Description: Light And Bright
- Level: Main
- Area: 240 Square Feet
- Dimensions: 12 x 20
Heating
- Forced Air
Cooling
- Central Air
Appliances
- Included: Dishwasher, Disposal, Dryer, Gas Water Heater, Microwave, Range, Refrigerator, Tankless Water Heater, Washer
Features
- Ceiling Fan(s), Eat-in Kitchen, Granite Counters, Open Floorplan, Pantry, Primary Suite, Quartz Counters, Radon Mitigation System, Smoke Free
- Flooring: Carpet, Vinyl
- Windows: Double Pane Windows
- Basement: Crawl Space,Finished,Partial
- Number of fireplaces: 1
- Fireplace features: Great Room
Interior area
- Total structure area: 2,643
- Total interior livable area: 2,643 sqft
- Finished area above ground: 1,652
- Finished area below ground: 892
Video & virtual tour
Property
Parking
- Total spaces: 2
- Parking features: Concrete, Lighted, Oversized
- Attached garage spaces: 2
Features
- Levels: One
- Stories: 1
- Patio & porch: Front Porch, Patio
- Exterior features: Garden, Gas Valve
Lot
- Size: 7,667 Square Feet
- Features: Near Public Transit, Sprinklers In Front, Sprinklers In Rear
Details
- Parcel number: 031676649
- Special conditions: Standard
Construction
Type & style
- Home type: SingleFamily
- Architectural style: Traditional
- Property subtype: Single Family Residence
Materials
- Brick, Wood Siding
- Foundation: Concrete Perimeter
- Roof: Composition
Condition
- Updated/Remodeled
- Year built: 1977
Utilities & green energy
- Sewer: Public Sewer
- Water: Public
- Utilities for property: Cable Available, Electricity Connected, Natural Gas Connected
Green energy
- Energy efficient items: Water Heater
Community & HOA
Community
- Security: Carbon Monoxide Detector(s), Radon Detector, Smoke Detector(s), Video Doorbell
- Subdivision: Pheasant Run
HOA
- Has HOA: No
Location
- Region: Aurora
Financial & listing details
- Price per square foot: $221/sqft
- Tax assessed value: $583,000
- Annual tax amount: $3,153
- Date on market: 7/31/2026
- Listing terms: Cash,Conventional,FHA,VA Loan
- Exclusions: Seller's Personal Items, Curtains, Staging Items
- Ownership: Individual
- Electric utility on property: Yes
- Road surface type: Paved
Estimated market value
Not available
Estimated sales range
Not available
Not available
Price history
| Date | Event | Price |
|---|---|---|
| 9/16/2026 | Price change | $585,000-1.7%$221/sqft |
Source:  REcolorado as distributed by MLS GRID #4981198 Report a problem REcolorado as distributed by MLS GRID #4981198 Report a problem | ||
| 7/31/2026 | Listed for sale | $595,000-2.5%$225/sqft |
Source: REcolorado as distributed by MLS GRID #4981198 Report a problem | ||
| 4/25/2022 | Sold | $610,000+62.7%$231/sqft |
Source: Public Record Report a problem | ||
| 6/26/2019 | Sold | $375,000$142/sqft |
Source: Public Record Report a problem | ||
| 5/22/2019 | Pending sale | $375,000$142/sqft |
Source: MB ANDY AHROON & CO. #5009359 Report a problem | ||
| 5/20/2019 | Price change | $375,000-3.8%$142/sqft |
Source: MB ANDY AHROON & CO. #5009359 Report a problem | ||
| 5/5/2019 | Listed for sale | $389,900+243.1%$148/sqft |
Source: MB ANDY AHROON & CO. #5009359 Report a problem | ||
| 6/12/1995 | Sold | $113,640$43/sqft |
Source: Public Record Report a problem | ||
Public tax history
| Year | Property taxes | Tax assessment |
|---|---|---|
| 2025 | $3,085 +13.3% | $36,438 -6.8% |
| 2024 | $2,722 +44.2% | $39,108 -9.5% |
| 2023 | $1,888 -0.6% | $43,208 +66.9% |
| 2022 | $1,899 | $25,882 -2.8% |
| 2021 | -- | $26,627 +9.1% |
| 2020 | $1,765 +81% | $24,417 |
| 2019 | $975 | $24,417 +20% |
| 2018 | $975 +1.5% | $20,340 |
| 2017 | $961 | $20,340 +11.4% |
| 2016 | -- | $18,260 |
| 2015 | -- | $18,260 +50% |
| 2014 | $764 +49.9% | $12,171 -10.1% |
| 2013 | $510 | $13,540 |
| 2012 | -- | $13,540 |
| 2011 | $1,113 +2.8% | $13,540 -5% |
| 2010 | $1,083 +55.6% | $14,260 |
| 2009 | $696 | $14,260 -16.2% |
| 2008 | -- | $17,018 |
| 2007 | -- | $17,018 +7.2% |
| 2006 | -- | $15,881 |
| 2005 | -- | $15,881 -7.9% |
| 2002 | $1,277 +13.2% | $17,250 +19.4% |
| 2001 | $1,128 | $14,450 |
Find assessor info on the county website
Monthly payment
Est. payment
Payment breakdown
Explore the cost of this home by adjusting the details. Changes won't be saved.Climate risks
Neighborhood: Pheasant Run
Nearby schools
Schools provided by the listing agent
- Elementary: Sagebrush
- Middle: Laredo
- High: Smoky Hill
- District: Cherry Creek 5
Source: REcolorado as distributed by MLS GRID. This data may not be complete. We recommend contacting the local school district to confirm school assignments for this home.


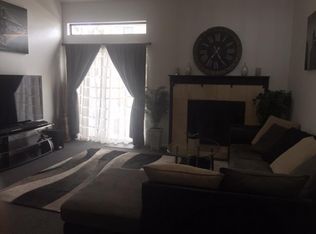
Similar homes
- $514,9005 bd2 ba1.9k sqft4484 S Eagle Circle, Aurora, CO 80015For Sale

 MLS ID #1787679, Mariam Graoui, Berkshire Hathaway HomeServices Colorado, LLC - Highlands Ranch Real Estate. REcolorado as distributed by MLS GRID
 - $595,0005 bd4 ba2.9k sqft5134 S Ukraine Street, Aurora, CO 80015For Sale
 MLS ID #3901621, Corey Keach, Redfin Corporation. REcolorado as distributed by MLS GRID
 - $550,0004 bd4 ba2.4k sqft4860 S Picadilly Court, Aurora, CO 80015For Sale
 MLS ID #3249691, Robert Hryniewich, HomeSmart. REcolorado as distributed by MLS GRID
 - $650,0004 bd3 ba2.7k sqft17238 E Berry Place, Aurora, CO 80015For Sale
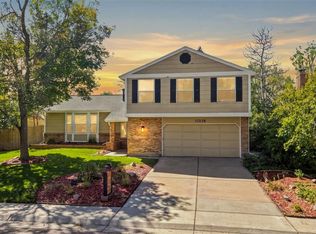 MLS ID #7021879, Kathleen Dorram, Keller Williams DTC. REcolorado as distributed by MLS GRID
 - $550,0004 bd3 ba2.6k sqft5582 S Jericho Way, Centennial, CO 80015For SaleMLS ID #5591798, Dan D Gerlock, Coldwell Banker Realty 18. REcolorado as distributed by MLS GRID
- $549,9005 bd3 ba2.4k sqft1869 Fraser Court, Aurora, CO 80011For SaleMLS ID #7989639, Adriana Ireta, Keller Williams DTC. REcolorado as distributed by MLS GRID
- $538,0004 bd3 ba2.6k sqft2436 S Lansing Way, Aurora, CO 80014For SaleMLS ID #9985841, Travis Srofe, Redfin Corporation. REcolorado as distributed by MLS GRID
- $525,0004 bd4 ba2.8k sqft4108 S Andes Way, Aurora, CO 80013For SaleMLS ID #7092954, Kristen Miller, A Perfect Location Realty. REcolorado as distributed by MLS GRID
- $599,9004 bd3 ba2.7k sqft13789 Omega Circle, Lone Tree, CO 80124For SaleMLS ID #7496277, Illona Gerlock, Coldwell Banker Realty 18. REcolorado as distributed by MLS GRID
- $575,0004 bd2 ba2.1k sqft3148 E Maplewood Avenue, Centennial, CO 80121For SaleMLS ID #7050589, Symantha Rodriguez, Compass - Denver. REcolorado as distributed by MLS GRID
- $549,0004 bd3 ba1.7k sqft3047 S Alton Court, Denver, CO 80231For SaleMLS ID #5873582, Craig Eskanos, Brokers Guild Homes. REcolorado as distributed by MLS GRID
- $579,0005 bd3 ba2.8k sqft11317 Vernon Way, Parker, CO 80134For SaleMLS ID #7425782, Andy Potarf, Redfin Corporation. REcolorado as distributed by MLS GRID
- $629,9005 bd4 ba2.5k sqft10526 Berthoud Way, Parker, CO 80134For SaleMLS ID #4156213, Brittney Ostransky, Real Broker, LLC DBA Real. REcolorado as distributed by MLS GRID
- $490,0003 bd4 ba2.5k sqft2212 S Nome Court, Aurora, CO 80014For SaleMLS ID #6422624, Liz Poladsky, Compass - Denver. REcolorado as distributed by MLS GRID
- $504,9003 bd3 ba1.4k sqft3889 S Kirk Way, Aurora, CO 80013For SaleMLS ID #5517903, Anson Young, eXp Realty, LLC. REcolorado as distributed by MLS GRID
- $610,0004 bd4 ba2.7k sqft17016 Lamar Drive, Parker, CO 80134For SaleMLS ID #9589559, Mor Zucker, LIV Sotheby's International Realty. REcolorado as distributed by MLS GRID
- $599,9994 bd3 ba2.3k sqft5333 W Canyon Trail, Littleton, CO 80128For SaleMLS ID #2692175, Kendall Dallow, Your Castle Real Estate Inc. REcolorado as distributed by MLS GRID
- $760,0004 bd3 ba2.4k sqft8601 E Layton Avenue, Denver, CO 80237For SaleMLS ID #4542019, Symantha Rodriguez, Compass - Denver. REcolorado as distributed by MLS GRID
- $515,0003 bd3 ba2k sqft8326 Tumblegrass Place, Parker, CO 80134For SaleMLS ID #7404279, Travis Srofe, Redfin Corporation. REcolorado as distributed by MLS GRID
- $620,0004 bd3 ba2.3k sqft4234 W Radcliff Avenue, Denver, CO 80236For SaleMLS ID #4360702, Hilary Zeimer, HomeSmart. REcolorado as distributed by MLS GRID
