This home offers room to grow with 1888 finished sq ft and it offers 4-bedroom, 3 & 1/4 bath home in the finished sq ft and a total of 2,840 sq ft with plenty of storage in the basement and already partially framed and ready to finish. Located in the highly sought-after Cherry Creek School District. With an attached two-car garage and potential RV parking on either side of home. This property combines functionality, flexibility, and modern style.
Step inside to a bright and inviting living room featuring crown molding, recessed lighting, and a contemporary color palette. The thoughtfully designed floor plan flows seamlessly into the dining area, creating an ideal space for both everyday living and entertaining. The updated kitchen features light gray cabinetry, brushed nickel hardware, stainless steel appliances, newer countertops, stylish backsplash, and hardwood flooring. The adjoining breakfast nook opens to a spacious family room highlighted by a cozy brick fireplace. The back patio doors lead to a covered concrete patio, providing the perfect setting for outdoor gatherings, summer barbecues, or relaxing evenings.
Upstairs, the primary suite, open and bright with a walk-in closet, and a private three-quarter bath. Three additional spacious bedrooms with durable laminate flooring and updated full bath in upper level.
The basement provides excellent potential for future expansion and is partially framed and ready for your final touches ideal for recreation area, home office, fitness room, media room, or another bedroom. Currently has functioning toilet, and rough plubming for sink and shower.
Located in Highpoint community, residents enjoy nearby parks, walking trails, recreation centers, and easy access to outdoor activities. Enjoy fishing, boating, paddleboarding, and miles of scenic trails at nearby Cherry Creek Reservoir and Quincy Reservoir. Conveniently located near shopping, dining, schools, and major commuter routes.
For sale
$528,000
4108 S Andes Way, Aurora, CO 80013
4beds
2,840sqft
Single Family Residence
Built in 1983
8,320 Square Feet Lot
$527,200 Zestimate®
$186/sqft
$-- HOA
What's special
- 128 days
- 482
- 17
Zillow last checked:
Listing updated:
Listed by:
Kristen Miller 303-503-9823 Kristen@APerfectLocationRealty.com,
A Perfect Location Realty
Source: REcolorado as distributed by MLS GRID,MLS#: 7092954
Facts & features
Interior
Bedrooms & bathrooms
- Bedrooms: 4
- Bathrooms: 4
- Full bathrooms: 1
- 3/4 bathrooms: 1
- 1/2 bathrooms: 1
- 1/4 bathrooms: 1
- Main level bathrooms: 1
Bedroom
- Description: Large Room, Prewired For Fan, Walk In Closet
- Features: Primary Suite
- Level: Upper
- Area: 209 Square Feet
- Dimensions: 11 x 19
Bedroom
- Description: Pink, Laminate Floors, Modern Lighing
- Level: Upper
- Area: 144 Square Feet
- Dimensions: 12 x 12
Bedroom
- Description: White Room, Laminate Floors, Ceiling Fan
- Level: Upper
- Area: 150 Square Feet
- Dimensions: 10 x 15
Bedroom
- Description: Blue Room, Laminate Floors, Ceiling Fan
- Level: Upper
- Area: 140 Square Feet
- Dimensions: 10 x 14
Bathroom
- Description: Updated Vanity, Modern Wall And Lighting
- Level: Main
- Area: 18 Square Feet
- Dimensions: 3 x 6
Bathroom
- Description: Private Shower And Water Closet
- Features: Primary Suite
- Level: Upper
- Area: 64 Square Feet
- Dimensions: 8 x 8
Bathroom
- Description: Hall Bath Has Updated Vanity And Lighting
- Level: Upper
- Area: 40 Square Feet
- Dimensions: 5 x 8
Bathroom
- Description: Framed, Working Toilet And Fan, Stubbed For Sink/Shower
- Level: Basement
Dining room
- Description: Large Formal Dining Space
- Level: Main
- Area: 54 Square Feet
- Dimensions: 6 x 9
Family room
- Description: Bright With Ceiling Fan And Wood Fireplace
- Level: Main
- Area: 299 Square Feet
- Dimensions: 13 x 23
Kitchen
- Description: Cozy Eating Space & Stainless Appliances Stay
- Level: Main
- Area: 90 Square Feet
- Dimensions: 9 x 10
Laundry
- Description: Washer And Dryer Stay
- Level: Basement
Living room
- Description: Carpet, Ceiling Fan, Recessd Lighting
- Level: Main
- Area: 182 Square Feet
- Dimensions: 14 x 13
Utility room
- Level: Basement
Heating
- Forced Air
Cooling
- Central Air
Appliances
- Included: Dishwasher, Disposal, Dryer, Microwave, Oven, Range, Washer
- Laundry: In Unit
Features
- Ceiling Fan(s), Eat-in Kitchen, Entrance Foyer, High Speed Internet, Laminate Counters, Radon Mitigation System, Walk-In Closet(s)
- Flooring: Carpet, Laminate, Vinyl, Wood
- Windows: Double Pane Windows, Window Coverings
- Basement: Bath/Stubbed,Full
- Number of fireplaces: 1
- Fireplace features: Family Room
Interior area
- Total structure area: 2,840
- Total interior livable area: 2,840 sqft
- Finished area above ground: 1,888
- Finished area below ground: 0
Property
Parking
- Total spaces: 3
- Parking features: Concrete
- Attached garage spaces: 2
- Details: RV Spaces: 1
Features
- Levels: Two
- Stories: 2
- Patio & porch: Covered, Front Porch, Patio
- Exterior features: Rain Gutters
- Fencing: Partial
Lot
- Size: 8,320 Square Feet
- Features: Level, Sloped, Sprinklers In Front
Details
- Parcel number: 031600618
- Zoning: Res
- Special conditions: Standard
Construction
Type & style
- Home type: SingleFamily
- Architectural style: Contemporary
- Property subtype: Single Family Residence
Materials
- Brick, Wood Siding
- Foundation: Concrete Perimeter
- Roof: Composition
Condition
- Year built: 1983
Details
- Warranty included: Yes
Utilities & green energy
- Sewer: Public Sewer
- Water: Public
Community & HOA
Community
- Security: Carbon Monoxide Detector(s), Smoke Detector(s), Video Doorbell
- Subdivision: Highpoint
HOA
- Has HOA: No
Location
- Region: Aurora
Financial & listing details
- Price per square foot: $186/sqft
- Tax assessed value: $507,000
- Annual tax amount: $2,728
- Date on market: 6/6/2026
- Listing terms: Cash,Conventional,FHA,VA Loan
- Exclusions: Personal Property And Staging Item
- Ownership: Individual
- Road surface type: Paved
Estimated market value
$527,200
$501,000 - $554,000
$3,046/mo
Price history
| Date | Event | Price |
|---|---|---|
| 8/24/2026 | Listed for sale | $528,000$186/sqft |
Source:  REcolorado as distributed by MLS GRID #7092954 Report a problem REcolorado as distributed by MLS GRID #7092954 Report a problem | ||
| 8/21/2026 | Pending sale | $528,000$186/sqft |
Source: REcolorado as distributed by MLS GRID #7092954 Report a problem | ||
| 7/10/2026 | Price change | $528,000-1.3%$186/sqft |
Source: REcolorado as distributed by MLS GRID #7092954 Report a problem | ||
| 6/5/2026 | Listed for sale | $535,000+9.4%$188/sqft |
Source: REcolorado as distributed by MLS GRID #7092954 Report a problem | ||
| 11/8/2022 | Sold | $489,000+25.1%$172/sqft |
Source: Public Record Report a problem | ||
| 5/28/2019 | Sold | $391,000+1.7%$138/sqft |
Source: Public Record Report a problem | ||
| 5/25/2019 | Listed for sale | $384,500$135/sqft |
Source: HomeSmart Cherry Creek #8260280 Report a problem | ||
| 4/29/2019 | Pending sale | $384,500$135/sqft |
Source: HomeSmart Cherry Creek #8260280 Report a problem | ||
| 4/24/2019 | Listed for sale | $384,500+27.3%$135/sqft |
Source: HomeSmart Cherry Creek #8260280 Report a problem | ||
| 3/1/2016 | Sold | $302,000-2.3%$106/sqft |
Source: Public Record Report a problem | ||
| 2/29/2016 | Listed for sale | $309,000$109/sqft |
Source: RE/MAX PROFESSIONALS #3079661 Report a problem | ||
| 1/26/2016 | Pending sale | $309,000$109/sqft |
Source: RE/MAX PROFESSIONALS #3079661 Report a problem | ||
| 1/21/2016 | Listed for sale | $309,000+72.6%$109/sqft |
Source: RE/MAX Professionals #3079661 Report a problem | ||
| 4/9/2008 | Sold | $179,000-20.8%$63/sqft |
Source: Public Record Report a problem | ||
| 10/11/2005 | Sold | $226,000+2.7%$80/sqft |
Source: Public Record Report a problem | ||
| 2/28/2005 | Sold | $220,000+31.8%$77/sqft |
Source: Public Record Report a problem | ||
| 4/14/1999 | Sold | $166,900+30.4%$59/sqft |
Source: Public Record Report a problem | ||
| 4/5/1995 | Sold | $128,000$45/sqft |
Source: Public Record Report a problem | ||
Public tax history
| Year | Property taxes | Tax assessment |
|---|---|---|
| 2025 | $2,708 +18.4% | $31,688 -8.2% |
| 2024 | $2,287 +13.3% | $34,512 -7% |
| 2023 | $2,019 -0.6% | $37,107 +33.1% |
| 2022 | $2,031 | $27,870 -2.8% |
| 2021 | -- | $28,671 +19.1% |
| 2020 | $1,729 +9.1% | $24,074 |
| 2019 | $1,584 | -- |
| 2018 | $1,584 +1.5% | $21,485 |
| 2017 | $1,561 | $21,485 +24.3% |
| 2016 | -- | $17,289 |
| 2015 | -- | $17,289 +23.6% |
| 2014 | $1,275 +6.6% | $13,986 -7.6% |
| 2013 | $1,196 | $15,130 |
| 2012 | -- | $15,130 |
| 2011 | $1,047 +2.7% | $15,130 +12.2% |
| 2010 | $1,019 -25.1% | $13,490 |
| 2009 | $1,361 | $13,490 -24.2% |
| 2008 | -- | $17,806 |
| 2007 | -- | $17,806 +5.1% |
| 2006 | -- | $16,939 |
| 2005 | -- | $16,939 -3.1% |
| 2002 | $1,288 +15.3% | $17,480 +21.5% |
| 2001 | $1,118 | $14,390 |
Find assessor info on the county website
Monthly payment
Est. payment
Payment breakdown
Explore the cost of this home by adjusting the details. Changes won't be saved.Climate risks
Neighborhood: Ridgeview Glen
Nearby schools
Schools provided by the listing agent
- Elementary: Summit
- Middle: Horizon
- High: Eaglecrest
- District: Cherry Creek 5
Source: REcolorado as distributed by MLS GRID. This data may not be complete. We recommend contacting the local school district to confirm school assignments for this home.


Similar homes
- $485,0004 bd3 ba2.2k sqft18744 E Brown Place, Aurora, CO 80013For Sale
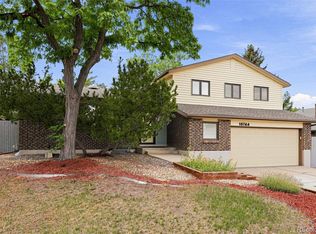
 MLS ID #6314522, Taylor Wilson, Compass - Denver. REcolorado as distributed by MLS GRID
 - $525,0004 bd3 ba2.4k sqft19931 E Radcliff Place, Aurora, CO 80015For Sale
 MLS ID #4092535, John Chrisbens, Compass - Denver. REcolorado as distributed by MLS GRID
 - $605,0003 bd4 ba2.9k sqft4297 S Jericho Street, Aurora, CO 80013For Sale
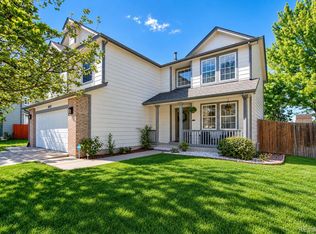 MLS ID #2048880, Gina Moritzky, eXp Realty, LLC. REcolorado as distributed by MLS GRID
 - $515,0003 bd3 ba1.6k sqft3876 S Jericho Court, Aurora, CO 80013For Sale
 MLS ID #9482295, Andre Dixion, Blue Pebble Homes. REcolorado as distributed by MLS GRID
 - $560,0004 bd4 ba2.3k sqft4915 S Flanders Court, Aurora, CO 80015For SaleMLS ID #4115143, Tim Aberle, Thrive Real Estate Group. REcolorado as distributed by MLS GRID
- $479,9003 bd3 ba2.2k sqft19906 E Dartmouth Place, Aurora, CO 80013For SaleMLS ID #4321492, Gabriel Bramlett, Orchard Brokerage LLC. REcolorado as distributed by MLS GRID
- $560,0004 bd4 ba2.5k sqft22750 E Progress Avenue, Aurora, CO 80015For SaleMLS ID #8660319, Krystal Sanchez, Keller Williams Preferred Realty. REcolorado as distributed by MLS GRID
- $590,0004 bd4 ba3k sqft2366 S Genoa Street, Aurora, CO 80013For SaleMLS ID #2087177, Kimora White, Equity Colorado Real Estate. REcolorado as distributed by MLS GRID
- $550,0004 bd3 ba2.6k sqft5582 S Jericho Way, Centennial, CO 80015For SaleMLS ID #5591798, Dan D Gerlock, Coldwell Banker Realty 18. REcolorado as distributed by MLS GRID
- $465,0003 bd2 ba1.8k sqft4100 S Laredo Way, Aurora, CO 80013For SaleMLS ID #3482517, Noah Werner, Blue Pebble Homes. REcolorado as distributed by MLS GRID
- $499,9995 bd3 ba1.7k sqft17996 E Bails Place, Aurora, CO 80017For SaleMLS ID #6293241, Jessica Troncoso, Troncoso Realty. REcolorado as distributed by MLS GRID
- $585,0005 bd3 ba2.6k sqft4582 S Fraser Way, Aurora, CO 80015For SaleMLS ID #4981198, Marcyndah Cosner, Coldwell Banker Realty 44. REcolorado as distributed by MLS GRID
- $595,0005 bd4 ba2.9k sqft5134 S Ukraine Street, Aurora, CO 80015For SaleMLS ID #3901621, Corey Keach, Redfin Corporation. REcolorado as distributed by MLS GRID
- $650,0004 bd3 ba2.7k sqft17238 E Berry Place, Aurora, CO 80015For SaleMLS ID #7021879, Kathleen Dorram, Keller Williams DTC. REcolorado as distributed by MLS GRID
- $499,9994 bd2 ba3.2k sqft14653 E 13th Circle, Aurora, CO 80011For SaleMLS ID #5459166, Maria Mosqueda, 5281 Exclusive Homes Realty. REcolorado as distributed by MLS GRID
- $404,9004 bd2 ba1.8k sqft960 S Zeno Way, Aurora, CO 80017For SaleMLS ID #5941753, April Monteith, JPAR Modern Real Estate. REcolorado as distributed by MLS GRID
- $675,0005 bd4 ba3.7k sqft15305 E Penwood Place, Aurora, CO 80015For SaleMLS ID #2042741, Alissa Dunn, HomeSmart Realty. REcolorado as distributed by MLS GRID
- $660,0005 bd4 ba3.5k sqft4976 S Malaya Court, Aurora, CO 80015For SaleMLS ID #5480330, Mekedswork Tekalgn, Brokers Guild Homes. REcolorado as distributed by MLS GRID
- $449,9003 bd2 ba1.7k sqft1455 S Bahama Street, Aurora, CO 80017For SaleMLS ID #3864142, Steven Izzi, Redfin Corporation. REcolorado as distributed by MLS GRID
- $549,0004 bd2 ba2k sqft6441 S Eudora Way, Centennial, CO 80121For Sale
 MLS ID #1069857, Andria Porter Stashak, Keller Williams-DTC. IRES as distributed by MLS GRID
