This beautifully updated ranch-style home is truly move-in ready, offering modern finishes, flexible living space, and thoughtful improvements throughout. Fresh interior paint and new baseboards create a bright, welcoming feel from the moment you step inside. The renovated kitchen features new cabinetry, stainless steel appliances, and a cozy eat-in dining area that's perfect for everyday meals or morning coffee. Two spacious main-level bedrooms share a full bathroom, providing comfortable single-level living. The finished basement expands the home's versatility with its own private entrance, a generous living area, a non-conforming bedroom, and an additional bathroom, making it ideal for multi-generational living, long-term guests, a home office, or potential short-term rental opportunities. Within the past year, the home has been enhanced with new carpet, bathroom sinks, toilets, and tile, giving every room a fresh, modern feel. Outside, the front and back yards feature low-maintenance turf, creating an attractive outdoor space that's perfect for entertaining, relaxing, or enjoying year-round with minimal upkeep. A one-car attached garage provides added convenience and storage. Located in a quiet neighborhood with no HOA, this property offers easy access to Buckley Space Force Base, E-470, shopping, dining, and everyday amenities, combining updated interiors, versatile living options, and a convenient location that's ready for its next owner to enjoy.
For sale
$449,900
1455 S Bahama Street, Aurora, CO 80017
3beds
1,740sqft
Single Family Residence
Built in 1982
6,926 Square Feet Lot
$-- Zestimate®
$259/sqft
$-- HOA
What's special
- 15 days
- 297
- 22
Zillow last checked:
Listing updated:
Listed by:
Steven Izzi 720-840-1118 steven.izzi@redfin.com,
Redfin Corporation
Source: REcolorado as distributed by MLS GRID,MLS#: 3864142
Facts & features
Interior
Bedrooms & bathrooms
- Bedrooms: 3
- Bathrooms: 2
- Full bathrooms: 1
- 3/4 bathrooms: 1
- Main level bathrooms: 1
- Main level bedrooms: 2
Bedroom
- Description: Hardwood Flooring
- Level: Main
- Area: 143 Square Feet
- Dimensions: 11 x 13
Bedroom
- Description: Hardwood Flooring, Walk-In Closet
- Level: Main
- Area: 99 Square Feet
- Dimensions: 11 x 9
Bedroom
- Description: Carpet, Non-Conforming
- Level: Basement
- Area: 228 Square Feet
- Dimensions: 19 x 12
Bathroom
- Description: Tile Flooring
- Level: Main
- Area: 56 Square Feet
- Dimensions: 8 x 7
Bathroom
- Description: Tile Flooring, Step-In Shower
- Level: Basement
- Area: 64 Square Feet
- Dimensions: 8 x 8
Bonus room
- Description: Carpet
- Level: Basement
- Area: 121 Square Feet
- Dimensions: 11 x 11
Family room
- Description: Carpet
- Level: Basement
- Area: 528 Square Feet
- Dimensions: 22 x 24
Kitchen
- Description: Hardwood Flooring, Stainless Steel Appliances, Eat-In Table Space
- Level: Main
- Area: 144 Square Feet
- Dimensions: 16 x 9
Living room
- Description: Hardwood Flooring
- Level: Main
- Area: 285 Square Feet
- Dimensions: 19 x 15
Heating
- Floor Furnace, Forced Air, Hot Water, Natural Gas
Cooling
- Has cooling: Yes
Appliances
- Included: Dishwasher, Dryer, Microwave, Oven, Refrigerator, Washer
Features
- Laminate Counters, Open Floorplan, Smoke Free, Walk-In Closet(s)
- Flooring: Carpet, Tile, Wood
- Windows: Window Coverings
- Basement: Bath/Stubbed,Exterior Entry,Finished,Interior Entry
- Number of fireplaces: 1
Interior area
- Total structure area: 1,740
- Total interior livable area: 1,740 sqft
- Finished area above ground: 870
- Finished area below ground: 739
Property
Parking
- Total spaces: 1
- Parking features: Concrete, Floor Coating, Insulated Garage, Lighted
- Attached garage spaces: 1
Features
- Levels: One
- Stories: 1
- Exterior features: Barbecue, Gas Grill, Lighting, Private Yard, Rain Gutters
Lot
- Size: 6,926 Square Feet
Details
- Parcel number: 031430798
- Special conditions: Standard
Construction
Type & style
- Home type: SingleFamily
- Property subtype: Single Family Residence
Materials
- Brick, Concrete, Frame, Vinyl Siding
Condition
- Year built: 1982
Utilities & green energy
- Electric: 110V
- Sewer: Public Sewer
- Water: Public
- Utilities for property: Electricity Connected, Internet Access (Wired), Natural Gas Connected
Green energy
- Energy efficient items: Appliances, Doors, HVAC, Insulation, Lighting, Thermostat
Community & HOA
Community
- Security: Carbon Monoxide Detector(s), Smart Cameras, Smoke Detector(s)
- Subdivision: Stone Ridge Park
HOA
- Has HOA: No
Location
- Region: Aurora
Financial & listing details
- Price per square foot: $259/sqft
- Tax assessed value: $446,400
- Annual tax amount: $2,864
- Date on market: 8/7/2026
- Listing terms: Cash,Conventional,FHA,VA Loan
- Exclusions: Smart Doorbell, Smart Thermostat, Seller's Personal Property
- Ownership: Individual
- Electric utility on property: Yes
Estimated market value
Not available
Estimated sales range
Not available
Not available
Price history
| Date | Event | Price |
|---|---|---|
| 8/25/2026 | Listed for sale | $449,900$259/sqft |
Source:  REcolorado as distributed by MLS GRID #3864142 Report a problem REcolorado as distributed by MLS GRID #3864142 Report a problem | ||
| 8/13/2026 | Listing removed | $449,900$259/sqft |
Source: REcolorado as distributed by MLS GRID #3864142 Report a problem | ||
| 8/7/2026 | Listed for sale | $449,900+50%$259/sqft |
Source: REcolorado as distributed by MLS GRID #3864142 Report a problem | ||
| 1/15/2019 | Sold | $300,000+5.3%$172/sqft |
Source: Public Record Report a problem | ||
| 12/13/2018 | Pending sale | $284,900$164/sqft |
Source: RE/MAX ALLIANCE #1572708 Report a problem | ||
| 11/25/2018 | Listed for sale | $284,900+147.7%$164/sqft |
Source: RE/MAX ALLIANCE #1572708 Report a problem | ||
| 6/11/1998 | Sold | $115,000+27.1%$66/sqft |
Source: Public Record Report a problem | ||
| 5/3/1995 | Sold | $90,500$52/sqft |
Source: Public Record Report a problem | ||
Public tax history
| Year | Property taxes | Tax assessment |
|---|---|---|
| 2025 | $2,864 +3.1% | $27,900 -6.7% |
| 2024 | $2,778 +22.4% | $29,889 -11.8% |
| 2023 | $2,269 -3.1% | $33,900 +50% |
| 2022 | $2,343 | $22,601 -2.8% |
| 2021 | -- | $23,252 +9.7% |
| 2020 | $2,207 +99.1% | $21,200 |
| 2019 | $1,108 | $21,200 +19.9% |
| 2018 | $1,108 +15% | $17,683 |
| 2017 | $964 | $17,683 +25.8% |
| 2016 | -- | $14,057 |
| 2015 | -- | $14,057 +27.7% |
| 2014 | $637 -38.5% | $11,009 -9% |
| 2013 | $1,037 | $12,100 |
| 2012 | -- | $12,100 |
| 2011 | $864 +1.1% | $12,100 +13.5% |
| 2010 | $855 -21.4% | $10,660 |
| 2009 | $1,087 | $10,660 -21.4% |
| 2008 | -- | $13,564 |
| 2007 | -- | $13,564 -5.2% |
| 2006 | -- | $14,304 |
| 2005 | -- | $14,304 +2.6% |
| 2002 | $1,070 +19.1% | $13,940 +22.5% |
| 2001 | $899 | $11,380 |
Find assessor info on the county website
Monthly payment
Est. payment
Payment breakdown
Explore the cost of this home by adjusting the details. Changes won't be saved.Climate risks
Neighborhood: Side Creek
Nearby schools
Schools provided by the listing agent
- Elementary: Side Creek
- Middle: Mrachek
- High: Rangeview
- District: Adams-Arapahoe 28J
Source: REcolorado as distributed by MLS GRID. This data may not be complete. We recommend contacting the local school district to confirm school assignments for this home.


Similar homes
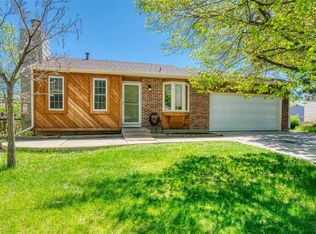
- $449,9004 bd2 ba1.9k sqft12009 E Virginia Place, Aurora, CO 80012For Sale

 MLS ID #6743343, Allie Yates, The Agency - Denver. REcolorado as distributed by MLS GRID
 - $449,9993 bd2 ba1.2k sqft4120 S Ireland Court, Aurora, CO 80013For Sale
 MLS ID #3061395, Salesa Hancock, Coldwell Banker Realty 28. REcolorado as distributed by MLS GRID
 - $445,0003 bd2 ba1.3k sqft984 S Victor Way, Aurora, CO 80012For Sale
 MLS ID #7485704, Katrina Hunt, LPT Realty. REcolorado as distributed by MLS GRID
 - $475,0003 bd3 ba1.7k sqft18866 E Napa Drive, Aurora, CO 80013For Sale
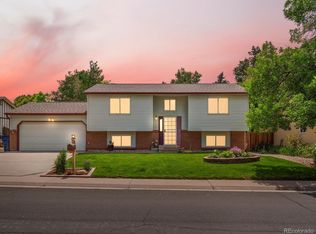 MLS ID #2376584, Nick Schmuecker, Compass - Denver. REcolorado as distributed by MLS GRID
 - $460,0003 bd2 ba1.6k sqft3089 S Evanston Way, Aurora, CO 80014For SaleMLS ID #6207596, Son Bui, Signature Real Estate Corp.. REcolorado as distributed by MLS GRID
- $465,0003 bd2 ba1.4k sqft12816 E Wyoming Circle, Aurora, CO 80012For SaleMLS ID #5933921, Rachel Chaparro, Your Castle Real Estate Inc. REcolorado as distributed by MLS GRID
- $490,5003 bd2 ba1.6k sqft3021 S Helena Street, Aurora, CO 80013For SaleMLS ID #4113958, Tania Carter, Keller Williams DTC. REcolorado as distributed by MLS GRID
- $539,9005 bd4 ba2.4k sqft594 S Joplin Street, Aurora, CO 80017For SaleMLS ID #3765743, Norma Morales, HomeSmart Realty. REcolorado as distributed by MLS GRID
- $515,0004 bd3 ba2.2k sqft18744 E Brown Place, Aurora, CO 80013For SaleMLS ID #6314522, Taylor Wilson, Compass - Denver. REcolorado as distributed by MLS GRID
- $300,0003 bd3 ba1.5k sqft1830 S Quintero Way #117, Aurora, CO 80017For SaleMLS ID #9549638, Araceli Quezada, Keller Williams Realty Downtown LLC. REcolorado as distributed by MLS GRID
- $414,9003 bd2 ba1.3k sqft937 Kramer Court, Aurora, CO 80010For SaleMLS ID #4580056, David De Elena, Coldwell Banker Realty 24. REcolorado as distributed by MLS GRID
- $399,9003 bd2 ba1k sqft750 Kenton Street, Aurora, CO 80010For SaleMLS ID #6934963, Susie Wargin, RE/MAX Alliance. REcolorado as distributed by MLS GRID
- $427,0003 bd3 ba1.4k sqft5350 S Picadilly Court, Aurora, CO 80015For SaleMLS ID #3051189, Tasha Carrington, eXp Realty, LLC. REcolorado as distributed by MLS GRID
- $375,0003 bd2 ba1k sqft1160 Vaughn Street, Aurora, CO 80011For SaleMLS ID #5765764, Ashley Bock, ViaTerra. REcolorado as distributed by MLS GRID
- $460,0003 bd3 ba2.1k sqft6130 E 61st Avenue, Commerce City, CO 80022For SaleMLS ID #4347902, Courtney Mann, Madison & Company Properties. REcolorado as distributed by MLS GRID
- $510,0005 bd2 ba2.1k sqft3233 Troy Street, Aurora, CO 80011For SaleMLS ID #5504715, Karen Dorfman, Guide Real Estate. REcolorado as distributed by MLS GRID
- $390,0004 bd3 ba2.1k sqft13029 E Bethany Place, Aurora, CO 80014For SaleMLS ID #8559515, Gini MacDonald, Engel & Voelkers Aspen - Snowmass. REcolorado as distributed by MLS GRID
- $450,0003 bd2 ba1.8k sqft1740 E 96th Drive, Denver, CO 80229For SaleMLS ID #8155399, Sherrie Arellano, 360 Real Estate Inc. REcolorado as distributed by MLS GRID
- $450,0004 bd2 ba1.6k sqft118 S Yates Way, Denver, CO 80219For SaleMLS ID #4181332, Cesar Pena, LPT Realty. REcolorado as distributed by MLS GRID
- $372,0003 bd3 ba1.3k sqft16130 E Rice Place #B, Aurora, CO 80015For SaleMLS ID #7000349, Sandi L Zimmerman, RE/MAX Professionals. REcolorado as distributed by MLS GRID
