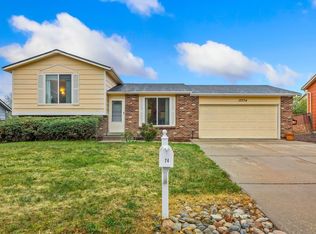
Welcome to 12816 E Wyoming Circle, a beautifully updated tri-level offering an exceptional floor plan and flexible living spaces in Aurora's desirable Parkside II community. Wonderful curb appeal and an inviting front porch set the stage for a home built for comfortable daily living and easy entertaining.
The main level features an open-concept layout filled with natural light, soaring vaulted ceilings, and stylish flooring. At the heart of the home, the remodeled kitchen (2020) boasts granite countertops, painted cabinetry, updated hardware, and a modern stainless-steel appliance package, flowing seamlessly into the dining area and spacious living room.
Upstairs, the primary bedroom offers vaulted ceilings, abundant light, a ceiling fan, and a walk-in closet. A well-proportioned second bedroom and a full hall bath complete the upper level. The lower level adds a second living area anchored by a cozy wood-burning fireplace, a third bedroom ideal for a home office or guest space, a 3/4 bathroom, and a dedicated laundry area.
Step outside through sliding glass doors to a private backyard retreat with a patio, raised garden beds, and a fully fenced yard. Complete with central air, an attached two-car garage, and a low HOA, the home sits close to Utah Park, Jewell Wetlands Park, dining, shopping, light rail, and major commuter routes.
For sale
Price cut: $10K (8/5)
$465,000
12816 E Wyoming Circle, Aurora, CO 80012
3beds
1,442sqft
Single Family Residence
Built in 1987
4,138 Square Feet Lot
$464,300 Zestimate®
$322/sqft
$125/mo HOA
What's special
- 28 days |
- 428 |
- 20 |
Zillow last checked:
Listing updated:
Listed by:
Rachel Chaparro 303-204-7528 rachel@graceandskyhomes.com,
Your Castle Real Estate Inc
Source: REcolorado as distributed by MLS GRID,MLS#: 5933921
Facts & features
Interior
Bedrooms & bathrooms
- Bedrooms: 3
- Bathrooms: 2
- Full bathrooms: 1
- 3/4 bathrooms: 1
Bedroom
- Features: Primary Suite
- Level: Upper
Bedroom
- Level: Upper
Bedroom
- Level: Lower
Bathroom
- Level: Upper
Bathroom
- Level: Lower
Dining room
- Level: Main
Kitchen
- Level: Main
Laundry
- Level: Lower
Living room
- Level: Main
Living room
- Level: Lower
Heating
- Forced Air, Natural Gas
Cooling
- Central Air
Appliances
- Included: Dishwasher, Disposal, Dryer, Microwave, Oven, Range, Refrigerator, Washer
Features
- Ceiling Fan(s), Entrance Foyer, Granite Counters, Open Floorplan, Pantry, Smart Thermostat, Vaulted Ceiling(s), Walk-In Closet(s), Wired for Data
- Flooring: Laminate, Vinyl
- Windows: Double Pane Windows
- Basement: Crawl Space,Sump Pump
- Number of fireplaces: 1
- Fireplace features: Living Room, Wood Burning
Interior area
- Total structure area: 1,442
- Total interior livable area: 1,442 sqft
- Finished area above ground: 1,442
Property
Parking
- Total spaces: 2
- Parking features: Concrete
- Attached garage spaces: 2
Features
- Levels: Tri-Level
- Patio & porch: Covered, Front Porch
- Exterior features: Garden, Lighting, Private Yard, Rain Gutters
- Fencing: Partial
Lot
- Size: 4,138 Square Feet
- Features: Landscaped, Level, Near Public Transit, Sprinklers In Front, Sprinklers In Rear
- Residential vegetation: Grassed
Details
- Parcel number: 032508639
- Special conditions: Standard
Construction
Type & style
- Home type: SingleFamily
- Architectural style: Traditional
- Property subtype: Single Family Residence
Materials
- Brick, Frame, Wood Siding
- Foundation: Slab
- Roof: Composition
Condition
- Year built: 1987
Utilities & green energy
- Sewer: Public Sewer
- Water: Public
Community & HOA
Community
- Security: Carbon Monoxide Detector(s), Smoke Detector(s)
- Subdivision: Parkside
HOA
- Has HOA: Yes
- Services included: Maintenance Grounds, Recycling, Snow Removal, Trash
- HOA fee: $125 monthly
- HOA name: Parkside II HOA
- HOA phone: 303-420-4433
Location
- Region: Aurora
Financial & listing details
- Price per square foot: $322/sqft
- Tax assessed value: $459,200
- Annual tax amount: $3,088
- Date on market: 7/23/2026
- Listing terms: Cash,Conventional,FHA,VA Loan
- Exclusions: Seller's Personal Property
- Ownership: Individual
Estimated market value
$464,300
$441,000 - $488,000
$2,658/mo
Price history
| Date | Event | Price |
|---|---|---|
| 8/5/2026 | Price change | $465,000-2.1%$322/sqft |
Source:  REcolorado as distributed by MLS GRID #5933921 Report a problem REcolorado as distributed by MLS GRID #5933921 Report a problem | ||
| 7/23/2026 | Listed for sale | $475,000+2.2%$329/sqft |
Source: REcolorado as distributed by MLS GRID #5933921 Report a problem | ||
| 6/16/2023 | Sold | $465,000+28.8%$322/sqft |
Source: Public Record Report a problem | ||
| 10/27/2020 | Sold | $361,000+0.3%$250/sqft |
Source: Public Record Report a problem | ||
| 9/25/2020 | Pending sale | $359,900$250/sqft |
Source: Re/max Masters Millennium #7406772 Report a problem | ||
| 9/18/2020 | Listed for sale | $359,900+40%$250/sqft |
Source: Re/max Masters Millennium #7406772 Report a problem | ||
| 8/24/2015 | Sold | $257,000+4%$178/sqft |
Source: Public Record Report a problem | ||
| 7/18/2015 | Listed for sale | $247,000$171/sqft |
Source: Keller Williams - Denver - North Jeffco #4480172 Report a problem | ||
Public tax history
| Year | Property taxes | Tax assessment |
|---|---|---|
| 2025 | $2,754 +3.1% | $28,700 -0.1% |
| 2024 | $2,671 +16.6% | $28,736 -12.2% |
| 2023 | $2,290 -3.1% | $32,736 +43.6% |
| 2022 | $2,364 | $22,803 -2.8% |
| 2021 | -- | $23,460 -3.2% |
| 2020 | $2,524 +15.7% | $24,239 |
| 2019 | $2,181 | $24,239 +17.5% |
| 2018 | $2,181 +15% | $20,628 |
| 2017 | $1,897 | $20,628 +35% |
| 2016 | -- | $15,283 |
| 2015 | -- | $15,283 +33.6% |
| 2014 | -- | $11,439 -5.7% |
| 2013 | $1,077 | $12,130 |
| 2012 | -- | $12,130 |
| 2011 | $911 +1.1% | $12,130 +7.9% |
| 2010 | $901 -23.7% | $11,240 |
| 2009 | $1,181 | $11,240 -23.7% |
| 2008 | -- | $14,734 |
| 2007 | -- | $14,734 +1.1% |
| 2006 | -- | $14,574 |
| 2005 | -- | $14,574 +0.1% |
| 2002 | $1,118 +13.3% | $14,560 +16.5% |
| 2001 | $987 | $12,500 |
Find assessor info on the county website
Monthly payment
Est. payment
Payment breakdown
Explore the cost of this home by adjusting the details. Changes won't be saved.Climate risks
Neighborhood: Utah Park
Nearby schools
GreatSchools rating
- 2/10Virginia Court Elementary SchoolGrades: PK-5Distance: 1.1 mi
- 2/10Aurora Hills Middle SchoolGrades: 6-8Distance: 0.5 mi
- 2/10Gateway High SchoolGrades: 9-12Distance: 1.3 mi
Schools provided by the listing agent
- Elementary: Virginia Court
- Middle: Aurora Hills
- High: Gateway
- District: Adams-Arapahoe 28J
Source: REcolorado as distributed by MLS GRID. This data may not be complete. We recommend contacting the local school district to confirm school assignments for this home.
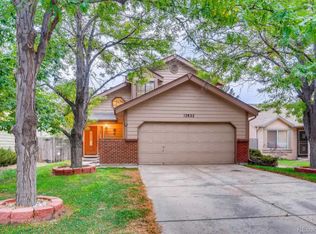
- $486,1004 bd3 ba1.8k sqft12822 E Wyoming Pl, Aurora, CO 80012Off Market
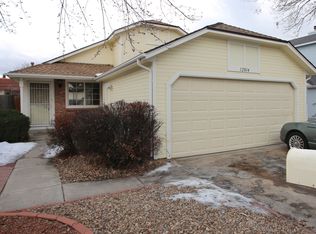
- $434,1003 bd2 ba1.2k sqft12814 E Wyoming Cir, Aurora, CO 80012Off Market
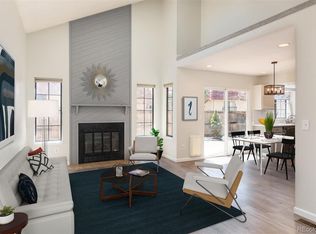
- $466,6003 bd3 ba2k sqft12824 E Wyoming Pl, Aurora, CO 80012Off Market
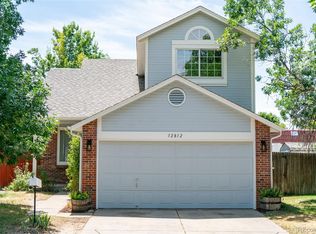
- $414,9503 bd3 ba1.9k sqft12812 E Wyoming Cir, Aurora, CO 80012Sold
- $355,9002 bd2 ba1.4k sqft1403 S Salem Way, Aurora, CO 80012Off Market
- $338,4002 bd1 ba2.2k sqft1405 S Salem Way, Aurora, CO 80012Off Market
- $374,2002 bd3 ba1.4k sqft1401 S Salem Way, Aurora, CO 80012Off Market
- $403,2003 bd3 ba2.3k sqft1407 S Salem Way, Aurora, CO 80012Off Market
A local agent can set up tours, give advice and negotiate with sellers.
Similar homes
- $454,9003 bd2 ba1.3k sqft17774 E Arizona Pl, Aurora, CO 80017For Sale
 MLS ID #1066635, Katherine Bryant-Beach, C3 Real Estate Solutions, LLC. IRES as distributed by MLS GRID
 - $449,9004 bd2 ba1.9k sqft12009 E Virginia Place, Aurora, CO 80012For Sale

 MLS ID #6743343, Allie Yates, The Agency - Denver. REcolorado as distributed by MLS GRID
 - $450,0003 bd2 ba1.3k sqft2005 S Ivory Way, Aurora, CO 80013For Sale
 MLS ID #8060009, Michael Thomas, RE/MAX of Cherry Creek. REcolorado as distributed by MLS GRID
 - $460,0003 bd2 ba1.7k sqft3787 S Richfield Street, Aurora, CO 80013For Sale
 MLS ID #4000665, Adam France, Coldwell Banker Realty 28. REcolorado as distributed by MLS GRID
 - $475,0003 bd3 ba1.9k sqft1032 S Ventura Way, Aurora, CO 80017For SaleMLS ID #2824637, The Knoll Team, West and Main Homes Inc. REcolorado as distributed by MLS GRID
- $475,0003 bd3 ba1.7k sqft18866 E Napa Drive, Aurora, CO 80013For SaleMLS ID #2376584, Nick Schmuecker, Compass - Denver. REcolorado as distributed by MLS GRID
- $455,0003 bd2 ba1.9k sqft635 S Joplin St, Aurora, CO 80017For SaleMLS ID #1059848, Georgi Grover, RE/MAX Alliance-Loveland. IRES as distributed by MLS GRID
- $485,0003 bd2 ba1.8k sqft4100 S Laredo Way, Aurora, CO 80013For SaleMLS ID #3482517, Noah Werner, Blue Pebble Homes. REcolorado as distributed by MLS GRID
- $417,0004 bd2 ba1.2k sqft2662 S Mobile Way, Aurora, CO 80013For SaleMLS ID #3382986, Sarah Zewe, Coldwell Banker Realty 24. REcolorado as distributed by MLS GRID
- $435,0003 bd2 ba2.1k sqft17805 E Ada Drive, Aurora, CO 80017For SaleMLS ID #5916232, Matthew Gallegos, Blue Pebble Homes. REcolorado as distributed by MLS GRID
- $449,9993 bd2 ba1.2k sqft4120 S Ireland Court, Aurora, CO 80013For SaleMLS ID #3061395, Salesa Hancock, Coldwell Banker Realty 28. REcolorado as distributed by MLS GRID
- $425,0002 bd2 ba1.1k sqft17169 E Jarvis Place, Aurora, CO 80013For SaleMLS ID #4391259, Sana Kim, Peakview Realty, LLC. REcolorado as distributed by MLS GRID
- $490,0003 bd2 ba1.4k sqft5832 S Netherland Circle, Aurora, CO 80015For SaleMLS ID #8752755, Travis Carey, Compass - Denver. REcolorado as distributed by MLS GRID
- $375,0003 bd2 ba1.8k sqft1867 S Zeno Way, Aurora, CO 80017For SaleMLS ID #6915192, Heather Christensen, Keller Williams DTC. REcolorado as distributed by MLS GRID
- $495,0005 bd3 ba2k sqft19695 E Amherst Drive, Aurora, CO 80013For SaleMLS ID #7288913, Cameron Burgess, LPT Realty. REcolorado as distributed by MLS GRID
- $450,0004 bd2 ba1.8k sqft20940 E Ida Avenue, Aurora, CO 80015For SaleMLS ID #4031257, Yvonne Madril-Brawner, Keller Williams DTC. REcolorado as distributed by MLS GRID
- $459,9004 bd3 ba1.9k sqft5288 Fairplay Street, Denver, CO 80239For SaleMLS ID #3315920, Jakelin Portillo, Casablanca Realty Homes, LLC. REcolorado as distributed by MLS GRID
- $350,0003 bd3 ba1.5k sqft1935 S Peoria Street, Aurora, CO 80014For SaleMLS ID #7189664, Eriqueca Sanders, 303 Realty Group Inc. REcolorado as distributed by MLS GRID
- $410,0002 bd1 ba984 sqft1664 Ironton Street, Aurora, CO 80010For SaleMLS ID #1793194, Loy Hall, Coldwell Banker Realty 24. REcolorado as distributed by MLS GRID
- $375,0004 bd3 ba1.3k sqftHampden Hills At Aurora Patio Homes, Aurora, CO 80013For SaleMLS ID #1577241, Nicole Nelson Maestas, Your Castle Real Estate Inc. REcolorado as distributed by MLS GRID
