Move. In. Ready! Located in the Cherry Creek School District and walking distance from trails, parks, and a brand new pool (Coming in the summer of 2027). Step into this beautiful, tri-level home sitting on a .20-acre lot with updates through. The large front yard highlights the first of many fruit trees: an apricot tree. With vaulted ceilings on the main level and an open-concept layout, you'll enjoy the seamless flow from one room to the next. The upper level includes the primary bedroom with a large double-closet, oversized windows for plenty of natural light, an updated full bathroom, and a second bedroom with a walk-in closet. On the lower level, you will find the third bedroom, a bathroom, and a large family room, complete with a cozy wood burning fireplace. Notice on the lower level, a new stackable washer/dryer which is included in the sale of this home. Walk back to the main floor and you are greeted with a french door peering into your backyard retreat. Out the back door, you will see a large, covered deck, surrounded by Plum, Pear, Peach, Apple, and Cherry trees. Past the trees is a shed for all your storage and yard items, with extra landscaping and grape vines, making this a comfortable and fun place to relax or entertain guests. The roof is only a couple of years old, there's a new radon mitigation system & water heater. The windows are also newer, making this home comfortable year round. Within a mile, you will find multiple parks, playgrounds, pools, shopping, and much more. Schedule your showing today! Financing Opportunity! Exclusive Portfolio Product featuring 7- and 10-year fixed interest RATES IN THE 5% RANGE FOR QUALIFIED BORROWERS.
For sale
Price cut: $5K (10/9)
$485,000
5832 S Netherland Circle, Aurora, CO 80015
3beds
1,431sqft
Single Family Residence
Built in 1984
8,712 Square Feet Lot
$-- Zestimate®
$339/sqft
$-- HOA
What's special
- 70 days
- 647
- 55
Zillow last checked:
Listing updated:
Listed by:
Travis Carey 607-435-5113 Travis.Carey@Compass.com,
Compass - Denver
Source: REcolorado as distributed by MLS GRID,MLS#: 8752755
Facts & features
Interior
Bedrooms & bathrooms
- Bedrooms: 3
- Bathrooms: 2
- Full bathrooms: 1
- 3/4 bathrooms: 1
Bedroom
- Features: Primary Suite
- Level: Upper
- Area: 159.04 Square Feet
- Dimensions: 14.2 x 11.2
Bedroom
- Level: Upper
- Area: 115.36 Square Feet
- Dimensions: 10.3 x 11.2
Bedroom
- Level: Lower
- Area: 122.72 Square Feet
- Dimensions: 11.8 x 10.4
Bathroom
- Level: Upper
- Area: 40.04 Square Feet
- Dimensions: 7.7 x 5.2
Bathroom
- Level: Lower
- Area: 39.76 Square Feet
- Dimensions: 5.6 x 7.1
Dining room
- Level: Main
Family room
- Level: Lower
- Area: 178.08 Square Feet
- Dimensions: 10.6 x 16.8
Kitchen
- Level: Main
- Area: 68.87 Square Feet
- Dimensions: 7.1 x 9.7
Laundry
- Level: Lower
Living room
- Level: Main
- Area: 287.3 Square Feet
- Dimensions: 17 x 16.9
Heating
- Forced Air
Cooling
- Central Air
Appliances
- Included: Dishwasher, Disposal, Dryer, Gas Water Heater, Microwave, Oven, Range, Range Hood, Refrigerator, Washer
- Laundry: In Unit
Features
- Ceiling Fan(s), High Ceilings, Open Floorplan, Radon Mitigation System
- Flooring: Carpet, Laminate
- Windows: Double Pane Windows
- Has basement: No
- Number of fireplaces: 1
- Fireplace features: Wood Burning
Interior area
- Total structure area: 1,431
- Total interior livable area: 1,431 sqft
- Finished area above ground: 1,431
Property
Parking
- Total spaces: 2
- Parking features: Concrete, Dry Walled, Exterior Access Door, Insulated Garage
- Attached garage spaces: 2
Features
- Levels: Tri-Level
- Patio & porch: Covered, Deck
- Exterior features: Garden, Private Yard
- Fencing: Full
Lot
- Size: 8,712 Square Feet
- Features: Landscaped, Level, Many Trees, Near Public Transit, Sprinklers In Front, Sprinklers In Rear
Details
- Parcel number: 032475471
- Special conditions: Standard
Construction
Type & style
- Home type: SingleFamily
- Architectural style: Traditional
- Property subtype: Single Family Residence
Materials
- Brick, Frame, Stone, Wood Siding
- Foundation: Concrete Perimeter, Slab
- Roof: Composition
Condition
- Year built: 1984
Utilities & green energy
- Sewer: Public Sewer
- Water: Public
Community & HOA
Community
- Subdivision: Parkborough
HOA
- Has HOA: No
Location
- Region: Centennial
Financial & listing details
- Price per square foot: $339/sqft
- Tax assessed value: $476,100
- Annual tax amount: $3,454
- Date on market: 8/13/2026
- Listing terms: 1031 Exchange,Cash,Conventional,FHA,VA Loan
- Exclusions: Seller's Personal Property.
- Ownership: Individual
- Road surface type: Paved
Estimated market value
Not available
Estimated sales range
Not available
Not available
Price history
| Date | Event | Price |
|---|---|---|
| 10/9/2026 | Price change | $485,000-1%$339/sqft |
Source:  REcolorado as distributed by MLS GRID #8752755 Report a problem REcolorado as distributed by MLS GRID #8752755 Report a problem | ||
| 8/13/2026 | Listed for sale | $490,000$342/sqft |
Source: REcolorado as distributed by MLS GRID #8752755 Report a problem | ||
| 4/2/2025 | Sold | $490,000-1.4%$342/sqft |
Source: REcolorado as distributed by MLS GRID #5665986 Report a problem | ||
| 2/25/2025 | Pending sale | $496,800$347/sqft |
Source: REcolorado as distributed by MLS GRID #5665986 Report a problem | ||
| 1/17/2025 | Price change | $496,800-0.2%$347/sqft |
Source: REcolorado as distributed by MLS GRID #5665986 Report a problem | ||
| 12/30/2024 | Price change | $498,000-1%$348/sqft |
Source: REcolorado as distributed by MLS GRID #5665986 Report a problem | ||
| 12/16/2024 | Listed for sale | $502,800$351/sqft |
Source: REcolorado as distributed by MLS GRID #5665986 Report a problem | ||
| 12/12/2024 | Pending sale | $502,800$351/sqft |
Source: REcolorado as distributed by MLS GRID #5665986 Report a problem | ||
| 12/4/2024 | Price change | $502,800-1%$351/sqft |
Source: REcolorado as distributed by MLS GRID #5665986 Report a problem | ||
| 11/6/2024 | Listed for sale | $508,000+67.4%$355/sqft |
Source: REcolorado as distributed by MLS GRID #5665986 Report a problem | ||
| 9/13/2024 | Listing removed | $2,750$2/sqft |
Source: Zillow Rentals Report a problem | ||
| 9/3/2024 | Listed for rent | $2,750$2/sqft |
Source: Zillow Rentals Report a problem | ||
| 7/6/2024 | Listing removed | -- |
Source: Zillow Rentals Report a problem | ||
| 6/4/2024 | Listed for rent | $2,750$2/sqft |
Source: Zillow Rentals Report a problem | ||
| 8/10/2017 | Sold | $303,500+1.2%$212/sqft |
Source: Public Record Report a problem | ||
| 6/8/2017 | Listed for sale | $300,000+57.3%$210/sqft |
Source: RE/MAX PROFESSIONALS #7051673 Report a problem | ||
| 5/2/2002 | Sold | $190,700+40%$133/sqft |
Source: Public Record Report a problem | ||
| 6/7/1999 | Sold | $136,250$95/sqft |
Source: Public Record Report a problem | ||
Public tax history
| Year | Property taxes | Tax assessment |
|---|---|---|
| 2025 | $3,176 +12.5% | $29,756 -1.2% |
| 2024 | $2,824 +20.5% | $30,103 -11.8% |
| 2023 | $2,343 -0.4% | $34,116 +44.8% |
| 2022 | $2,351 | $23,554 -2.8% |
| 2021 | -- | $24,231 +2% |
| 2020 | $2,325 +13% | $23,759 |
| 2019 | $2,057 | $23,759 +22.3% |
| 2018 | $2,057 +1.7% | $19,433 |
| 2017 | $2,022 | $19,433 +12.6% |
| 2016 | -- | $17,265 |
| 2015 | -- | $17,265 +45.8% |
| 2014 | $1,832 +31.4% | $11,844 -9.4% |
| 2013 | $1,394 | $13,070 |
| 2012 | -- | $13,070 |
| 2011 | $1,432 +2% | $13,070 |
| 2010 | $1,403 -16% | $13,070 |
| 2009 | $1,670 | $13,070 -16.1% |
| 2008 | -- | $15,578 |
| 2007 | -- | $15,578 +2.5% |
| 2006 | -- | $15,204 |
| 2005 | -- | $15,204 +5.6% |
| 2002 | $1,371 +16.1% | $14,400 +23% |
| 2001 | $1,181 | $11,710 |
Find assessor info on the county website
Monthly payment
Est. payment
Payment breakdown
Explore the cost of this home by adjusting the details. Changes won't be saved.Climate risks
Neighborhood: 80015
Nearby schools
Schools provided by the listing agent
- Elementary: Canyon Creek
- Middle: Thunder Ridge
- High: Cherokee Trail
- District: Cherry Creek 5
Source: REcolorado as distributed by MLS GRID. This data may not be complete. We recommend contacting the local school district to confirm school assignments for this home.
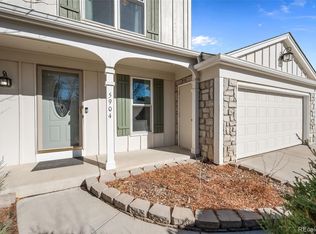
- $545,0003 bd2 ba2.6k sqft5904 S Netherland Cir, Centennial, CO 80015Sold
- $442,4002 bd2 ba994 sqft5812 S Netherland Cir, Centennial, CO 80015Off Market
- $480,3004 bd2 ba1.6k sqft5862 S Netherland Cir, Centennial, CO 80015Off Market

- $440,0002 bd2 ba981 sqft5851 S Netherland Cir, Centennial, CO 80015Off Market
Similar homes
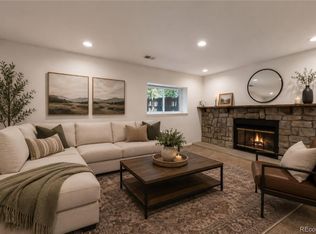
- $460,0003 bd2 ba1.4k sqft20978 E Dorado Circle, Centennial, CO 80015For Sale
 MLS ID #3531320, Lindsey Beas, Coldwell Banker Realty 56. REcolorado as distributed by MLS GRID
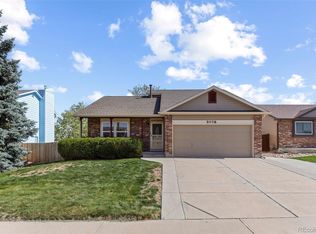
 - $475,0003 bd2 ba2.1k sqft5078 S Gibraltar Way, Centennial, CO 80015For Sale
 MLS ID #6538439, The Awaka Group, Real Broker, LLC DBA Real. REcolorado as distributed by MLS GRID
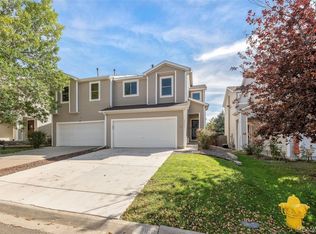
 - $390,0003 bd3 ba1.4k sqft22106 E Berry Place, Aurora, CO 80015For Sale
 MLS ID #3007958, Shannon Hendry, Open Real Estate Inc.. REcolorado as distributed by MLS GRID
 - $514,9005 bd2 ba1.9k sqft4484 S Eagle Circle, Aurora, CO 80015For Sale
 MLS ID #1787679, Mariam Graoui, Berkshire Hathaway HomeServices Colorado, LLC - Highlands Ranch Real Estate. REcolorado as distributed by MLS GRID
 - $460,0003 bd2 ba1.1k sqft19959 E Cornell Avenue, Aurora, CO 80013For SaleMLS ID #1680151, Kathryn Bartic, Keller Williams Integrity Real Estate LLC. REcolorado as distributed by MLS GRID
- $490,0004 bd2 ba2.1k sqft15882 E Girard Place, Aurora, CO 80013For SaleMLS ID #3623248, Ewelina Kurka, Your Castle Realty LLC. REcolorado as distributed by MLS GRID
- $475,0004 bd2 ba1.9k sqft1902 S Truckee Street, Aurora, CO 80013For SaleMLS ID #9171859, Ashley Lucero, Ashdon Realty LLC. REcolorado as distributed by MLS GRID
- $465,0003 bd2 ba1.8k sqft4100 S Laredo Way, Aurora, CO 80013For SaleMLS ID #3482517, Noah Werner, Blue Pebble Homes. REcolorado as distributed by MLS GRID
- $475,0004 bd2 ba1.7k sqft1958 S Ouray Street, Aurora, CO 80013For SaleMLS ID #8452464, Brianna Springer, Madison & Company Properties. REcolorado as distributed by MLS GRID
- $430,0003 bd2 ba2.1k sqft17805 E Ada Drive, Aurora, CO 80017For SaleMLS ID #3340667, Blue Pebble Group, Blue Pebble Homes. REcolorado as distributed by MLS GRID
- $420,0003 bd2 ba1.2k sqft2591 S Naples Way, Aurora, CO 80013For SaleMLS ID #2046024, Taylor Palese, RE/MAX Professionals. REcolorado as distributed by MLS GRID
- $439,0003 bd2 ba1.1k sqft8569 Angela Lane, Parker, CO 80134For SaleMLS ID #1740655, Eric Carlton, The Carlton Company. REcolorado as distributed by MLS GRID
- $469,0004 bd3 ba1.8k sqft1836 S Evanston Street, Aurora, CO 80012For SaleMLS ID #7145413, Michelle Leachman, eXp Realty, LLC. REcolorado as distributed by MLS GRID
- $462,5003 bd3 ba1.2k sqft12823 E Wyoming Place, Aurora, CO 80012For SaleMLS ID #1890865, Trang Janick, Madison & Company Properties. REcolorado as distributed by MLS GRID
- $480,0003 bd2 ba1.9k sqft8908 Cloverleaf Circle, Parker, CO 80134For SaleMLS ID #1958947, Andrea McMillen, WAC Real Estate Investment LLC. REcolorado as distributed by MLS GRID
- $435,0004 bd2 ba1.3k sqft15340 E Iowa Place, Aurora, CO 80017For SaleMLS ID #3097985, Magali Fredrick, HomeSmart. REcolorado as distributed by MLS GRID
- $440,0003 bd2 ba1.3k sqft984 S Victor Way, Aurora, CO 80012For SaleMLS ID #7485704, Katrina Hunt, LPT Realty. REcolorado as distributed by MLS GRID
- $438,0003 bd3 ba1.9k sqft3708 S Ensenada Street, Aurora, CO 80013For SaleMLS ID #9198467, Kevin Kestenbaum, Redfin Corporation. REcolorado as distributed by MLS GRID
- $445,0003 bd2 ba1.4k sqft12816 E Wyoming Circle, Aurora, CO 80012For SaleMLS ID #5933921, Rachel Chaparro, Your Castle Real Estate Inc. REcolorado as distributed by MLS GRID
