Skip main navigation
Sold for $545,000
  • $545,000

    5904 S Netherland Circle, Centennial, CO 80015

    3beds
    2,652sqft
    Single Family Residence
    Built in 1985
    6,970 Square Feet Lot
    $544,300 Zestimate®
    $206/sqft
    $3,076 Estimated rent

    Home value

    $544,300

    $512,000 - $577,000

    $3,076/mo

    Zestimate® history
    Loading
    Loading...

    Owner options

    List your home for rent

    $3,076/mo

    Rent Zestimate®

    Find your next renter with Zillow Rental Manager. Plus, with online applications, you can quickly screen prospective tenants – for free.

    Learn more

    $3,076/mo

    Rent Zestimate®

    Refinance and save

    $3,155/mo

    Est. payment

    Refinancing to a lower rate could help reduce your monthly payments and save thousands over the life of the loan.

    See today's rates

    $3,155/mo

    Est. payment

    Explore your selling options

    Work with a Zillow partner agent

    Leverage their expertise and Zillow's premium Showcase listings to get your home seen by more buyers.

    Get started

    List with your own agent

    Get your home in front of millions of buyers by listing it on Zillow.

    Learn how to do it

    Sell it yourself

    Take full control of how buyers see your home on Zillow by listing For Sale by Owner (FSBO).

    List your home

    What's special

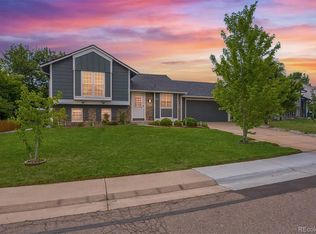
    NO HOA! Welcome to this beautiful 3-bedroom, 2-bath home in the Parkborough community, offering no HOA and access to the highly sought-after Cherry Creek School District. This rare west-facing two-story home is filled with natural light and features inviting living spaces throughout. The main level includes a bright living and dining area, leading into a warm and inviting family room with vaulted ceilings and a gas fireplace. The family room opens to an updated kitchen with stainless steel appliances, quartz countertops, a breakfast bar, and an eat-in dining area. A sliding glass door leads to the beautiful backyard, perfect for relaxing or entertaining, featuring multiple vegetable and flower gardens, a storage shed, and plenty of outdoor space. Efficient and functional upper-level layout with easy access to the updated bath. Finished basement offers flexible bonus space-ideal for a home gym, rec room, office or storage. Buyers will appreciate the opportunity to customize or further enhance their needs. Recent upgrades include ProVia Endure EN600 Energy Star windows installed in 2022, A/C serviced in 2025, new gutters, updated sliding glass door, new stove, new hot water heater, whole-home humidifier, new front and garage doors with electric locks. Extended driveway and detached setup offer flexibility for parking, storage or workshop use and an electrical panel with Tesla 60-amp EV charging. Located just minutes from Southlands shopping and dining, Aurora Reservoir, Cherry Creek State Park, parks, walking trails, E-470, and Denver International Airport. Move In Ready!

    Zillow last checked:

    Listing updated:

    Listed by:

    Jody A OBrien 303-946-3408 jodyobrienhomes@comcast.net,

    HomeSmart

    Bought with:

    Amy Hitch, 40037668

    HomeSmart

    Source: REcolorado as distributed by MLS GRID,MLS#: 4259975MLS Logo

    Facts & features

    Interior

    Bedrooms & bathrooms
    • Bedrooms: 3
    • Bathrooms: 2
    • Full bathrooms: 1
    • 1/2 bathrooms: 1
    • Main level bathrooms: 1
    Bedroom
    • Description: Large Window, Carpet
    • Level: Upper
    • Area: 110 Square Feet
    • Dimensions: 10 x 11
    Bedroom
    • Description: Large Window, Light And Bright, Faces West
    • Features: Primary Suite
    • Level: Upper
    • Area: 196 Square Feet
    • Dimensions: 14 x 14
    Bedroom
    • Description: Carpet, Great Lighting
    • Level: Upper
    • Area: 117 Square Feet
    • Dimensions: 9 x 13
    Bathroom
    • Description: Remodeled, Medicine Cabinet, Quartz Counter
    • Level: Main
    Bathroom
    • Description: Remodeled, New Tub, Vanity, Tile, Quartz Counter, Newer Fixtures, Medicine Cabinet
    • Level: Upper
    Bonus room
    • Description: New Carpet, New Molding, Fresh Paint
    • Level: Basement
    • Area: 195 Square Feet
    • Dimensions: 15 x 13
    Dining room
    • Description: Carpet, Large Window, Light And Bright
    • Level: Main
    Family room
    • Description: Gas Fireplace, Large Sliding Door To Backyard, Opens To Kitchen
    • Level: Main
    • Area: 180 Square Feet
    • Dimensions: 15 x 12
    Kitchen
    • Description: Eat In Kitchen, Breakfast Bar, Quartz Counters, All Stainless Appliances, Under Counter Lighting
    • Level: Main
    • Area: 130 Square Feet
    • Dimensions: 10 x 13
    Living room
    • Description: Carpet, Window, Light And Bright-This Is Total For Living Room And Dining Room
    • Level: Main
    • Area: 350 Square Feet
    • Dimensions: 25 x 14
    Office
    • Description: New Carpet, New Molding, Fresh Paint, Lighting
    • Level: Basement
    • Area: 180 Square Feet
    • Dimensions: 15 x 12
    Heating
    • Forced Air, Natural Gas
    Cooling
    • Air Conditioning-Room, Attic Fan, Central Air, Evaporative Cooling
    Appliances
    • Included: Dishwasher, Gas Water Heater, Microwave, Oven, Range, Refrigerator, Self Cleaning Oven
    • Laundry: In Unit
    Features
    • Ceiling Fan(s), Eat-in Kitchen, High Ceilings, Kitchen Island, Open Floorplan, Pantry, Quartz Counters, Radon Mitigation System, Smoke Free, Vaulted Ceiling(s)
    • Flooring: Carpet, Tile
    • Windows: Double Pane Windows, Window Coverings, Window Treatments
    • Basement: Bath/Stubbed,Finished,Full
    • Number of fireplaces: 1
    • Fireplace features: Family Room, Gas
    Interior area
    • Total structure area: 2,652
    • Total interior livable area: 2,652 sqft
    • Finished area above ground: 1,664
    • Finished area below ground: 459

    Property

    Parking
    • Total spaces: 3
    • Parking features: Electric Vehicle Charging Station(s)
    • Attached garage spaces: 2
    • Details: Off Street Spaces: 1
    Features
    • Levels: Two
    • Stories: 2
    • Patio & porch: Covered, Deck, Front Porch
    • Exterior features: Garden, Private Yard, Rain Gutters
    • Fencing: Full
    Lot
    • Size: 6,970 Square Feet
    • Features: Landscaped, Level, Many Trees, Sprinklers In Front, Sprinklers In Rear
    Details
    • Parcel number: 032475773
    • Special conditions: Standard

    Construction

    Type & style
    • Home type: SingleFamily
    • Architectural style: Traditional
    • Property subtype: Single Family Residence
    Materials
    • Stone, Wood Siding
    • Foundation: Concrete Perimeter
    • Roof: Composition
    Condition
    • Updated/Remodeled
    • Year built: 1985

    Utilities & green energy

    • Electric: 110V, 220 Volts
    • Sewer: Public Sewer
    • Water: Public
    • Utilities for property: Cable Available, Natural Gas Available, Natural Gas Connected

    Community & HOA

    Community
    • Security: Radon Detector, Smoke Detector(s)
    • Subdivision: Parkborough
    HOA
    • Has HOA: No
    Location
    • Region: Centennial

    Financial & listing details

    • Price per square foot: $206/sqft
    • Tax assessed value: $520,800
    • Annual tax amount: $3,606
    • Date on market: 3/22/2026
    • Listing terms: Cash,Conventional,FHA,VA Loan
    • Exclusions: Sellers' Personal Property
    • Ownership: Individual
    • Electric utility on property: Yes
    • Road surface type: Paved

    Price history

    DateEventPrice
    6/8/2026Sold$545,000+0.9%$206/sqft
    Source: REcolorado as distributed by MLS GRID #4259975 Report a problem
    5/10/2026Pending sale$540,000$204/sqft
    Source: REcolorado as distributed by MLS GRID #4259975 Report a problem
    4/30/2026Price change$540,000-1.8%$204/sqft
    Source: REcolorado as distributed by MLS GRID #4259975 Report a problem
    3/22/2026Listed for sale$550,000+197.3%$207/sqft
    Source: REcolorado as distributed by MLS GRID #4259975 Report a problem
    7/10/2008Sold$185,000+1.3%$70/sqft
    Source: Public Record Report a problem
    5/25/2008Listed for sale$182,610-12.6%$69/sqft
    Source: Listhub #652355 Report a problem
    1/17/2006Sold$209,000+90%$79/sqft
    Source: Public Record Report a problem
    12/7/1993Sold$110,000$41/sqft
    Source: Public Record Report a problem

    Public tax history

    YearProperty taxesTax assessment
    2025$3,606 +12.5%$32,550 -5.1%
    2024$3,206 +23.6%$34,311 -10.6%
    2023$2,594 -0.4%$38,365 +46.5%
    2022$2,604 $26,181 -2.8%
    2021-- $26,934 +7.7%
    2020$2,443 +9.9%$25,018
    2019$2,223 $25,018 +18.7%
    2018$2,223 +1.7%$21,074
    2017$2,186 $21,074 +8.1%
    2016-- $19,486
    2015-- $19,486 +26.8%
    2014$2,058 +15.1%$15,363 +9.4%
    2013$1,787 $14,040
    2012-- $14,040
    2011$1,701 +2%$14,040 -10.2%
    2010$1,667 -8.6%$15,640
    2009$1,823 $15,640 -8.3%
    2008-- $17,058
    2007-- $17,058 +6.5%
    2006-- $16,024
    2005-- $16,024 -2.9%
    2002$1,571 +14%$16,500 +20.8%
    2001$1,378 $13,660
    Find assessor info on the county website

    Neighborhood: 80015

    Nearby schools

    GreatSchools rating
    Schools provided by the listing agent
    • Elementary: Canyon Creek
    • Middle: Thunder Ridge
    • High: Cherokee Trail
    • District: Cherry Creek 5

    Source: REcolorado as distributed by MLS GRID. This data may not be complete. We recommend contacting the local school district to confirm school assignments for this home.

    Get a cash offer in 3 minutes
    Find out how much your home could sell for in as little as 3 minutes with a no-obligation cash offer.
    Estimated market value
    $544,300
    Get a cash offer in 3 minutes
    Find out how much your home could sell for in as little as 3 minutes with a no-obligation cash offer.
    Estimated market value
    $544,300