Spacious 3BD/2BA home with 2,117 sq ft spread across four finished levels in Tollgate Overlook. The main level delivers an updated kitchen with white cabinetry and stainless appliances, a living room anchored by a wood-burning fireplace, and a dining area that actually fits a table. Upstairs you'll find two bedrooms with good natural light and an updated full bath. The lower level and finished basement add serious flex space — rec room, home office, gym, guest setup, take your pick — plus a dedicated laundry area. Out back, a fenced yard with a deck gives you room to breathe. Attached two-car garage rounds it out. Forced air heat, central A/C, and a layout that doesn't make you think too hard. Minutes from Buckley Space Force Base, easy access to E-470, shopping, and dining.
For sale
$435,000
17805 E Ada Drive, Aurora, CO 80017
3beds
2,117sqft
:
Get pre-qualified$2,688/mo
Single Family Residence
Built in 1982
5,455 Square Feet Lot
$-- Zestimate®
$205/sqft
$-- HOA
What's special
- 28 days |
- 755 |
- 69 |
Zillow last checked:
Listing updated:
Listed by:
Matthew Gallegos 920-544-3243 mgallegos@bluepebblehomes.com,
Blue Pebble Homes
Source: REcolorado as distributed by MLS GRID,MLS#: 5916232
Facts & features
Interior
Bedrooms & bathrooms
- Bedrooms: 3
- Bathrooms: 2
- Full bathrooms: 2
Bedroom
- Level: Upper
Bedroom
- Level: Upper
Bedroom
- Features: Primary Suite
- Level: Lower
Bathroom
- Level: Upper
Bathroom
- Features: Primary Suite
- Level: Lower
Bonus room
- Level: Basement
Dining room
- Level: Main
Kitchen
- Level: Main
Living room
- Level: Main
Heating
- Forced Air
Cooling
- Central Air
Appliances
- Included: Dishwasher, Disposal, Dryer, Oven, Refrigerator, Washer
- Laundry: Laundry Closet
Features
- Flooring: Carpet, Linoleum, Tile
- Basement: Partial
- Number of fireplaces: 1
- Fireplace features: Living Room
Interior area
- Total structure area: 2,117
- Total interior livable area: 2,117 sqft
- Finished area above ground: 1,607
- Finished area below ground: 510
Video & virtual tour
Property
Parking
- Total spaces: 2
- Parking features: Garage - Attached
- Attached garage spaces: 2
Features
- Levels: Tri-Level
- Patio & porch: Deck
- Fencing: Full
Lot
- Size: 5,455 Square Feet
- Features: Level
Details
- Parcel number: 031348692
- Special conditions: Standard
Construction
Type & style
- Home type: SingleFamily
- Property subtype: Single Family Residence
Materials
- Concrete, Frame, Wood Siding
- Foundation: Concrete Perimeter
- Roof: Composition
Condition
- Year built: 1982
Utilities & green energy
- Sewer: Public Sewer
- Water: Public
- Utilities for property: Electricity Connected, Natural Gas Connected
Community & HOA
Community
- Subdivision: Tollgate Village Sub 10th Flg
HOA
- Has HOA: No
Location
- Region: Aurora
Financial & listing details
- Price per square foot: $205/sqft
- Tax assessed value: $481,600
- Annual tax amount: $3,239
- Date on market: 7/17/2026
- Listing terms: Cash,Conventional,FHA,VA Loan
- Exclusions: Sellers Personal Property
- Ownership: Individual
- Electric utility on property: Yes
Estimated market value
Not available
Estimated sales range
Not available
Not available
Price history
| Date | Event | Price |
|---|---|---|
| 7/17/2026 | Listed for sale | $435,000+172.6%$205/sqft |
Source:  REcolorado as distributed by MLS GRID #5916232 Report a problem REcolorado as distributed by MLS GRID #5916232 Report a problem | ||
| 10/11/2007 | Sold | $159,600-16.4%$75/sqft |
Source: Public Record Report a problem | ||
| 6/27/2006 | Sold | $191,000+75.2%$90/sqft |
Source: Public Record Report a problem | ||
| 3/16/1994 | Sold | $109,000$51/sqft |
Source: Public Record Report a problem | ||
Public tax history
| Year | Property taxes | Tax assessment |
|---|---|---|
| 2025 | $2,886 +3.1% | $30,100 -0.1% |
| 2024 | $2,799 +11.9% | $30,117 -11.8% |
| 2023 | $2,501 -3.1% | $34,130 +37% |
| 2022 | $2,582 | $24,909 -2.8% |
| 2021 | -- | $25,625 +3.4% |
| 2020 | $2,580 +19.3% | $24,782 |
| 2019 | $2,163 | $24,782 +21.2% |
| 2018 | $2,163 +15% | $20,455 |
| 2017 | $1,882 | $20,455 +20.6% |
| 2016 | -- | $16,963 |
| 2015 | -- | $16,963 +52.1% |
| 2014 | $1,538 +46.5% | $11,152 -6.8% |
| 2013 | $1,050 | $11,960 |
| 2012 | -- | $11,960 |
| 2011 | $901 +1.1% | $11,960 +7.6% |
| 2010 | $892 -31.6% | $11,120 |
| 2009 | $1,303 | $11,120 -31.7% |
| 2008 | -- | $16,278 |
| 2007 | -- | $16,278 +8.1% |
| 2006 | -- | $15,053 |
| 2005 | -- | $15,053 -4.1% |
| 2002 | $1,205 +18.3% | $15,690 +21.6% |
| 2001 | $1,019 | $12,900 |
Find assessor info on the county website
Monthly payment
Est. payment
Payment breakdown
Explore the cost of this home by adjusting the details. Changes won't be saved.Climate risks
Neighborhood: Tollgate Overlook
Nearby schools
GreatSchools rating
- 2/10Iowa Elementary SchoolGrades: PK-5Distance: 1.1 mi
- 2/10Mrachek Middle SchoolGrades: 6-8Distance: 1.5 mi
- 2/10Gateway High SchoolGrades: 9-12Distance: 2 mi
Schools provided by the listing agent
- Elementary: Iowa
- Middle: Mrachek
- High: Gateway
- District: Adams-Arapahoe 28J
Source: REcolorado as distributed by MLS GRID. This data may not be complete. We recommend contacting the local school district to confirm school assignments for this home.
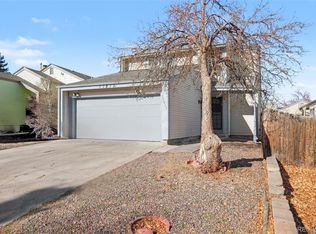
- $449,9003 bd3 ba2.4k sqft17815 E Ada Dr, Aurora, CO 80017Sold
- $410,8002 bd2 ba1k sqft17793 E Ada Dr, Aurora, CO 80017Off Market
- $439,1002 bd2 ba1k sqft17624 E Ohio Cir, Aurora, CO 80017Off Market
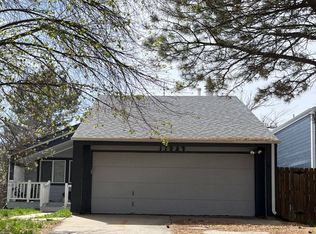
- $389,0002 bd1 ba1k sqft17825 E Ada Dr, Aurora, CO 80017Off Market
- $488,0004 bd2 ba2.3k sqft17634 E Ohio Cir, Aurora, CO 80017Sold
- $403,5002 bd2 ba1.1k sqft17654 E Ohio Cir, Aurora, CO 80017Off Market
- $463,0004 bd2 ba2.2k sqft17614 E Ohio Cir, Aurora, CO 80017Off Market
- $447,4003 bd2 ba1.5k sqft17783 E Ada Dr, Aurora, CO 80017Off Market
A local agent can set up tours, give advice and negotiate with sellers.
Similar homes
- $449,0003 bd2 ba1.6k sqft1811 S Fundy Way, Aurora, CO 80017For Sale
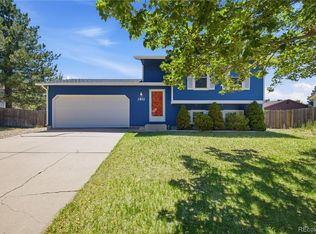
 MLS ID #4927001, Justin Sadler, Stars and Stripes Homes Inc. REcolorado as distributed by MLS GRID
 - $460,0003 bd2 ba1.7k sqft3787 S Richfield Street, Aurora, CO 80013For Sale
 MLS ID #4000665, Adam France, Coldwell Banker Realty 28. REcolorado as distributed by MLS GRID
 - $475,0003 bd2 ba1.8k sqft16333 E Carolina Drive, Aurora, CO 80017For Sale
 MLS ID #9030906, Eny Montoya, Remax inMotion. REcolorado as distributed by MLS GRID
 - $417,0004 bd2 ba1.2k sqft2662 S Mobile Way, Aurora, CO 80013For Sale
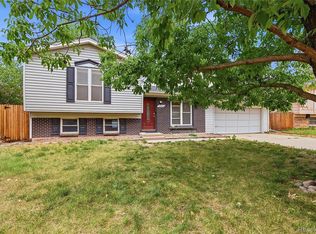 MLS ID #3382986, Sarah Zewe, Coldwell Banker Realty 24. REcolorado as distributed by MLS GRID
 - $524,5003 bd3 ba2.5k sqft16406 E Kentucky Avenue, Aurora, CO 80017For SaleMLS ID #5718625, Nancy Griffin, Metro Design Realty. REcolorado as distributed by MLS GRID
- $450,0003 bd2 ba1.3k sqft984 S Victor Way, Aurora, CO 80012For SaleMLS ID #7485704, Katrina Hunt, LPT Realty. REcolorado as distributed by MLS GRID
- $480,0003 bd3 ba1.4k sqft19976 E Lehigh Place, Aurora, CO 80013For SaleMLS ID #9503880, Katie Schroeder, Coldwell Banker Realty 24. REcolorado as distributed by MLS GRID
- $485,0003 bd2 ba2k sqft711 S Granby Circle, Aurora, CO 80012For SaleMLS ID #2943214, Jesse Sehlmeyer, Vintage Homes of Denver, Inc.. REcolorado as distributed by MLS GRID
- $475,0004 bd2 ba1.9k sqft12009 E Virginia Place, Aurora, CO 80012For SaleMLS ID #6743343, Allie Yates, The Agency - Denver. REcolorado as distributed by MLS GRID
- $465,0003 bd2 ba1.4k sqft12816 E Wyoming Circle, Aurora, CO 80012For SaleMLS ID #5933921, Rachel Chaparro, Your Castle Real Estate Inc. REcolorado as distributed by MLS GRID
- $515,0004 bd3 ba2.2k sqft18744 E Brown Place, Aurora, CO 80013For SaleMLS ID #6314522, Taylor Wilson, Compass - Denver. REcolorado as distributed by MLS GRID
- $479,9004 bd3 ba2.3k sqft18937 E Kent Circle, Aurora, CO 80013For SaleMLS ID #2866972, David Hutton, HomeSmart Realty. REcolorado as distributed by MLS GRID
- $515,0003 bd3 ba2.3k sqft2662 S Quintero Way, Aurora, CO 80013For SaleMLS ID #8442195, Tami Gottsegen, Realty One Group Platinum Elite Colorado. REcolorado as distributed by MLS GRID
- $449,9004 bd2 ba1.7k sqft4201 Ireland St, Denver, CO 80249For Sale
 MLS ID #1063839, Andria Porter Stashak, Keller Williams-DTC. IRES as distributed by MLS GRID
 - $500,0006 bd3 ba2.9k sqft14938 E Florida Avenue, Aurora, CO 80012For SaleMLS ID #3632791, Gina Saab, Compass - Denver. REcolorado as distributed by MLS GRID
- $530,0004 bd3 ba2.3k sqft19564 E Ithaca Place, Aurora, CO 80013For SaleMLS ID #8251594, Steven Izzi, Redfin Corporation. REcolorado as distributed by MLS GRID
- $498,9855 bd4 ba2.8k sqft2757 S Salida Street, Aurora, CO 80013For SaleMLS ID #7675892, Ben Eyasu, 303 Realty. REcolorado as distributed by MLS GRID
- $505,0003 bd3 ba2.1k sqft14975 E Radcliff Drive, Aurora, CO 80015For SaleMLS ID #9707708, Cristina Schutz, Tailor & Co Realty Group. REcolorado as distributed by MLS GRID
- $545,0003 bd3 ba2.7k sqft19355 E Greenwood Place, Aurora, CO 80013For SaleMLS ID #6451303, Loan Hau, HomeSmart. REcolorado as distributed by MLS GRID
- $425,0003 bd2 ba1.5k sqft4684 Chandler Court, Denver, CO 80239For SaleMLS ID #4014308, Adam France, Coldwell Banker Realty 28. REcolorado as distributed by MLS GRID
