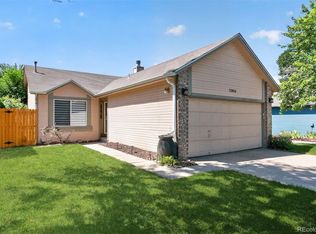
Brand new carpet installed 7.23.2026! Nestled on a premium, oversized cul-de-sac lot within a vibrant and friendly community, this charming turn-key residence seamlessly blends modern upgrades, smart efficiency, and unbeatable outdoor living.
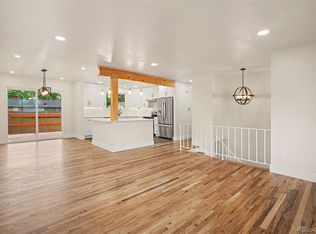
Step inside to a bright, open-concept great room featuring gorgeous laminate wood flooring and a cozy wood-burning fireplace—the perfect centerpiece for cool evenings. The effortless flow guides you into the open dining area and a well-appointed kitchen, a chef's delight boasting expansive counter space, island seating, and a suite of newer appliances. The highly desirable main-floor layout features a spacious primary bedroom and a beautifully remodeled full bathroom, complete with a luxurious Roman soaking tub designed for ultimate relaxation. Upstairs, you will find two additional generously sized bedrooms and a second full bath, offering plenty of space for family or guests. The versatile basement level expands your living space with a comfortable family room, an abundance of storage, and a dedicated laundry room equipped with a washer and dryer. The backyard is a spectacular retreat designed for year-round enjoyment. Host game days in the enclosed patio or unwind in your private, shaded gazebo surrounded by a massive yard. For the hobbyist, a large garage and an additional heavy-duty shed provide ample room for DIY projects, tools, and storage. Paid off Solar Power System provides savings on your monthly utility bills. Equipped with a Nest thermostat, central heating and air conditioning, and a whole-house fan for optimal comfort.Combining convenience, space, and modern luxury, this property is truly a haven to call home. Schedule your private tour today and imagine the possibilities!
For sale
Price cut: $5K (7/24)
$485,000
711 S Granby Circle, Aurora, CO 80012
3beds
2,063sqft
:
Get pre-qualified$2,998/mo
Single Family Residence
Built in 1983
8,494 Square Feet Lot
$-- Zestimate®
$235/sqft
$-- HOA
What's special
Enclosed patioAbundance of storageAdditional heavy-duty shedPremium oversized cul-de-sac lotMassive yardOpen dining areaPrivate shaded gazebo
- 65 days |
- 508 |
- 53 |
Zillow last checked:
Listing updated:
Listed by:
Jesse Sehlmeyer 303-564-2245 5280realestate@gmail.com,
Vintage Homes of Denver, Inc.
Source: REcolorado as distributed by MLS GRID,MLS#: 2943214
Facts & features
Interior
Bedrooms & bathrooms
- Bedrooms: 3
- Bathrooms: 2
- Full bathrooms: 2
- Main level bathrooms: 1
- Main level bedrooms: 1
Bedroom
- Features: Primary Suite
- Level: Main
Bedroom
- Level: Upper
Bedroom
- Level: Upper
Bathroom
- Features: Primary Suite
- Level: Main
Bathroom
- Level: Upper
Dining room
- Level: Main
Family room
- Level: Basement
Kitchen
- Level: Main
Living room
- Level: Main
Heating
- Forced Air
Cooling
- Central Air
Appliances
- Included: Dishwasher, Disposal, Dryer, Microwave, Range, Refrigerator, Washer
- Laundry: In Unit
Features
- High Ceilings, Kitchen Island, Laminate Counters, Open Floorplan, Smoke Free, Vaulted Ceiling(s)
- Flooring: Carpet, Laminate, Tile, Wood
- Windows: Double Pane Windows
- Basement: Finished
- Number of fireplaces: 1
- Fireplace features: Living Room, Wood Burning
Interior area
- Total structure area: 2,063
- Total interior livable area: 2,063 sqft
- Finished area above ground: 1,555
- Finished area below ground: 508
Video & virtual tour
Property
Parking
- Total spaces: 2
- Parking features: Garage - Attached
- Attached garage spaces: 2
Features
- Levels: Two
- Stories: 2
- Patio & porch: Covered, Deck, Front Porch
- Exterior features: Garden, Private Yard, Rain Gutters
- Fencing: Partial
Lot
- Size: 8,494 Square Feet
- Features: Cul-De-Sac, Landscaped, Level
Details
- Parcel number: 031368227
- Special conditions: Standard
Construction
Type & style
- Home type: SingleFamily
- Property subtype: Single Family Residence
Materials
- Frame
- Roof: Composition
Condition
- Updated/Remodeled
- Year built: 1983
Utilities & green energy
- Sewer: Public Sewer
- Water: Public
Community & HOA
Community
- Security: Carbon Monoxide Detector(s)
- Subdivision: Settlers Village
HOA
- Has HOA: No
Location
- Region: Aurora
Financial & listing details
- Price per square foot: $235/sqft
- Tax assessed value: $494,800
- Annual tax amount: $3,327
- Date on market: 5/29/2026
- Listing terms: Cash,Conventional,FHA,VA Loan
- Exclusions: Sellers Personal Exterior Items And Garage
- Ownership: Individual
- Road surface type: Paved
Estimated market value
Not available
Estimated sales range
Not available
Not available
Price history
| Date | Event | Price |
|---|---|---|
| 7/24/2026 | Price change | $485,000-1%$235/sqft |
Source:  REcolorado as distributed by MLS GRID #2943214 Report a problem REcolorado as distributed by MLS GRID #2943214 Report a problem | ||
| 6/26/2026 | Price change | $490,000-2%$238/sqft |
Source: REcolorado as distributed by MLS GRID #2943214 Report a problem | ||
| 5/28/2026 | Listed for sale | $500,000-0.4%$242/sqft |
Source: REcolorado as distributed by MLS GRID #2943214 Report a problem | ||
| 3/14/2024 | Sold | $502,000+3.5%$243/sqft |
Source: REcolorado as distributed by MLS GRID #7562358 Report a problem | ||
| 2/26/2024 | Pending sale | $485,000$235/sqft |
Source: REcolorado as distributed by MLS GRID #7562358 Report a problem | ||
| 2/24/2024 | Price change | $485,000-3%$235/sqft |
Source: REcolorado as distributed by MLS GRID #7562358 Report a problem | ||
| 2/22/2024 | Listed for sale | $500,000+27.9%$242/sqft |
Source: REcolorado as distributed by MLS GRID #7562358 Report a problem | ||
| 9/16/2020 | Sold | $391,000+0.3%$190/sqft |
Source: Public Record Report a problem | ||
| 8/5/2020 | Pending sale | $389,999$189/sqft |
Source: Keller Williams Realty Downtown Llc #4593696 Report a problem | ||
| 8/4/2020 | Price change | $389,999-1.1%$189/sqft |
Source: Keller Williams Realty Downtown Llc #4593696 Report a problem | ||
| 6/30/2020 | Pending sale | $394,500$191/sqft |
Source: Keller Williams Realty Downtown Llc #4593696 Report a problem | ||
| 6/22/2020 | Listed for sale | $394,500+43.5%$191/sqft |
Source: Keller Williams Realty Downtown Llc #4593696 Report a problem | ||
| 4/11/2016 | Sold | $275,000+49.9%$133/sqft |
Source: Public Record Report a problem | ||
| 11/29/2001 | Sold | $183,500+63.8%$89/sqft |
Source: Public Record Report a problem | ||
| 6/8/1994 | Sold | $112,000$54/sqft |
Source: Public Record Report a problem | ||
Public tax history
| Year | Property taxes | Tax assessment |
|---|---|---|
| 2025 | $3,174 +3.1% | $30,925 -6.6% |
| 2024 | $3,079 +23.7% | $33,125 -10.9% |
| 2023 | $2,488 -3.1% | $37,167 +50% |
| 2022 | $2,568 | $24,777 -2.8% |
| 2021 | -- | $25,490 +13.4% |
| 2020 | $2,340 +8.1% | $22,473 |
| 2019 | $2,165 | -- |
| 2018 | $2,165 +15% | $20,477 |
| 2017 | $1,884 | $20,477 +18.8% |
| 2016 | -- | $17,233 |
| 2015 | -- | $17,233 +43.1% |
| 2014 | -- | $12,043 -9.5% |
| 2013 | $1,134 | $13,310 |
| 2012 | -- | $13,310 |
| 2011 | $1,003 +1.1% | $13,310 +7.5% |
| 2010 | $993 -20.3% | $12,380 |
| 2009 | $1,245 | $12,380 -20.3% |
| 2008 | -- | $15,530 |
| 2007 | -- | $15,530 -3.4% |
| 2006 | -- | $16,080 |
| 2005 | -- | $16,080 +4.1% |
| 2002 | $1,186 +18.7% | $15,440 +22.1% |
| 2001 | $999 | $12,650 |
Find assessor info on the county website
Monthly payment
Est. payment
Payment breakdown
Explore the cost of this home by adjusting the details. Changes won't be saved.Climate risks
Neighborhood: City Center
Nearby schools
GreatSchools rating
- 3/10Tollgate Elementary SchoolGrades: K-5Distance: 0.6 mi
- 3/10Aurora Hills Middle SchoolGrades: 6-8Distance: 1.4 mi
- 2/10Gateway High SchoolGrades: 9-12Distance: 0.9 mi
Schools provided by the listing agent
- Elementary: Tollgate
- Middle: Aurora Hills
- High: Gateway
- District: Adams-Arapahoe 28J
Source: REcolorado as distributed by MLS GRID. This data may not be complete. We recommend contacting the local school district to confirm school assignments for this home.
- $460,0004 bd2 ba1.8k sqft709 S Granby Cir, Aurora, CO 80012Sold

- $520,0004 bd2 ba1.9k sqft710 S Granby Cir, Aurora, CO 80012Sold

- $506,6003 bd4 ba2k sqft14909 E Walsh Dr, Aurora, CO 80012Off Market
- $482,3003 bd3 ba3.2k sqft14959 E Walsh Dr, Aurora, CO 80012Off Market
- $473,3003 bd3 ba2k sqft726 S Evanston St, Aurora, CO 80012Off Market
- $462,1004 bd2 ba1k sqft713 S Granby Cir, Aurora, CO 80012Off Market
- $448,2003 bd2 ba1.6k sqft716 S Evanston St, Aurora, CO 80012Off Market
- $500,0003 bd2 ba1.6k sqft712 S Granby Cir, Aurora, CO 80012Sold
A local agent can set up tours, give advice and negotiate with sellers.
Similar homes
- $505,0003 bd4 ba2.3k sqft14955 E Arizona Place, Aurora, CO 80012For Sale

 MLS ID #2447165, Samy Alkaihal, Real Broker, LLC DBA Real. REcolorado as distributed by MLS GRID
 - $475,0003 bd2 ba1.4k sqft12816 E Wyoming Circle, Aurora, CO 80012For Sale
 MLS ID #5933921, Rachel Chaparro, Your Castle Real Estate Inc. REcolorado as distributed by MLS GRID
 - $499,0003 bd3 ba2k sqft2831 S Walden Way, Aurora, CO 80013For Sale
 MLS ID #3058957, Nathan Staats, Amoriss Colorado Inc.. REcolorado as distributed by MLS GRID
 - $519,9984 bd2 ba1.7k sqft12006 E Arizona Drive, Aurora, CO 80012For Sale
 MLS ID #9600055, Erick Ibarra, Guide Real Estate. REcolorado as distributed by MLS GRID
 - $448,0004 bd2 ba1.7k sqft446 S Lima Circle, Aurora, CO 80012For SaleMLS ID #5442178, Mark Jessop, Keller Williams DTC. REcolorado as distributed by MLS GRID
- $454,0003 bd2 ba1.6k sqft1811 S Fundy Way, Aurora, CO 80017For SaleMLS ID #4927001, Justin Sadler, Stars and Stripes Homes Inc. REcolorado as distributed by MLS GRID
- $529,9994 bd4 ba2.5k sqft1154 S Kalispell Street, Aurora, CO 80017For SaleMLS ID #2225066, Darlyng Frias, Megastar Realty. REcolorado as distributed by MLS GRID
- $435,0003 bd2 ba2.1k sqft17805 E Ada Drive, Aurora, CO 80017For SaleMLS ID #5916232, Matthew Gallegos, Blue Pebble Homes. REcolorado as distributed by MLS GRID
- $515,0003 bd3 ba2.3k sqft2662 S Quintero Way, Aurora, CO 80013For SaleMLS ID #8442195, Tami Gottsegen, Realty One Group Platinum Elite Colorado. REcolorado as distributed by MLS GRID
- $499,5005 bd3 ba2.7k sqft999 S Telluride Street, Aurora, CO 80017For SaleMLS ID #6071329, Steve Nickerson, Real Broker, LLC DBA Real. REcolorado as distributed by MLS GRID
- $499,0005 bd3 ba2k sqft2832 S Mobile Street, Aurora, CO 80013For SaleMLS ID #7100189, Deb Kirschbaum, Priority Properties. REcolorado as distributed by MLS GRID
- $465,0003 bd2 ba1.9k sqft4646 S Mobile Way, Aurora, CO 80015For SaleMLS ID #4782770, Cory Degen, RE/MAX Professionals. REcolorado as distributed by MLS GRID
- $485,0004 bd3 ba2.3k sqft18937 E Kent Circle, Aurora, CO 80013For SaleMLS ID #2866972, David Hutton, HomeSmart Realty. REcolorado as distributed by MLS GRID
- $565,0004 bd4 ba2.9k sqft1850 S Nile Court, Aurora, CO 80012For SaleMLS ID #1802060, Darla Gray, HomeSmart Realty. REcolorado as distributed by MLS GRID
- $409,0003 bd2 ba2.3k sqft2541 Billings Street, Aurora, CO 80011For SaleMLS ID #6484653, John Yeh, HomeSmart. REcolorado as distributed by MLS GRID
- $465,0003 bd2 ba1.6k sqft16670 E Tufts Avenue, Aurora, CO 80015For SaleMLS ID #9206424, Haley Jessup, Broadmoor Bluffs Realty. REcolorado as distributed by MLS GRID
- $510,0005 bd2 ba2.1k sqft3233 Troy Street, Aurora, CO 80011For SaleMLS ID #5504715, Karen Dorfman, Guide Real Estate. REcolorado as distributed by MLS GRID
- $429,9003 bd3 ba2.2k sqft11750 E Asbury Avenue, Aurora, CO 80014For SaleMLS ID #9454626, Julie Maeda, Guardian Real Estate Group. REcolorado as distributed by MLS GRID
- $555,0003 bd3 ba2.7k sqft19355 E Greenwood Place, Aurora, CO 80013For SaleMLS ID #6451303, Loan Hau, HomeSmart. REcolorado as distributed by MLS GRID
- $455,0004 bd2 ba1.7k sqft19314 E Purdue Circle, Aurora, CO 80013For SaleMLS ID #4993734, Heather Beckett, Redfin Corporation. REcolorado as distributed by MLS GRID
