Welcome to a rare gem in the highly coveted Settler's Village neighborhood! This beautifully maintained home, nestled at the end of a peaceful cul-de-sac, offers an oasis of tranquility with its mature trees and expansive 1/4 acre lot. As you step inside, you'll be greeted by vaulted ceilings and an abundance of natural light that enhances the open, airy feel of the living spaces. The remodeled kitchen is a chef's delight, featuring pristine white cabinets, luxurious quartz countertops, a stylish backsplash, and stainless steel appliances, including a gas stove. The eat-in kitchen is perfect for casual dining, and French doors open to a large concrete patio with sail shades, ideal for entertaining or relaxing while watching the sunset. The upper level boasts a serene primary bedroom with charming farm-style closet doors and a beautifully tiled full bathroom. An open office area at the top of the stairs provides a convenient workspace. The lower level offers a versatile living area (could also be a non-conforming bedroom), perfect as a home office, or guest suite, complete with a bedroom and full bathroom. The spacious backyard is a dream for outdoor enthusiasts, featuring professional landscaping, a play area, potential garden space, and even room for a game of horseshoes. Two sheds provide ample storage for garden tools and more. The oversized two-car garage includes additional parking and a handy door leading to the backyard. Relatively new roof and radon mitigation system. Enjoy the convenience of being close to Settler's Park, the Light Rail for easy commuting, and a wealth of nearby amenities including the Aurora Mall, I225, I70, DIA, and DTC. Proximity to Buckley Space Force Base, Anschutz Medical Center, Aurora Reservoir, and Cherry Creek Reservoir adds to the appeal. Don't miss the chance to make this rare beauty yours!
Sold for $520,000
$520,000
710 S Granby Cir, Aurora, CO 80012
4beds
1,940sqft
Single Family Residence
Built in 1983
0.26 Acres Lot
$511,500 Zestimate®
$268/sqft
$3,140 Estimated rent
Home value
$511,500
$486,000 - $537,000
$3,140/mo
Zestimate® history
Owner options
List your home for rent
$3,140/mo
Rent Zestimate®
Find your next renter with Zillow Rental Manager. Plus, with online applications, you can quickly screen prospective tenants – for free.
$3,140/mo
Rent Zestimate®
Refinance and save
$3,078/mo
Est. payment
Refinancing to a lower rate could help reduce your monthly payments and save thousands over the life of the loan.
$3,078/mo
Est. payment
Explore your selling options
Work with a Zillow partner agent
Leverage their expertise and Zillow's premium Showcase listings to get your home seen by more buyers.
Get startedList with your own agent
Get your home in front of millions of buyers by listing it on Zillow.
Learn how to do itSell it yourself
Take full control of how buyers see your home on Zillow by listing For Sale by Owner (FSBO).
List your homeWhat's special
Zillow last checked:
Listing updated:
Listed by:
Antonio Martinez 303-442-2448,
Stellar Properties, LLC
Bought with:
Michael Surges, 100074879
Compass - Denver
Source: IRES as distributed by MLS GRID,MLS#: 1010251
Facts & features
Interior
Bedrooms & bathrooms
- Bedrooms: 4
- Bathrooms: 2
- Full bathrooms: 2
Primary bedroom
- Description: Carpet
- Level: Upper
- Area: 168 Square Feet
- Dimensions: 12 x 14
Bedroom 2
- Description: Carpet
- Level: Upper
- Area: 100 Square Feet
- Dimensions: 10 x 10
Bedroom 3
- Description: Carpet
- Level: Lower
- Area: 204 Square Feet
- Dimensions: 12 x 17
Bedroom 4
- Description: Carpet
- Level: Lower
- Area: 110 Square Feet
- Dimensions: 10 x 11
Dining room
- Description: Laminate
- Level: Main
- Area: 108 Square Feet
- Dimensions: 9 x 12
Kitchen
- Description: Laminate
- Level: Main
- Area: 132 Square Feet
- Dimensions: 11 x 12
Laundry
- Description: Concrete
- Level: Basement
Living room
- Description: Carpet
- Level: Main
- Area: 391 Square Feet
- Dimensions: 17 x 23
Heating
- Forced Air
Cooling
- Evaporative Cooling, Ceiling Fan(s)
Appliances
- Included: Gas Range, Dishwasher, Refrigerator, Washer, Dryer
Features
- Eat-in Kitchen, Cathedral Ceiling(s), Open Floorplan, Pantry, Jack & Jill Bathroom
- Windows: Window Coverings
- Basement: Partial
- Has fireplace: Yes
- Fireplace features: Living Room
Interior area
- Total structure area: 1,574
- Total interior livable area: 1,940 sqft
- Finished area above ground: 1,574
Property
Parking
- Total spaces: 2
- Parking features: Oversized
- Attached garage spaces: 2
- Details: Attached
Features
- Levels: Tri-Level
- Patio & porch: Patio
- Exterior features: Sprinkler System
- Fencing: Fenced,Dog Run/Kennel
Lot
- Size: 0.26 Acres
- Features: Cul-De-Sac, Wooded, Deciduous Trees, Level
Details
- Additional structures: Storage
- Parcel number: 197518407014
- Zoning: SFR
- Special conditions: Private Owner
Construction
Type & style
- Home type: SingleFamily
- Property subtype: Single Family Residence
Materials
- Wood Siding
- Roof: Composition
Condition
- New construction: No
- Year built: 1983
Utilities & green energy
- Sewer: Public Sewer
- Water: City
- Utilities for property: Natural Gas Available, Electricity Available, Cable Available, Satellite Avail
Community & HOA
Community
- Security: Fire Alarm
- Subdivision: Settlers Village Sub
HOA
- Has HOA: No
Location
- Region: Aurora
Financial & listing details
- Price per square foot: $268/sqft
- Tax assessed value: $529,400
- Annual tax amount: $2,511
- Date on market: 5/23/2024
- Listing terms: Cash,Conventional,FHA,VA Loan
- Exclusions: Smart lock to garage excluded. Desk and video camera system in the basement are Included.
- Electric utility on property: Yes
Price history
| Date | Event | Price |
|---|---|---|
| 8/9/2024 | Sold | $520,000-1%$268/sqft |
Source:  IRES as distributed by MLS GRID #1010251 Report a problem IRES as distributed by MLS GRID #1010251 Report a problem | ||
| 7/8/2024 | Pending sale | $525,000$271/sqft |
Source:  REcolorado as distributed by MLS GRID #IR1010251 Report a problem REcolorado as distributed by MLS GRID #IR1010251 Report a problem | ||
| 6/20/2024 | Price change | $525,000-1.9%$271/sqft |
Source: IRES as distributed by MLS GRID #1010251 Report a problem | ||
| 5/23/2024 | Listed for sale | $535,000+3.9%$276/sqft |
Source: IRES as distributed by MLS GRID #1010251 Report a problem | ||
| 10/20/2022 | Sold | $515,000+186.3%$265/sqft |
Source: Public Record Report a problem | ||
| 7/27/2001 | Sold | $179,900+29.5%$93/sqft |
Source: Public Record Report a problem | ||
| 11/30/1998 | Sold | $138,900$72/sqft |
Source: Public Record Report a problem | ||
Public tax history
| Year | Property taxes | Tax assessment |
|---|---|---|
| 2025 | $2,991 +3.1% | $33,088 +6% |
| 2024 | $2,901 +15.5% | $31,215 -11.4% |
| 2023 | $2,511 -3.1% | $35,239 +40.9% |
| 2022 | $2,592 | $25,007 -2.8% |
| 2021 | -- | $25,726 +12.1% |
| 2020 | $2,391 +13.3% | $22,959 |
| 2019 | $2,110 | -- |
| 2018 | $2,110 +15% | $19,958 |
| 2017 | $1,836 | $19,958 +14.1% |
| 2016 | -- | $17,488 |
| 2015 | -- | $17,488 +51.6% |
| 2014 | $1,586 +46% | $11,534 -12.4% |
| 2013 | $1,086 | $13,160 |
| 2012 | -- | $13,160 |
| 2011 | $987 +1.1% | $13,160 +8% |
| 2010 | $977 -23.8% | $12,180 |
| 2009 | $1,281 | $12,180 -23.8% |
| 2008 | -- | $15,983 |
| 2007 | -- | $15,983 +5.2% |
| 2006 | -- | $15,196 |
| 2005 | -- | $15,196 +0.8% |
| 2002 | $1,157 +14.4% | $15,070 +17.6% |
| 2001 | $1,011 | $12,810 |
Find assessor info on the county website
Neighborhood: City Center
Nearby homes
- $460,0004 bd2 ba1.8k sqft709 S Granby Cir, Aurora, CO 80012Sold

- $485,0003 bd2 ba2k sqft711 S Granby Cir, Aurora, CO 80012For Sale
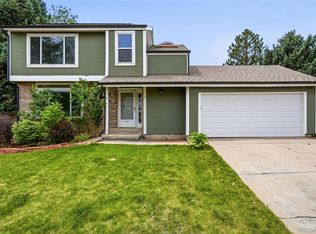
- $500,0003 bd2 ba1.6k sqft712 S Granby Cir, Aurora, CO 80012Sold
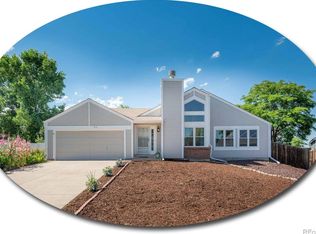
- $448,2003 bd2 ba1.6k sqft716 S Evanston St, Aurora, CO 80012Off Market
- $469,3004 bd3 ba2.3k sqft706 S Evanston St, Aurora, CO 80012Off Market
- $473,3003 bd3 ba2k sqft726 S Evanston St, Aurora, CO 80012Off Market
- $459,0003 bd2 ba1.4k sqft714 S Granby Cir, Aurora, CO 80012Off Market
- $506,6003 bd4 ba2k sqft14909 E Walsh Dr, Aurora, CO 80012Off Market
Nearby schools
GreatSchools rating
- 3/10Tollgate Elementary SchoolGrades: K-5Distance: 0.6 mi
- 3/10Aurora Hills Middle SchoolGrades: 6-8Distance: 1.4 mi
- 2/10Gateway High SchoolGrades: 9-12Distance: 0.9 mi
Schools provided by the listing agent
- Elementary: Tollgate
- Middle: Aurora Hills
- High: Gateway
Source: IRES as distributed by MLS GRID. This data may not be complete. We recommend contacting the local school district to confirm school assignments for this home.
Get a cash offer in 3 minutes
Find out how much your home could sell for in as little as 3 minutes with a no-obligation cash offer.
Estimated market value
$511,500
Get a cash offer in 3 minutes
Find out how much your home could sell for in as little as 3 minutes with a no-obligation cash offer.
Estimated market value
$511,500
- Colorado
- Arapahoe County
- Aurora
- 80012
- City Center
- 710 S Granby Cir
Nearby cities
Nearby neighborhoods
Nearby zip codes
Other Aurora Topics
