Welcome home to 709 S Granby Circle—where pride of ownership shines in this move-in ready Aurora gem, perfectly tucked into a quiet, established neighborhood with easy access to parks, shopping, dining, and commuter routes. Step inside to a bright, inviting layout designed for both comfort and connection, with a natural flow that makes everyday living and entertaining effortless. The kitchen offers generous workspace and storage, while the bedrooms provide the ideal blend of privacy and flexibility—perfect for guests, a home office, or multi-generational living.
Out back, you’ll love the large, private backyard—a true retreat for summer BBQs, gardening, play, or simply unwinding under Colorado skies. Plus, fully seller owned solar panels and solar thermal panels add energy efficiency. Available financing incentives and concessions offer potential for long-term savings. A standout opportunity in a convenient location—schedule your showing today!
Sold for $460,000
$460,000
709 S Granby Circle, Aurora, CO 80012
4beds
1,874sqft
Single Family Residence
Built in 1983
8,843 Square Feet Lot
$454,600 Zestimate®
$245/sqft
$3,068 Estimated rent
Home value
$454,600
$427,000 - $486,000
$3,068/mo
Zestimate® history
Owner options
List your home for rent
$3,068/mo
Rent Zestimate®
Find your next renter with Zillow Rental Manager. Plus, with online applications, you can quickly screen prospective tenants – for free.
$3,068/mo
Rent Zestimate®
Refinance and save
$2,723/mo
Est. payment
Refinancing to a lower rate could help reduce your monthly payments and save thousands over the life of the loan.
$2,723/mo
Est. payment
Explore your selling options
Work with a Zillow partner agent
Leverage their expertise and Zillow's premium Showcase listings to get your home seen by more buyers.
Get startedList with your own agent
Get your home in front of millions of buyers by listing it on Zillow.
Learn how to do itSell it yourself
Take full control of how buyers see your home on Zillow by listing For Sale by Owner (FSBO).
List your homeWhat's special
Bright inviting layout
Zillow last checked:
Listing updated:
Listed by:
Lauren Weiss 720-485-1500 lauren@laurenweiss.com,
Keller Williams Trilogy
Bought with:
Jennifer Hall, 100088373
eXp Realty, LLC
Source: REcolorado as distributed by MLS GRID,MLS#: 9973528
Facts & features
Interior
Bedrooms & bathrooms
- Bedrooms: 4
- Bathrooms: 2
- Full bathrooms: 2
- Main level bathrooms: 1
- Main level bedrooms: 1
Bedroom
- Features: Primary Suite
- Level: Upper
Bedroom
- Level: Upper
Bedroom
- Level: Upper
Bedroom
- Level: Main
Bathroom
- Level: Upper
Bathroom
- Level: Main
Dining room
- Level: Main
Family room
- Level: Main
Game room
- Level: Lower
Kitchen
- Level: Main
Laundry
- Level: Lower
Living room
- Level: Main
Heating
- Forced Air
Cooling
- Central Air
Appliances
- Included: Dishwasher, Disposal, Dryer, Refrigerator, Self Cleaning Oven, Washer
Features
- Eat-in Kitchen, High Ceilings, Primary Suite, Vaulted Ceiling(s)
- Flooring: Tile, Wood
- Windows: Window Coverings, Window Treatments
- Basement: Finished
- Number of fireplaces: 1
- Fireplace features: Family Room, Wood Burning
Interior area
- Total structure area: 1,874
- Total interior livable area: 1,874 sqft
- Finished area above ground: 1,874
Property
Parking
- Total spaces: 2
- Parking features: Garage - Attached
- Attached garage spaces: 2
Features
- Levels: Multi/Split
- Patio & porch: Front Porch
- Exterior features: Garden, Gas Valve, Private Yard
Lot
- Size: 8,843 Square Feet
- Features: Cul-De-Sac, Level
Details
- Parcel number: 031368235
- Special conditions: Standard
Construction
Type & style
- Home type: SingleFamily
- Property subtype: Single Family Residence
Materials
- Frame
- Roof: Composition
Condition
- Year built: 1983
Utilities & green energy
- Sewer: Public Sewer
- Water: Public
Community & HOA
Community
- Security: Video Doorbell
- Subdivision: Settlers Village
HOA
- Has HOA: No
Location
- Region: Aurora
Financial & listing details
- Price per square foot: $245/sqft
- Tax assessed value: $506,100
- Annual tax amount: $2,501
- Date on market: 1/29/2026
- Listing terms: 1031 Exchange,Cash,Conventional,FHA,VA Loan
- Exclusions: Seller's Personal Property And Staging Items.
- Ownership: Individual
- Road surface type: Paved
Price history
| Date | Event | Price |
|---|---|---|
| 3/19/2026 | Sold | $460,000-3.2%$245/sqft |
Source:  REcolorado as distributed by MLS GRID #9973528 Report a problem REcolorado as distributed by MLS GRID #9973528 Report a problem | ||
| 2/4/2026 | Pending sale | $475,000$253/sqft |
Source: REcolorado as distributed by MLS GRID #9973528 Report a problem | ||
| 1/29/2026 | Listed for sale | $475,000$253/sqft |
Source: REcolorado as distributed by MLS GRID #9973528 Report a problem | ||
Public tax history
| Year | Property taxes | Tax assessment |
|---|---|---|
| 2025 | $2,501 +3.1% | $31,631 -3.6% |
| 2024 | $2,426 +29.9% | $32,803 -11% |
| 2023 | $1,868 -3.1% | $36,843 +44.2% |
| 2022 | $1,928 | $25,549 -2.8% |
| 2021 | -- | $26,284 +8.8% |
| 2020 | $1,771 +25.4% | $24,160 |
| 2019 | $1,412 | -- |
| 2018 | $1,412 +15% | $20,556 |
| 2017 | $1,229 | $20,556 +17.5% |
| 2016 | -- | $17,488 |
| 2015 | -- | $17,488 +44.1% |
| 2014 | $864 +51.2% | $12,139 -10.3% |
| 2013 | $572 | $13,540 |
| 2012 | -- | $13,540 |
| 2011 | $1,049 +1.1% | $13,540 +4.6% |
| 2010 | $1,038 -25.8% | $12,950 |
| 2009 | $1,399 | $12,950 -25.8% |
| 2008 | -- | $17,456 |
| 2007 | -- | $17,456 +6.2% |
| 2006 | -- | $16,438 |
| 2005 | -- | $16,438 +2.9% |
| 2002 | $1,227 +16.2% | $15,980 +19.5% |
| 2001 | $1,056 | $13,370 |
Find assessor info on the county website
Neighborhood: City Center
Nearby homes
- $520,0004 bd2 ba1.9k sqft710 S Granby Cir, Aurora, CO 80012Sold

- $485,0003 bd2 ba2k sqft711 S Granby Cir, Aurora, CO 80012For Sale
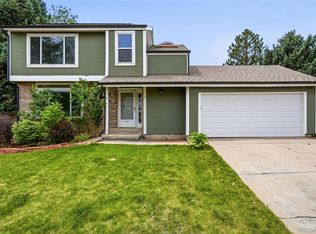
- $500,0003 bd2 ba1.6k sqft712 S Granby Cir, Aurora, CO 80012Sold
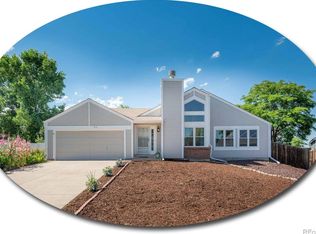
- $448,2003 bd2 ba1.6k sqft716 S Evanston St, Aurora, CO 80012Off Market
- $469,3004 bd3 ba2.3k sqft706 S Evanston St, Aurora, CO 80012Off Market
- $475,5003 bd3 ba2k sqft726 S Evanston St, Aurora, CO 80012Off Market
- $461,8003 bd2 ba1.4k sqft714 S Granby Cir, Aurora, CO 80012Off Market
- $509,8003 bd4 ba2k sqft14909 E Walsh Dr, Aurora, CO 80012Off Market
Nearby schools
GreatSchools rating
- 3/10Tollgate Elementary SchoolGrades: K-5Distance: 0.6 mi
- 3/10Aurora Hills Middle SchoolGrades: 6-8Distance: 1.4 mi
- 2/10Gateway High SchoolGrades: 9-12Distance: 0.9 mi
Schools provided by the listing agent
- Elementary: Tollgate
- Middle: Aurora Hills
- High: Gateway
- District: Adams-Arapahoe 28J
Source: REcolorado as distributed by MLS GRID. This data may not be complete. We recommend contacting the local school district to confirm school assignments for this home.
Get a cash offer in 3 minutes
Find out how much your home could sell for in as little as 3 minutes with a no-obligation cash offer.
Estimated market value
$454,600
Get a cash offer in 3 minutes
Find out how much your home could sell for in as little as 3 minutes with a no-obligation cash offer.
Estimated market value
$454,600
- Colorado
- Arapahoe County
- Aurora
- 80012
- City Center
- 709 S Granby Circle
Nearby cities
Nearby neighborhoods
Nearby zip codes
Other Aurora Topics
