4 Bedrooms, 2 Bathrooms, Cherry Creek School District, 1 Block from Park, Attached 24 x 10 One-Car Garage, Private Fenced Yard, Updated Kitchen with Granite Countertops, Stainless Steel Kitchen Appliances & Eating Space, Updated Bathrooms, Updated Lighting, Wood Burning Fireplace in Living Room, 5 Year Certification for Roof, Primary Bedrooms is 13.5 x 13.5 with 2 Closets, Large Bedrooms, Exterior Brick and Vinyl Siding, New Gutters, Clean and Move-In Ready!
For sale
Price cut: $8.5K (9/14)
$439,500
446 S Lima Circle, Aurora, CO 80012
4beds
1,746sqft
Single Family Residence
Built in 1972
7,754 Square Feet Lot
$-- Zestimate®
$252/sqft
$-- HOA
What's special
- 118 days
- 205
- 21
Zillow last checked:
Listing updated:
Listed by:
Mark Jessop 303-913-8551 markjessop@kw.com,
Keller Williams DTC
Source: REcolorado as distributed by MLS GRID,MLS#: 5442178
Facts & features
Interior
Bedrooms & bathrooms
- Bedrooms: 4
- Bathrooms: 2
- Full bathrooms: 1
- 3/4 bathrooms: 1
Bedroom
- Description: Carpet, Daylight Windows
- Level: Lower
- Area: 131.25 Square Feet
- Dimensions: 10.5 x 12.5
Bedroom
- Description: 2 Closets, Carpet, Updated Lighting
- Features: Primary Suite
- Level: Upper
- Area: 182.25 Square Feet
- Dimensions: 13.5 x 13.5
Bedroom
- Description: Carpet
- Level: Upper
- Area: 105 Square Feet
- Dimensions: 10 x 10.5
Bedroom
- Description: Carpet
- Level: Upper
- Area: 94.5 Square Feet
- Dimensions: 9 x 10.5
Bathroom
- Description: 3/4 Bath, Tile Floor
- Level: Lower
Bathroom
- Description: Tile Floor, Refinished Bathtub, New Sink
- Level: Upper
Family room
- Description: Open To Kitchen, Large Room, Eating Space
- Level: Lower
- Area: 290.25 Square Feet
- Dimensions: 13.5 x 21.5
Kitchen
- Description: Granite Countertop, Stainless Appliances, Tile Floor, Eating Space
- Level: Main
- Area: 152.25 Square Feet
- Dimensions: 10.5 x 14.5
Laundry
- Description: Laundry Hookups In Bathroom
- Level: Lower
Living room
- Description: Wood Fireplace, Lvp Flooring, Updated Lighting
- Level: Main
- Area: 196 Square Feet
- Dimensions: 14 x 14
Heating
- Forced Air, Natural Gas
Cooling
- Evaporative Cooling
Appliances
- Included: Dishwasher, Disposal, Down Draft, Gas Water Heater, Microwave, Oven, Range, Refrigerator
Features
- Eat-in Kitchen, Granite Counters, Kitchen Island, Open Floorplan, Smoke Free
- Flooring: Carpet, Vinyl
- Windows: Window Coverings
- Has basement: No
- Number of fireplaces: 1
- Fireplace features: Living Room
Interior area
- Total structure area: 1,746
- Total interior livable area: 1,746 sqft
- Finished area above ground: 1,746
Property
Parking
- Total spaces: 1
- Parking features: Garage - Attached
- Attached garage spaces: 1
Features
- Levels: Tri-Level
- Entry location: Ground
- Patio & porch: Patio
- Exterior features: Private Yard, Rain Gutters
- Fencing: Full
Lot
- Size: 7,754 Square Feet
- Features: Landscaped, Near Public Transit
Details
- Parcel number: 031161991
- Special conditions: Standard
Construction
Type & style
- Home type: SingleFamily
- Architectural style: Contemporary
- Property subtype: Single Family Residence
Materials
- Frame, Vinyl Siding
- Foundation: Concrete Perimeter, Slab
- Roof: Composition
Condition
- Updated/Remodeled
- Year built: 1972
Utilities & green energy
- Electric: 110V, 220 Volts
- Sewer: Public Sewer
- Water: Public
- Utilities for property: Cable Available, Electricity Connected, Natural Gas Connected, Phone Connected
Community & HOA
Community
- Security: Carbon Monoxide Detector(s), Smoke Detector(s)
- Subdivision: Queensborough
HOA
- Has HOA: No
Location
- Region: Aurora
Financial & listing details
- Price per square foot: $252/sqft
- Tax assessed value: $456,200
- Annual tax amount: $2,454
- Date on market: 6/24/2026
- Listing terms: Cash,Conventional,FHA,VA Loan
- Exclusions: None
- Ownership: Corporation/Trust
- Electric utility on property: Yes
- Road surface type: Paved
Estimated market value
Not available
Estimated sales range
Not available
Not available
Price history
| Date | Event | Price |
|---|---|---|
| 9/14/2026 | Price change | $439,500-1.9%$252/sqft |
Source:  REcolorado as distributed by MLS GRID #5442178 Report a problem REcolorado as distributed by MLS GRID #5442178 Report a problem | ||
| 6/24/2026 | Listed for sale | $448,000+44.7%$257/sqft |
Source: REcolorado as distributed by MLS GRID #5442178 Report a problem | ||
| 4/17/2023 | Listing removed | -- |
Source: Zillow Rentals Report a problem | ||
| 4/14/2023 | Listed for rent | $2,395+4.4%$1/sqft |
Source: Zillow Rentals Report a problem | ||
| 1/28/2022 | Listing removed | -- |
Source: Zillow Rental Manager Report a problem | ||
| 1/21/2022 | Price change | $2,295-2.3%$1/sqft |
Source: Zillow Rental Manager Report a problem | ||
| 1/10/2022 | Listed for rent | $2,350+20.5%$1/sqft |
Source: Zillow Rental Manager Report a problem | ||
| 11/15/2018 | Listing removed | $1,950$1/sqft |
Source: Apartments & Homes Inc. Report a problem | ||
| 11/12/2018 | Listed for rent | $1,950$1/sqft |
Source: Apartments & Homes Inc. Report a problem | ||
| 10/2/2017 | Listing removed | $1,950$1/sqft |
Source: Apartments & Homes Inc. Report a problem | ||
| 9/26/2017 | Sold | $309,500+66.8%$177/sqft |
Source: Public Record Report a problem | ||
| 9/21/2017 | Listed for rent | $1,950$1/sqft |
Source: Apartments & Homes Inc. Report a problem | ||
| 11/27/2013 | Sold | $185,600+0.3%$106/sqft |
Source: Agent Provided Report a problem | ||
| 10/17/2013 | Listed for sale | $185,000$106/sqft |
Source: Perry & Co. #1240677 Report a problem | ||
Public tax history
| Year | Property taxes | Tax assessment |
|---|---|---|
| 2025 | $2,350 +13.4% | $28,513 -4.8% |
| 2024 | $2,072 +19.3% | $29,956 -11.8% |
| 2023 | $1,738 -0.6% | $33,967 +41.6% |
| 2022 | $1,749 | $23,992 -2.8% |
| 2021 | -- | $24,682 +3.5% |
| 2020 | $1,712 +25.9% | $23,839 |
| 2019 | $1,360 | -- |
| 2018 | $1,360 +1.5% | $18,446 |
| 2017 | $1,340 | $18,446 +14.3% |
| 2016 | -- | $16,143 |
| 2015 | -- | $16,143 +72.6% |
| 2014 | $1,190 +52.9% | $9,353 -16.3% |
| 2013 | $779 | $11,170 |
| 2012 | -- | $11,170 |
| 2011 | $779 +2.7% | $11,170 +11.3% |
| 2010 | $759 -29.8% | $10,040 |
| 2009 | $1,081 | $10,040 -28.9% |
| 2008 | -- | $14,129 |
| 2007 | -- | $14,129 -4.6% |
| 2006 | -- | $14,805 |
| 2005 | -- | $14,805 -1% |
| 2002 | $1,103 +16.3% | $14,960 +22.5% |
| 2001 | $948 | $12,210 |
Find assessor info on the county website
Monthly payment
Est. payment
Payment breakdown
Explore the cost of this home by adjusting the details. Changes won't be saved.Climate risks
Neighborhood: Expo Park
Nearby schools
Schools provided by the listing agent
- Elementary: Highline Community
- Middle: Prairie
- High: Overland
- District: Cherry Creek 5
Source: REcolorado as distributed by MLS GRID. This data may not be complete. We recommend contacting the local school district to confirm school assignments for this home.

Similar homes
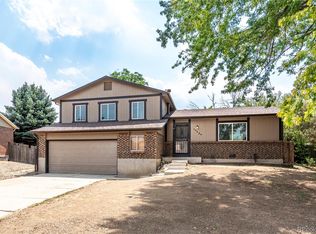
- $425,0004 bd2 ba1.9k sqft12009 E Virginia Place, Aurora, CO 80012For Sale

 MLS ID #6743343, Allie Yates, The Agency - Denver. REcolorado as distributed by MLS GRID
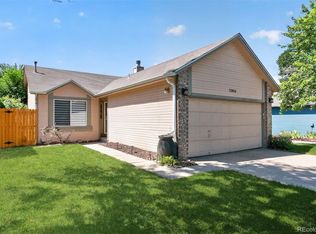
 - $440,0003 bd3 ba1.6k sqft14524 E Hawaii Place, Aurora, CO 80012For Sale
 MLS ID #6299312, Shane Matthes, Urban Living Properties LLC. REcolorado as distributed by MLS GRID
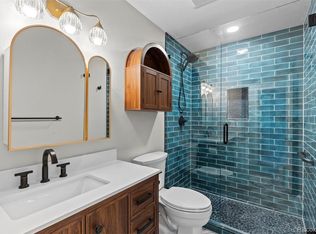
 - $445,0003 bd2 ba1.4k sqft12816 E Wyoming Circle, Aurora, CO 80012For Sale
 MLS ID #5933921, Rachel Chaparro, Your Castle Real Estate Inc. REcolorado as distributed by MLS GRID
 - $490,0004 bd2 ba1.9k sqft1553 S Tucson Street, Aurora, CO 80012For Sale
 MLS ID #2350271, Kristin Hill, LIV Sotheby's International Realty. REcolorado as distributed by MLS GRID
 - $450,0003 bd2 ba2.5k sqft14697 E Oregon Drive, Aurora, CO 80012For SaleMLS ID #9593272, Alex Johnson, Atlas Real Estate Group. REcolorado as distributed by MLS GRID
- $500,0004 bd3 ba2.5k sqft13916 E Alabama Place, Aurora, CO 80012For SaleMLS ID #6117422, Debbie Haines, MB Haines & Associates. REcolorado as distributed by MLS GRID
- $439,0005 bd2 ba1.9k sqft3177 Ursula Street, Aurora, CO 80011For SaleMLS ID #5575144, Taylor Palese, RE/MAX Professionals. REcolorado as distributed by MLS GRID
- $450,0004 bd2 ba1.3k sqft15340 E Iowa Place, Aurora, CO 80017For SaleMLS ID #3097985, Magali Fredrick, HomeSmart. REcolorado as distributed by MLS GRID
- $425,0005 bd2 ba1.6k sqft3241 Billings Street, Aurora, CO 80011For SaleMLS ID #9854405, Jennifer Reinhardt, Atlas Real Estate Group. REcolorado as distributed by MLS GRID
- $445,0004 bd2 ba2.1k sqft2591 S Eagle Cir, Aurora, CO 80014For Sale
 MLS ID #7400256, Lauren Jerden MRP , Exp Realty LLC. elevateMLS
 - $439,0004 bd2 ba1.8k sqft18757 E Hawaii Drive, Aurora, CO 80017For SaleMLS ID #8633964, Bob Calicchia, Total Realty Corp.. REcolorado as distributed by MLS GRID
- $429,9993 bd2 ba1.1k sqft3927 S Pitkin Way, Aurora, CO 80013For SaleMLS ID #5452663, Esdrel Peinado-Ogaz, American Home Agents. REcolorado as distributed by MLS GRID
- $399,0003 bd1 ba1.3k sqft1852 Eagle Street, Aurora, CO 80011For SaleMLS ID #2661611, Maria Lopez, Brokers Guild Homes. REcolorado as distributed by MLS GRID
- $439,0004 bd2 ba1.7k sqft5042 Scranton Street, Denver, CO 80239For SaleMLS ID #3974391, Amy Olson, Compass - Denver. REcolorado as distributed by MLS GRID
- $475,0004 bd3 ba2.5k sqft14835 E Caspian Place, Aurora, CO 80014For SaleMLS ID #2129637, Leo Rowen, RE/MAX of Cherry Creek. REcolorado as distributed by MLS GRID
- $465,0005 bd3 ba2k sqft2832 S Mobile Street, Aurora, CO 80013For SaleMLS ID #7100189, Deb Kirschbaum, Priority Properties. REcolorado as distributed by MLS GRID
- $395,0004 bd2 ba1.2k sqft2662 S Mobile Way, Aurora, CO 80013For SaleMLS ID #3382986, Sarah Zewe, Coldwell Banker Realty 24. REcolorado as distributed by MLS GRID
- $469,0003 bd2 ba1.8k sqft19161 E Louisiana Avenue, Aurora, CO 80017For SaleMLS ID #9377800, Scott Elliott, Keller Williams Real Estate LLC. REcolorado as distributed by MLS GRID
- $390,0003 bd2 ba2.1k sqft18064 E Ford Place, Aurora, CO 80017For SaleMLS ID #3391997, Alex Johnson, Atlas Real Estate Group. REcolorado as distributed by MLS GRID
- $415,0004 bd2 ba1.7k sqft17958 E Oxford Drive, Aurora, CO 80013For SaleMLS ID #4689317, Jordan Harris, LoKation Real Estate. REcolorado as distributed by MLS GRID
