EVERYTHING is NEW: Roof, Windows, Kitchen cabs, counter, and appliances, Bathrooms x 3, flooring, paint, front door, and repaired sewer. Move right in! Work on the landscaping when you feel like leaving the gorgeous inside of home!
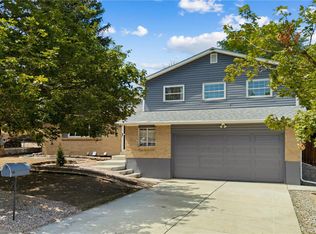
This thoughtfully renovated 5-bedroom, 3-bath home offers over 2,500 square feet of finished living space in an established neighborhood with GREAT NEIGHBORS, mature trees and a private backyard. Nearly every surface has been updated, allowing you to enjoy your new home instead of spending months on renovations.
The bright, open main level features new flooring, fresh paint, updated windows, beautifully remodeled bathrooms, and a stunning kitchen with new cabinetry, countertops, and stainless steel appliances overlooking the dining and living areas, AND new roof!
The primary suite includes a fully renovated private bath, while the finished basement provides an expansive family room, two additional non-conforming bedrooms, and another updated bathroom—perfect for guests, a home office, hobbies, or multi-generational living.
Step outside to your private backyard where mature trees provide shade and privacy, and the deck is ready for summer entertaining, morning coffee, or relaxing Colorado evenings.
Finding a home with this much finished space, this level of renovation, is a rare opportunity. Schedule your private showing today and see why this home offers exceptional value. STOP RENTING and start building your wealth. If you haven't been able to qualify, you haven't spoken to the right lender! Call for details!! https://mcedge.tv/abugsb to see finance options.
For sale
Price cut: $10K (9/3)
$475,000
2832 S Mobile Street, Aurora, CO 80013
5beds
2,016sqft
Single Family Residence
Built in 1974
6,621 Square Feet Lot
$475,900 Zestimate®
$236/sqft
$-- HOA
What's special
- 132 days
- 416
- 35
Zillow last checked:
Listing updated:
Listed by:
Deb Kirschbaum 303-522-8364,
Priority Properties,
Barb Findlay 303-366-9400,
Acquisition Resources
Source: REcolorado as distributed by MLS GRID,MLS#: 7100189
Facts & features
Interior
Bedrooms & bathrooms
- Bedrooms: 5
- Bathrooms: 3
- Full bathrooms: 1
- 3/4 bathrooms: 1
- 1/2 bathrooms: 1
- Main level bathrooms: 2
- Main level bedrooms: 3
Bedroom
- Features: Primary Suite
- Level: Main
Bedroom
- Level: Main
Bedroom
- Level: Main
Bedroom
- Description: Non-Conforming
- Level: Basement
Bedroom
- Description: Non-Conforming
- Level: Basement
Bathroom
- Description: All New
- Features: Primary Suite
- Level: Main
Bathroom
- Description: All New
- Features: En Suite Bathroom
- Level: Main
Bathroom
- Description: Not Photographed
- Level: Basement
Family room
- Level: Basement
Kitchen
- Description: All New
- Level: Main
Laundry
- Description: Tucked Away Behind Folding Doors
- Level: Basement
Living room
- Description: Complete With Electric Fireplace
- Level: Main
Heating
- Forced Air
Cooling
- Central Air
Appliances
- Included: Dishwasher, Disposal, Gas Water Heater, Microwave, Oven, Refrigerator
Features
- Flooring: Carpet, Tile
- Windows: Double Pane Windows
- Basement: Finished
- Number of fireplaces: 1
- Fireplace features: Electric, Free Standing
Interior area
- Total structure area: 2,016
- Total interior livable area: 2,016 sqft
- Finished area above ground: 1,008
- Finished area below ground: 1,008
Property
Parking
- Total spaces: 2
- Parking features: Concrete, Oversized
- Attached garage spaces: 2
Features
- Levels: One
- Stories: 1
- Patio & porch: Deck
Lot
- Size: 6,621 Square Feet
- Features: Level
Details
- Parcel number: 031497876
- Special conditions: Standard
Construction
Type & style
- Home type: SingleFamily
- Property subtype: Single Family Residence
Materials
- Wood Siding
- Roof: Composition
Condition
- Updated/Remodeled
- Year built: 1974
Utilities & green energy
- Sewer: Public Sewer
- Water: Public
Community & HOA
Community
- Subdivision: Meadowood
HOA
- Has HOA: No
Location
- Region: Aurora
Financial & listing details
- Price per square foot: $236/sqft
- Tax assessed value: $438,300
- Annual tax amount: $2,948
- Date on market: 5/28/2026
- Listing terms: Cash,Conventional,FHA,VA Loan
- Exclusions: None
- Ownership: Corporation/Trust
- Road surface type: Paved
Estimated market value
$475,900
$452,000 - $500,000
$3,237/mo
Price history
| Date | Event | Price |
|---|---|---|
| 9/3/2026 | Price change | $475,000-2.1%$236/sqft |
Source:  REcolorado as distributed by MLS GRID #7100189 Report a problem REcolorado as distributed by MLS GRID #7100189 Report a problem | ||
| 8/11/2026 | Price change | $485,000-2.8%$241/sqft |
Source: REcolorado as distributed by MLS GRID #7100189 Report a problem | ||
| 7/25/2026 | Price change | $499,000-2.2%$248/sqft |
Source: REcolorado as distributed by MLS GRID #7100189 Report a problem | ||
| 7/16/2026 | Price change | $510,000-0.8%$253/sqft |
Source: REcolorado as distributed by MLS GRID #7100189 Report a problem | ||
| 6/2/2026 | Price change | $514,000-1.2%$255/sqft |
Source: REcolorado as distributed by MLS GRID #7100189 Report a problem | ||
| 5/28/2026 | Listed for sale | $520,000+30.7%$258/sqft |
Source: REcolorado as distributed by MLS GRID #7100189 Report a problem | ||
| 2/20/2026 | Sold | $397,800-4.8%$197/sqft |
Source: REcolorado as distributed by MLS GRID #6104384 Report a problem | ||
| 1/19/2026 | Pending sale | $418,000$207/sqft |
Source: REcolorado as distributed by MLS GRID #6104384 Report a problem | ||
| 1/8/2026 | Price change | $418,000-2.6%$207/sqft |
Source: REcolorado as distributed by MLS GRID #6104384 Report a problem | ||
| 12/9/2025 | Listed for sale | $429,000$213/sqft |
Source: REcolorado as distributed by MLS GRID #6104384 Report a problem | ||
| 12/4/2025 | Pending sale | $429,000$213/sqft |
Source: REcolorado as distributed by MLS GRID #6104384 Report a problem | ||
| 10/30/2025 | Price change | $429,000-2.5%$213/sqft |
Source: REcolorado as distributed by MLS GRID #6104384 Report a problem | ||
| 10/3/2025 | Price change | $440,000-2.6%$218/sqft |
Source: REcolorado as distributed by MLS GRID #6104384 Report a problem | ||
| 9/11/2025 | Price change | $451,546-2.5%$224/sqft |
Source: REcolorado as distributed by MLS GRID #6104384 Report a problem | ||
| 7/25/2025 | Price change | $463,125-2.5%$230/sqft |
Source: REcolorado as distributed by MLS GRID #6104384 Report a problem | ||
| 7/18/2025 | Price change | $475,000-1.1%$236/sqft |
Source: REcolorado as distributed by MLS GRID #6104384 Report a problem | ||
| 7/1/2025 | Listed for sale | $480,382+74.7%$238/sqft |
Source: REcolorado as distributed by MLS GRID #6104384 Report a problem | ||
| 9/2/2017 | Listing removed | $2,275$1/sqft |
Source: Best Values Real Estate Report a problem | ||
| 8/24/2017 | Listed for rent | $2,275$1/sqft |
Source: Best Values Real Estate Report a problem | ||
| 7/13/2017 | Sold | $275,000-1.8%$136/sqft |
Source: Public Record Report a problem | ||
| 6/4/2017 | Price change | $279,900+5.7%$139/sqft |
Source: HomeSmart Cherry Creek #2503247 Report a problem | ||
| 6/2/2017 | Listed for sale | $264,900+88.9%$131/sqft |
Source: HomeSmart Cherry Creek Properties #2503247 Report a problem | ||
| 10/19/2009 | Sold | $140,200$70/sqft |
Source: Public Record Report a problem | ||
Public tax history
| Year | Property taxes | Tax assessment |
|---|---|---|
| 2025 | $2,900 +3.1% | $27,394 -9.5% |
| 2024 | $2,812 +16.7% | $30,257 -11.7% |
| 2023 | $2,409 -3.1% | $34,271 +42.8% |
| 2022 | $2,487 | $23,991 -2.8% |
| 2021 | -- | $24,682 +10.3% |
| 2020 | $2,331 +20.5% | $22,387 |
| 2019 | $1,934 | $22,387 +22.4% |
| 2018 | $1,934 +15% | $18,288 |
| 2017 | $1,682 | $18,288 +23.8% |
| 2016 | -- | $14,774 |
| 2015 | -- | $14,774 +31% |
| 2014 | $1,340 +26.1% | $11,279 -0.2% |
| 2013 | $1,062 | $11,300 |
| 2012 | -- | $11,300 |
| 2011 | $934 +1.1% | $11,300 -2% |
| 2010 | $925 -22.1% | $11,530 |
| 2009 | $1,187 | $11,530 -22.2% |
| 2008 | -- | $14,822 |
| 2007 | -- | $14,822 -1.8% |
| 2006 | -- | $15,101 |
| 2005 | -- | $15,101 +4.4% |
| 2002 | $1,111 +17.2% | $14,470 +20.5% |
| 2001 | $948 | $12,010 |
Find assessor info on the county website
Monthly payment
Est. payment
Payment breakdown
Explore the cost of this home by adjusting the details. Changes won't be saved.Climate risks
Neighborhood: Meadow Wood
Nearby schools
Schools provided by the listing agent
- Elementary: Dartmouth
- Middle: Columbia
- High: Rangeview
- District: Adams-Arapahoe 28J
Source: REcolorado as distributed by MLS GRID. This data may not be complete. We recommend contacting the local school district to confirm school assignments for this home.

Similar homes
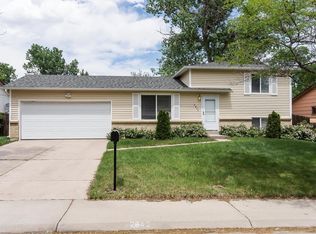
- $455,0005 bd2 ba2k sqft16307 E Brunswick Place, Aurora, CO 80013For Sale
 MLS ID #8458651, Alex Johnson, Atlas Real Estate Group. REcolorado as distributed by MLS GRID
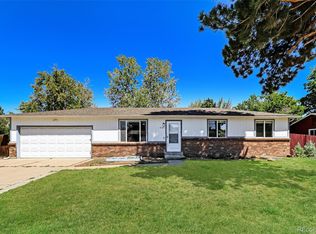
 - $485,0004 bd3 ba2.2k sqft18744 E Brown Place, Aurora, CO 80013For Sale
 MLS ID #6314522, Taylor Wilson, Compass - Denver. REcolorado as distributed by MLS GRID
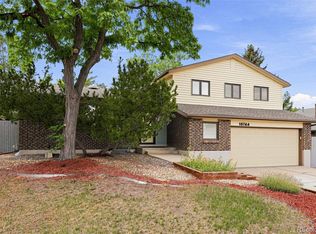
 - $475,0004 bd2 ba1.9k sqft1902 S Truckee Street, Aurora, CO 80013For Sale
 MLS ID #9171859, Ashley Lucero, Ashdon Realty LLC. REcolorado as distributed by MLS GRID
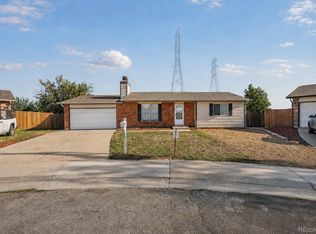
 - $475,0003 bd3 ba2.2k sqft18844 E Cornell Avenue, Aurora, CO 80013For Sale
 MLS ID #1888103, Jacqueline Solares, Remax inMotion. REcolorado as distributed by MLS GRID
 - $439,0004 bd2 ba1.8k sqft16151 E Oxford Drive, Aurora, CO 80013For SaleMLS ID #2988084, Gina Moritzky, eXp Realty, LLC. REcolorado as distributed by MLS GRID
- $450,0005 bd3 ba2k sqft19695 E Amherst Drive, Aurora, CO 80013For SaleMLS ID #7288913, Cameron Burgess, LPT Realty. REcolorado as distributed by MLS GRID
- $465,0003 bd2 ba1.8k sqft4100 S Laredo Way, Aurora, CO 80013For SaleMLS ID #3482517, Noah Werner, Blue Pebble Homes. REcolorado as distributed by MLS GRID
- $440,0003 bd3 ba1.5k sqft4274 S Argonne Street, Aurora, CO 80013For SaleMLS ID #4204475, Bryan Karr, LoKation. REcolorado as distributed by MLS GRID
- $379,5003 bd1 ba1k sqft2644 S Norfolk Street, Aurora, CO 80013For SaleMLS ID #4950372, Thomas Johnson, Your Castle Real Estate Inc. REcolorado as distributed by MLS GRID
- $528,0004 bd4 ba2.8k sqft4108 S Andes Way, Aurora, CO 80013For SaleMLS ID #7092954, Kristen Miller, A Perfect Location Realty. REcolorado as distributed by MLS GRID
- $435,0003 bd2 ba1.6k sqft4221 S Quintero Way, Aurora, CO 80013For SaleMLS ID #3381514, Jon Chew, RE/MAX Professionals. REcolorado as distributed by MLS GRID
- $425,0005 bd2 ba1.6k sqft3241 Billings Street, Aurora, CO 80011For SaleMLS ID #9854405, Jennifer Reinhardt, Atlas Real Estate Group. REcolorado as distributed by MLS GRID
- $449,0003 bd2 ba1.6k sqft4775 S Olathe Street, Aurora, CO 80015For SaleMLS ID #6099383, Michelle Fell, RE/MAX Professionals. REcolorado as distributed by MLS GRID
- $520,0003 bd3 ba2.2k sqft15031 E Gunnison Place, Aurora, CO 80012For SaleMLS ID #6790223, Katelynn Tran, Equity Colorado Real Estate. REcolorado as distributed by MLS GRID
- $440,0003 bd3 ba1.6k sqft14524 E Hawaii Place, Aurora, CO 80012For SaleMLS ID #6299312, Shane Matthes, Urban Living Properties LLC. REcolorado as distributed by MLS GRID
- $649,9006 bd4 ba2.5k sqft2490 S Salida Way, Aurora, CO 80013For SaleMLS ID #8478617, Jonathan Hammond, Your Castle Realty LLC. REcolorado as distributed by MLS GRID
- $469,0004 bd2 ba2.1k sqft13473 Fitzsimons Way, Aurora, CO 80011For SaleMLS ID #5462213, Taylor Palese, RE/MAX Professionals. REcolorado as distributed by MLS GRID
- $538,0004 bd3 ba2.6k sqft2436 S Lansing Way, Aurora, CO 80014For SaleMLS ID #9985841, Travis Srofe, Redfin Corporation. REcolorado as distributed by MLS GRID
- $559,0004 bd4 ba2.6k sqft13336 E Arkansas Avenue, Aurora, CO 80012For SaleMLS ID #2663016, Albert Alla, EXIT Realty DTC, Cherry Creek, Pikes Peak.. REcolorado as distributed by MLS GRID
- $439,0005 bd2 ba1.9k sqft3177 Ursula Street, Aurora, CO 80011For SaleMLS ID #5575144, Taylor Palese, RE/MAX Professionals. REcolorado as distributed by MLS GRID
