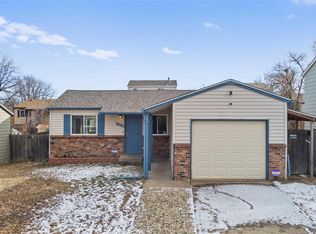
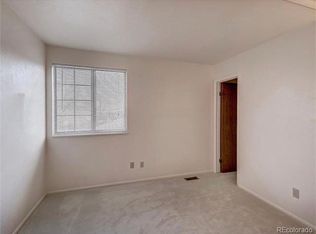
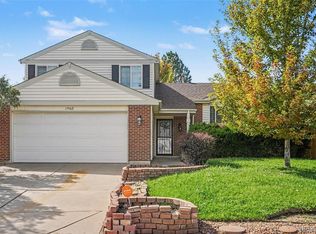
This charming, updated property offers fresh finishes and thoughtful improvements throughout, creating a move-in-ready space you’ll love. Step inside to a welcoming living room featuring new flooring. The adjacent dining area flows seamlessly into the updated kitchen, which showcases granite countertops and a beautiful mosaic marble backsplash.
Just off the dining room, the door opens to a spacious patio, making outdoor dining and enjoying Colorado’s sunshine effortless. The large backyard offers plenty of room to relax and entertain, and a covered patio for additional outdoor living space.
Upstairs, you’ll find three bedrooms, including two with walk-in closets, along with an updated bathroom. The finished basement adds even more flexibility, featuring a spacious family room that can be used as a media room, home office, playroom, gym, or additional gathering space, plus a convenient mechanical/laundry room.
The location is hard to beat, with easy access to restaurants, schools, parks, biking trails, and Quincy Reservoir. And with the highly desirable Cherry Creek School District, this home offers an excellent combination of comfort, updates, outdoor space, and convenience.
For sale
Price cut: $15K (9/29)
$435,000
4221 S Quintero Way, Aurora, CO 80013
3beds
1,621sqft
Single Family Residence
Built in 1980
4,755 Square Feet Lot
$434,100 Zestimate®
$268/sqft
$-- HOA
What's special
- 51 days
- 323
- 24
Zillow last checked:
Listing updated:
Listed by:
Jon Chew 303-931-8404 jonchew@remax.net,
RE/MAX Professionals
Source: REcolorado as distributed by MLS GRID,MLS#: 3381514
Facts & features
Interior
Bedrooms & bathrooms
- Bedrooms: 3
- Bathrooms: 2
- Full bathrooms: 1
- 1/2 bathrooms: 1
- Main level bathrooms: 1
Bedroom
- Description: 4'5" X 7'9" Walk-In Closet
- Features: Primary Suite
- Level: Upper
- Area: 179.8 Square Feet
- Dimensions: 15.5 x 11.6
Bedroom
- Description: 4' X 4'5' Walk-In Closet
- Level: Upper
- Area: 93.73 Square Feet
- Dimensions: 10.3 x 9.1
Bedroom
- Description: 2' X 7' Closet
- Level: Upper
- Area: 119.21 Square Feet
- Dimensions: 13.1 x 9.1
Bathroom
- Level: Upper
- Area: 44.46 Square Feet
- Dimensions: 7.8 x 5.7
Bathroom
- Level: Main
- Area: 17.75 Square Feet
- Dimensions: 2.5 x 7.1
Dining room
- Level: Main
- Area: 56.94 Square Feet
- Dimensions: 7.8 x 7.3
Great room
- Level: Basement
- Area: 462.84 Square Feet
- Dimensions: 20.3 x 22.8
Kitchen
- Level: Main
- Area: 63.18 Square Feet
- Dimensions: 7.8 x 8.1
Laundry
- Description: Utility & Laundry: Clothes Washer & Dryer Included.
- Level: Basement
- Area: 74.88 Square Feet
- Dimensions: 7.2 x 10.4
Living room
- Level: Main
- Area: 230.67 Square Feet
- Dimensions: 9.9 x 23.3
Heating
- Forced Air, Natural Gas
Cooling
- Central Air
Appliances
- Included: Dishwasher, Disposal, Microwave, Oven, Range, Refrigerator
Features
- Basement: Daylight,Finished,Full,Interior Entry
Interior area
- Total structure area: 1,621
- Total interior livable area: 1,621 sqft
- Finished area above ground: 1,104
- Finished area below ground: 502
Video & virtual tour
Property
Parking
- Total spaces: 2
- Parking features: Garage - Attached
- Attached garage spaces: 1
- Details: Off Street Spaces: 1
Features
- Levels: Two
- Stories: 2
- Patio & porch: Covered
- Exterior features: Private Yard
- Fencing: Full
Lot
- Size: 4,755 Square Feet
- Features: Level
- Residential vegetation: Natural State
Details
- Parcel number: 031621712
- Zoning: R-1
- Special conditions: Standard
Construction
Type & style
- Home type: SingleFamily
- Architectural style: Traditional
- Property subtype: Single Family Residence
Materials
- Frame, Wood Siding
- Foundation: Slab
- Roof: Composition
Condition
- Updated/Remodeled
- Year built: 1980
Utilities & green energy
- Sewer: Public Sewer
- Water: Public
- Utilities for property: Cable Available, Electricity Connected, Natural Gas Connected, Phone Available
Community & HOA
Community
- Subdivision: Summer Valley
HOA
- Has HOA: No
Location
- Region: Aurora
Financial & listing details
- Price per square foot: $268/sqft
- Tax assessed value: $452,400
- Annual tax amount: $2,434
- Date on market: 8/14/2026
- Listing terms: Cash,Conventional,FHA,VA Loan
- Exclusions: Sellers' Personal Property.
- Ownership: Individual
- Electric utility on property: Yes
- Road surface type: Paved
Estimated market value
$434,100
$412,000 - $456,000
$2,436/mo
Price history
| Date | Event | Price |
|---|---|---|
| 9/29/2026 | Price change | $435,000-3.3%$268/sqft |
Source:  REcolorado as distributed by MLS GRID #3381514 Report a problem REcolorado as distributed by MLS GRID #3381514 Report a problem | ||
| 8/14/2026 | Listed for sale | $450,000+7.1%$278/sqft |
Source: REcolorado as distributed by MLS GRID #3381514 Report a problem | ||
| 7/26/2021 | Sold | $419,973+35.5%$259/sqft |
Source: Public Record Report a problem | ||
| 4/14/2021 | Sold | $310,000+103.9%$191/sqft |
Source: Public Record Report a problem | ||
| 9/3/2010 | Sold | $152,000-4.4%$94/sqft |
Source: Public Record Report a problem | ||
| 6/18/2010 | Price change | $159,000-3.6%$98/sqft |
Source: RE/MAX Leaders #888500 Report a problem | ||
| 5/25/2010 | Price change | $164,900-2.4%$102/sqft |
Source: RE/MAX Leaders #888500 Report a problem | ||
| 4/22/2010 | Listed for sale | $169,000+65.8%$104/sqft |
Source: RE/MAX Leaders #888500 Report a problem | ||
| 3/12/2010 | Sold | $101,900-45.2%$63/sqft |
Source: Public Record Report a problem | ||
| 2/10/2005 | Sold | $186,000+60.3%$115/sqft |
Source: Public Record Report a problem | ||
| 6/11/1997 | Sold | $116,000+39.8%$72/sqft |
Source: Public Record Report a problem | ||
| 9/9/1994 | Sold | $83,000$51/sqft |
Source: Public Record Report a problem | ||
Public tax history
| Year | Property taxes | Tax assessment |
|---|---|---|
| 2025 | $2,224 +13.4% | $28,276 -0.3% |
| 2024 | $1,961 +16.3% | $28,348 -12.4% |
| 2023 | $1,687 -0.6% | $32,343 +38.9% |
| 2022 | $1,697 | $23,289 -2.8% |
| 2021 | -- | $23,959 +7.7% |
| 2020 | $1,598 +22.7% | $22,251 |
| 2019 | $1,303 | -- |
| 2018 | $1,303 +1.5% | $17,669 |
| 2017 | $1,284 | $17,669 +17% |
| 2016 | -- | $15,108 |
| 2015 | -- | $15,108 +22.8% |
| 2014 | $1,114 +8.8% | $12,306 +1.9% |
| 2013 | $1,024 | $12,080 |
| 2012 | -- | $12,080 |
| 2011 | $782 +2.7% | $12,080 +19.8% |
| 2010 | $762 -26.7% | $10,080 |
| 2009 | $1,039 | $10,080 -25.8% |
| 2008 | -- | $13,580 |
| 2007 | -- | $13,580 +0.8% |
| 2006 | -- | $13,469 +0% |
| 2005 | -- | $13,468 +3.4% |
| 2002 | $960 +12.6% | $13,030 +18.7% |
| 2001 | $853 | $10,980 |
Find assessor info on the county website
Monthly payment
Est. payment
Payment breakdown
Explore the cost of this home by adjusting the details. Changes won't be saved.Climate risks
Neighborhood: Carriage Place
Nearby schools
Schools provided by the listing agent
- Elementary: Cimarron
- Middle: Horizon
- High: Smoky Hill
- District: Cherry Creek 5
Source: REcolorado as distributed by MLS GRID. This data may not be complete. We recommend contacting the local school district to confirm school assignments for this home.
Similar homes
- $439,0004 bd2 ba1.8k sqft16151 E Oxford Drive, Aurora, CO 80013For Sale
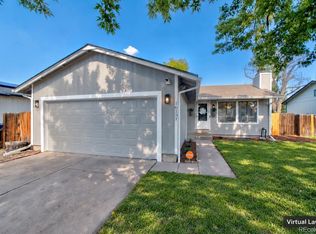
 MLS ID #2988084, Gina Moritzky, eXp Realty, LLC. REcolorado as distributed by MLS GRID
 - $465,0003 bd2 ba1.8k sqft4100 S Laredo Way, Aurora, CO 80013For Sale
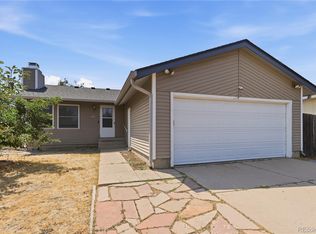 MLS ID #3482517, Noah Werner, Blue Pebble Homes. REcolorado as distributed by MLS GRID
 - $449,0003 bd2 ba1.6k sqft17462 E Progress Drive, Centennial, CO 80015For Sale
 MLS ID #4120489, Euna Klein, Your Castle Realty LLC. REcolorado as distributed by MLS GRID
 - $420,0003 bd2 ba1.5k sqft4836 S Nucla Way, Aurora, CO 80015For Sale
 MLS ID #2185135, Vyacheslav Alexeyev, Zyplr. REcolorado as distributed by MLS GRID
 - $455,0003 bd2 ba2k sqft4272 S Ireland Court, Aurora, CO 80013For SaleMLS ID #7090261, Alex Johnson, Atlas Real Estate Group. REcolorado as distributed by MLS GRID
- $455,0005 bd2 ba2k sqft16307 E Brunswick Place, Aurora, CO 80013For SaleMLS ID #8458651, Alex Johnson, Atlas Real Estate Group. REcolorado as distributed by MLS GRID
- $465,0003 bd2 ba1.1k sqft19959 E Cornell Avenue, Aurora, CO 80013For SaleMLS ID #1680151, Kathryn Bartic, Keller Williams Integrity Real Estate LLC. REcolorado as distributed by MLS GRID
- $400,0004 bd2 ba1.2k sqft2662 S Mobile Way, Aurora, CO 80013For SaleMLS ID #3382986, Sarah Zewe, Coldwell Banker Realty 24. REcolorado as distributed by MLS GRID
- $475,0004 bd2 ba1.9k sqft1902 S Truckee Street, Aurora, CO 80013For SaleMLS ID #9171859, Ashley Lucero, Ashdon Realty LLC. REcolorado as distributed by MLS GRID
- $485,0003 bd3 ba2.2k sqft18844 E Cornell Avenue, Aurora, CO 80013For SaleMLS ID #1888103, Jacqueline Solares, Remax inMotion. REcolorado as distributed by MLS GRID
- $440,0003 bd3 ba1.6k sqft14524 E Hawaii Place, Aurora, CO 80012For SaleMLS ID #6299312, Shane Matthes, Urban Living Properties LLC. REcolorado as distributed by MLS GRID
- $400,0003 bd2 ba1.8k sqft15373 E 10th Avenue, Aurora, CO 80011For SaleMLS ID #9315356, Victoria De La Torre, Real Broker, LLC DBA Real. REcolorado as distributed by MLS GRID
- $415,0004 bd2 ba1.4k sqft1672 S Cathay Street, Aurora, CO 80017For SaleMLS ID #9780088, Nadine Kirk, RE/MAX Alliance. REcolorado as distributed by MLS GRID
- $475,0005 bd3 ba2k sqft2832 S Mobile Street, Aurora, CO 80013For SaleMLS ID #7100189, Deb Kirschbaum, Priority Properties. REcolorado as distributed by MLS GRID
- $379,5003 bd1 ba1k sqft2644 S Norfolk Street, Aurora, CO 80013For SaleMLS ID #4950372, Thomas Johnson, Your Castle Real Estate Inc. REcolorado as distributed by MLS GRID
- $450,0004 bd2 ba1.6k sqft1878 S Fundy Way, Aurora, CO 80017For SaleMLS ID #9882341, Alissa Pynes, 1887 Realty Co. REcolorado as distributed by MLS GRID
- $443,0004 bd2 ba1.3k sqft4832 S Genoa Street, Centennial, CO 80015For SaleMLS ID #8517814, Katrina Hunt, LPT Realty. REcolorado as distributed by MLS GRID
- $459,0004 bd2 ba1.8k sqft18757 E Hawaii Drive, Aurora, CO 80017For SaleMLS ID #8633964, Bob Calicchia, Total Realty Corp.. REcolorado as distributed by MLS GRID
- $350,0003 bd3 ba1.7k sqft4290 S Mobile Cir APT A, Aurora, CO 80013For Sale
 MLS ID #5792230, Debra Nesiba, Dream Homes of Colorado, LLC. elevateMLS
 - $390,0002 bd1 ba862 sqft4627 S Pagosa Way, Aurora, CO 80015For SaleMLS ID #2263038, Leo Youssef, Brokers Guild Homes. REcolorado as distributed by MLS GRID
