Don't miss this opportunity! This 3-bedroom, 2-bath home with a 2-car garage offers a functional multi-level floor plan and a prime location backing to the scenic High Line Canal, providing easy access to trails and outdoor recreation. The main level features a spacious living room and kitchen. Upstairs you'll find two bedrooms and a full bath. The lower level includes a cozy family room with fireplace, a non-conforming third bedroom, a 3/4 bath, laundry area, and a large crawl space for additional storage.
Conveniently located with easy access to I-225, I-70, and DIA, and close to shopping, restaurants, schools, parks, and trails. Property is being sold in its current condition and is priced accordingly. Cash buyers only due to condition. Don't delay—this is a great opportunity for investors or buyers looking to build sweat equity!
Accepting backups
Price cut: $7.5K (6/25)
$346,500
15946 E 17th Place, Aurora, CO 80011
3beds
1,104sqft
:
Get pre-qualified$2,139/mo
Single Family Residence
Built in 1976
6,000 Square Feet Lot
$-- Zestimate®
$314/sqft
$-- HOA
What's special
- 44 days |
- 529 |
- 33 |
Zillow last checked:
Listing updated:
Listed by:
Sue Kenner 303-929-1418 SUEKENNER@KW.COM,
Keller Williams DTC
Source: REcolorado as distributed by MLS GRID,MLS#: 2144212
Facts & features
Interior
Bedrooms & bathrooms
- Bedrooms: 3
- Bathrooms: 2
- Full bathrooms: 1
- 3/4 bathrooms: 1
Bedroom
- Description: Upper-Level Secondary Bedroom Ideal For Family, Guests, Or A Home Office.
- Level: Upper
Bedroom
- Description: Upper-Level Secondary Bedroom Ideal For Family, Guests, Or A Home Office.
- Level: Upper
Bedroom
- Description: Lower-Level Non-Conforming Bedroom Offering Flexibility For Guests, A Home Office, Hobby Room, Or Workout Area.
- Level: Lower
Bathroom
- Description: Upper-Level Full Bathroom Serving Both Bedrooms With A Convenient Layout.
- Level: Upper
Bathroom
- Description: Lower-Level Three-Quarter Bathroom Conveniently Located Adjacent To The Family Room And Bedroom.
- Level: Lower
Family room
- Description: Lower-Level Family Room Highlighted By A Cozy Fireplace, Providing A Warm And Inviting Space For Relaxing Or Entertaining.
- Level: Lower
Kitchen
- Description: Functional Kitchen With Ample Cabinet And Counter Space, Conveniently Situated Adjacent To The Living Room For Everyday Living And Entertaining.
- Level: Main
Laundry
- Description: Dedicated Laundry Area Located On The Lower Level With Additional Space For Storage And Utility Needs.
- Level: Lower
Living room
- Description: Bright And Welcoming Living Room Located On The Main Level, Offering Comfortable Gathering Space And Easy Access To The Kitchen.
- Level: Main
Utility room
- Description: Furnace Located In Crawl Space. Hot Water Heater Located In The Garage.
- Level: Lower
Heating
- Forced Air, Natural Gas
Cooling
- None
Appliances
- Included: Dishwasher, Disposal, Gas Water Heater, Microwave, Range
Features
- Flooring: Carpet, Laminate
- Has basement: No
- Number of fireplaces: 1
- Fireplace features: Family Room
Interior area
- Total structure area: 1,104
- Total interior livable area: 1,104 sqft
- Finished area above ground: 1,104
Property
Parking
- Total spaces: 2
- Parking features: Garage - Attached
- Attached garage spaces: 2
Features
- Levels: Tri-Level
- Patio & porch: Patio
- Fencing: Full
Lot
- Size: 6,000 Square Feet
- Features: Greenbelt
Details
- Parcel number: 182132307015
- Special conditions: Standard
Construction
Type & style
- Home type: SingleFamily
- Architectural style: Traditional
- Property subtype: Single Family Residence
Materials
- Frame, Wood Siding
- Roof: Composition
Condition
- Fixer
- Year built: 1976
Utilities & green energy
- Sewer: Public Sewer
- Water: Public
Community & HOA
Community
- Security: Carbon Monoxide Detector(s), Smoke Detector(s)
- Subdivision: Norfolk Glen
HOA
- Has HOA: No
Location
- Region: Aurora
Financial & listing details
- Price per square foot: $314/sqft
- Tax assessed value: $390,000
- Annual tax amount: $2,879
- Date on market: 6/11/2026
- Listing terms: Cash
- Exclusions: None
- Ownership: Corporation/Trust
Estimated market value
Not available
Estimated sales range
Not available
Not available
Price history
| Date | Event | Price |
|---|---|---|
| 6/29/2026 | Pending sale | $346,500$314/sqft |
Source:  REcolorado as distributed by MLS GRID #2144212 Report a problem REcolorado as distributed by MLS GRID #2144212 Report a problem | ||
| 6/25/2026 | Price change | $346,500-2.1%$314/sqft |
Source: REcolorado as distributed by MLS GRID #2144212 Report a problem | ||
| 6/11/2026 | Listed for sale | $354,000-6.8%$321/sqft |
Source: REcolorado as distributed by MLS GRID #2144212 Report a problem | ||
| 5/6/2021 | Sold | $380,000+48.4%$344/sqft |
Source: Public Record Report a problem | ||
| 1/29/2021 | Sold | $256,000$232/sqft |
Source: Public Record Report a problem | ||
Public tax history
| Year | Property taxes | Tax assessment |
|---|---|---|
| 2025 | $2,596 -1.6% | $24,370 -14.4% |
| 2024 | $2,638 +20.5% | $28,480 |
| 2023 | $2,189 -4% | $28,480 +47.9% |
| 2022 | $2,280 | $19,260 -2.8% |
| 2021 | -- | $19,820 +5.4% |
| 2020 | $2,204 | $18,810 -0.2% |
| 2019 | $2,204 +27.2% | $18,850 +28.7% |
| 2018 | $1,733 | $14,650 |
| 2017 | $1,733 | $14,650 +38.2% |
| 2016 | -- | $10,600 |
| 2015 | $1,123 | $10,600 +20.2% |
| 2014 | -- | $8,820 |
| 2013 | -- | $8,820 -1.8% |
| 2012 | -- | $8,980 |
| 2011 | -- | $8,980 +1% |
| 2010 | -- | $8,890 |
| 2009 | -- | $8,890 -20.5% |
| 2008 | -- | $11,180 |
| 2007 | -- | $11,180 -10.6% |
| 2006 | -- | $12,500 |
| 2005 | -- | $12,500 +14.7% |
| 2004 | -- | $10,900 |
| 2003 | $908 +2.2% | $10,900 +5.9% |
| 2002 | $888 +24.8% | $10,290 +31.1% |
| 2001 | $711 | $7,850 |
| 2000 | -- | $7,850 |
Find assessor info on the county website
Monthly payment
Est. payment
Payment breakdown
Explore the cost of this home by adjusting the details. Changes won't be saved.Climate risks
Neighborhood: Norfolk Glen
Nearby schools
GreatSchools rating
- 2/10Altura Elementary SchoolGrades: PK-5Distance: 0.6 mi
- 3/10East Middle SchoolGrades: 6-8Distance: 0.9 mi
- 2/10Hinkley High SchoolGrades: 9-12Distance: 0.8 mi
Schools provided by the listing agent
- Elementary: Altura
- Middle: East
- High: Hinkley
- District: Adams-Arapahoe 28J
Source: REcolorado as distributed by MLS GRID. This data may not be complete. We recommend contacting the local school district to confirm school assignments for this home.
- $448,4004 bd2 ba2.1k sqft15936 E 17th Pl, Aurora, CO 80011Off Market

- $408,9004 bd2 ba2k sqft15956 E 17th Pl, Aurora, CO 80011Off Market

- $351,1003 bd1 ba864 sqft15926 E 17th Pl, Aurora, CO 80011Off Market
- $417,9004 bd2 ba1.5k sqft1754 Kalispell Ct, Aurora, CO 80011Off Market
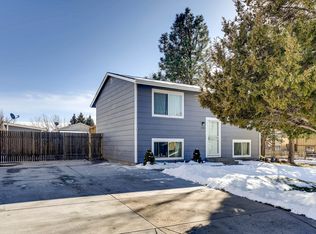
- $416,0004 bd2 ba1.9k sqft15966 E 17th Pl, Aurora, CO 80011Off Market
- $356,2003 bd1 ba1.1k sqft15957 E 17th Pl, Aurora, CO 80011Off Market
- $370,9003 bd1 ba1.1k sqft15916 E 17th Pl, Aurora, CO 80011Off Market
- $370,7003 bd2 ba1.4k sqft15976 E 17th Pl, Aurora, CO 80011Off Market
A local agent can set up tours, give advice and negotiate with sellers.
Similar homes
- $345,0002 bd1 ba832 sqft1927 Cathay Court, Aurora, CO 80011For Sale

 MLS ID #7250889, Blake Alexander, Compass - Denver. REcolorado as distributed by MLS GRID
 - $374,5503 bd1 ba960 sqft1902 Kenton St, Aurora, CO 80010For Sale

 MLS ID #1062208, Andria Porter Stashak, Keller Williams-DTC. IRES as distributed by MLS GRID
 - $275,0004 bd3 ba1.6k sqft1435 Norfolk Street, Aurora, CO 80011For Sale
 MLS ID #5644183, Ayad Toma, RE/MAX Leaders. REcolorado as distributed by MLS GRID
 - $449,9994 bd2 ba1.3k sqft815 Zion Street, Aurora, CO 80011For Sale
 MLS ID #8654273, Anitha Sundar, Full Circle Realty CO. REcolorado as distributed by MLS GRID
 - $390,0003 bd1 ba1.3k sqft1926 Hanover Street, Aurora, CO 80010For SaleMLS ID #5454383, Jaqueline Mendoza Barron, Compass - Denver. REcolorado as distributed by MLS GRID
- $350,0002 bd2 ba898 sqft4922 S Rifle Court, Aurora, CO 80015For SaleMLS ID #6922162, Justin Berry, Your Castle Real Estate Inc. REcolorado as distributed by MLS GRID
- $355,0003 bd3 ba1.5k sqft1350 S Idalia Street #D, Aurora, CO 80017For SaleMLS ID #6636950, Kelly Tierney, Kentwood Real Estate DTC, LLC. REcolorado as distributed by MLS GRID
- $330,0002 bd1 ba720 sqft1334 Havana Street, Aurora, CO 80010For SaleMLS ID #7964738, Eric Breckenridge, Start Real Estate. REcolorado as distributed by MLS GRID
- $398,0002 bd1 ba900 sqft1716 Nome Street, Aurora, CO 80010For SaleMLS ID #2688607, Mark Acevedo, Megastar Realty. REcolorado as distributed by MLS GRID
- $467,3003 bd2 ba1.3k sqft17855 E Kansas Place, Aurora, CO 80017For SaleMLS ID #6463757, Lillian Colbert, Platinum Properties Corp. REcolorado as distributed by MLS GRID
- $295,0002 bd2 ba1.2k sqft1746 Galena Street, Aurora, CO 80010For SaleMLS ID #3250996, EMPOWERHOME Team, Keller Williams DTC. REcolorado as distributed by MLS GRID
- $420,0003 bd2 ba1k sqft17391 E Layton Drive, Aurora, CO 80015For SaleMLS ID #5680002, Robert Tait, Engel & Volkers Denver. REcolorado as distributed by MLS GRID
- $425,0003 bd2 ba1.1k sqft4683 S Buckley Way, Aurora, CO 80015For Sale
 MLS ID #6904487, Charles Beaton ABR MRP RENE SRS , Real Broker, LLC DBA Real. elevateMLS
 - $435,0002 bd1 ba1k sqft2309 Newark Street, Aurora, CO 80010For SaleMLS ID #5764602, Elena Dominguez, Keller Williams DTC. REcolorado as distributed by MLS GRID
- $310,0002 bd3 ba1.2k sqft19174 E Wyoming Drive #103, Aurora, CO 80017For SaleMLS ID #6645012, Kayla Vice, Compass - Denver. REcolorado as distributed by MLS GRID
- $294,0002 bd2 ba992 sqft18274 E Arizona Avenue #B, Aurora, CO 80017For SaleMLS ID #3839712, Danial Sandoval Mares, PAK Home Realty. REcolorado as distributed by MLS GRID
- $280,0002 bd3 ba1k sqft1342 S Idalia Street, Aurora, CO 80017For SaleMLS ID #4835812, Jeff VanDerhule, Kentwood Real Estate City Properties. REcolorado as distributed by MLS GRID
- $260,0003 bd2 ba1.1k sqft21 Newark Street #D, Aurora, CO 80012For SaleMLS ID #5460106, Abraham Barrera, Keller Williams Realty Downtown LLC. REcolorado as distributed by MLS GRID
- $515,0003 bd2 ba1.2k sqft1970 Quebec Street, Denver, CO 80220For SaleMLS ID #9701526, Zaynab Sepahi, ZBell, LLC. REcolorado as distributed by MLS GRID
- $264,9002 bd2 ba1.1k sqft11576 E Bayaud Drive, Aurora, CO 80012For SaleMLS ID #7398127, Gabriel Bramlett, Orchard Brokerage LLC. REcolorado as distributed by MLS GRID
