Welcome to Summer Valley, where comfort, convenience, and modern updates come together in this charming tri-level home! Offering 3 bedrooms, 2 bathrooms, and 1,170 square feet of thoughtfully designed living space, this move-in-ready residence features soaring vaulted ceilings, abundant natural light, and an inviting open-concept layout. The kitchen is equipped with solid surface countertops and a full suite of appliances, flowing seamlessly into the main living areas for easy everyday living and entertaining. Upstairs, you'll find two spacious bedrooms and a full bathroom, while the finished lower level offers a cozy family room, an additional bedroom, half bath, and convenient laundry area. Enjoy year-round comfort with central air conditioning and natural gas forced-air heating. Step outside to a covered outdoor living space and fully fenced backyard, perfect for relaxing, pets, or weekend gatherings. Ideally located within the highly acclaimed Cherry Creek School District and just minutes from parks, shopping, dining, public transit, medical facilities, and E-470, this home offers exceptional value and accessibility in a sought-after Aurora location. Don't miss your opportunity to own this fantastic Summer Valley gem!
Pending
Price cut: $24.9K (9/9)
$375,000
4683 S Buckley Way, Aurora, CO 80015
3beds
1,170sqft
Single Family Residence
Built in 1983
3,746 Square Feet Lot
$-- Zestimate®
$321/sqft
$-- HOA
What's special
- 134 days
- 59
- 2
Zillow last checked:
Listing updated:
Listed by:
Charles Beaton ABR MRP RENE SRS 612-559-9936,
Real Broker, LLC DBA Real
Source: elevateMLS,MLS#: 6904487
Facts & features
Interior
Bedrooms & bathrooms
- Bedrooms: 3
- Bathrooms: 2
- Full bathrooms: 1
- 1/2 bathrooms: 1
Heating
- Forced Air, Natural Gas
Cooling
- Ceiling Fan(s), Central Air
Appliances
- Included: 220v in Kitchen, Dishwasher, Disposal, Microwave, Oven, Range, Refrigerator
- Laundry: Lower Level
Features
- 9Ft + Ceilings, Vaulted Ceiling(s), High Speed Internet
- Basement: Partial
- Has fireplace: No
- Fireplace features: None
Interior area
- Total structure area: 1,170
- Total interior livable area: 1,170 sqft
- Finished area above ground: 1,170
- Finished area below ground: 0
Property
Parking
- Total spaces: 1
- Parking features: Attached, Garage Amenities (None), Concrete Driveway
- Attached garage spaces: 1
Features
- Levels: Tri-Level
- Fencing: Back Yard
Lot
- Size: 3,746 Square Feet
- Features: Level, Near Fire Station, Near Hospital, Near Park, Near Public Transit, Near Schools, Near Shopping Center, Landscaped
Details
- Additional structures: Storage
- Parcel number: 207309206027
Construction
Type & style
- Home type: SingleFamily
- Property subtype: Single Family Residence
Materials
- Wood Siding, Frame
- Foundation: Crawl Space
- Roof: Composite Shingle
Condition
- Existing Home
- New construction: No
- Year built: 1983
Utilities & green energy
- Water: Municipal
- Utilities for property: Cable Available, Electricity Connected, Natural Gas Connected
Community & HOA
Location
- Region: Aurora
Financial & listing details
- Price per square foot: $321/sqft
- Tax assessed value: $442,700
- Annual tax amount: $2,381
- Date on market: 6/9/2026
- Listing terms: Assumable,Cash,Conventional,FHA,VA Loan
- Electric utility on property: Yes
Estimated market value
Not available
Estimated sales range
Not available
Not available
Price history
| Date | Event | Price |
|---|---|---|
| 9/16/2026 | Pending sale | $375,000$321/sqft |
Source:  elevateMLS #6904487 Report a problem elevateMLS #6904487 Report a problem | ||
| 9/9/2026 | Price change | $375,000-6.2%$321/sqft |
Source: elevateMLS #6904487 Report a problem | ||
| 8/19/2026 | Price change | $399,900-3.6%$342/sqft |
Source: elevateMLS #6904487 Report a problem | ||
| 8/3/2026 | Price change | $415,000-2.4%$355/sqft |
Source: elevateMLS #6904487 Report a problem | ||
| 7/5/2026 | Price change | $425,000-5.5%$363/sqft |
Source: elevateMLS #6904487 Report a problem | ||
| 6/9/2026 | Listed for sale | $449,900+5.1%$385/sqft |
Source: elevateMLS #6904487 Report a problem | ||
| 6/1/2026 | Listing removed | $2,695$2/sqft |
Source: Zillow Rentals Report a problem | ||
| 5/27/2026 | Listed for rent | $2,695+3.9%$2/sqft |
Source: Zillow Rentals Report a problem | ||
| 5/26/2026 | Listing removed | $2,595$2/sqft |
Source: REcolorado as distributed by MLS GRID #2270715 Report a problem | ||
| 5/21/2026 | Price change | $2,595-7.2%$2/sqft |
Source: REcolorado as distributed by MLS GRID #2270715 Report a problem | ||
| 5/15/2026 | Listed for rent | $2,795+107%$2/sqft |
Source: REcolorado as distributed by MLS GRID #2270715 Report a problem | ||
| 12/12/2022 | Sold | $428,000$366/sqft |
Source: Public Record Report a problem | ||
| 6/3/2011 | Listed for rent | $1,350$1/sqft |
Source: Performance Property Management Report a problem | ||
Public tax history
| Year | Property taxes | Tax assessment |
|---|---|---|
| 2025 | $2,170 +13.4% | $27,669 +0% |
| 2024 | $1,913 +26.8% | $27,658 -12.6% |
| 2023 | $1,509 -0.6% | $31,647 +51.9% |
| 2022 | $1,518 | $20,830 -2.8% |
| 2021 | -- | $21,429 +3.7% |
| 2020 | $1,484 +24.6% | $20,664 |
| 2019 | $1,191 | $20,664 +27.9% |
| 2018 | $1,191 +1.5% | $16,157 |
| 2017 | $1,174 | $16,157 +27.3% |
| 2016 | -- | $12,688 |
| 2015 | -- | $12,688 +33.4% |
| 2014 | $936 +18.2% | $9,512 -8.9% |
| 2013 | $792 | $10,440 |
| 2012 | -- | $10,440 |
| 2011 | $747 +2.7% | $10,440 +8.5% |
| 2010 | $727 -25.1% | $9,620 |
| 2009 | $971 | $9,620 -24.3% |
| 2008 | -- | $12,704 |
| 2007 | -- | $12,704 +0.8% |
| 2006 | -- | $12,609 |
| 2005 | -- | $12,609 +2.3% |
| 2002 | $909 +14.9% | $12,330 +21.1% |
| 2001 | $791 | $10,180 |
Find assessor info on the county website
Monthly payment
Est. payment
Payment breakdown
Explore the cost of this home by adjusting the details. Changes won't be saved.Climate risks
Neighborhood: Summer Valley
Nearby schools
Schools provided by the listing agent
- Elementary: Summit
- Middle: Horizon
- High: Eaglecrest
- District: Cherry Creek-5
Source: elevateMLS. This data may not be complete. We recommend contacting the local school district to confirm school assignments for this home.


Similar homes
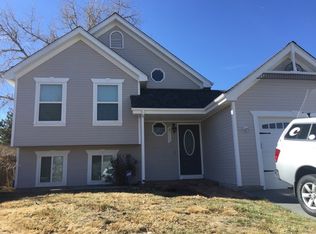
- $355,0003 bd3 ba1.3k sqftSunBurst, Aurora, CO 80015For Sale

 MLS ID #8694159, Jamik Sabir, Guardian Real Estate Group. REcolorado as distributed by MLS GRID
 - $400,0003 bd2 ba992 sqft3861 S Truckee Way, Aurora, CO 80013For Sale
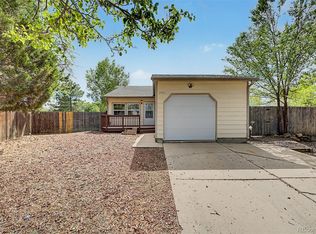 MLS ID #6339194, Sean Ring, Compass - Denver. REcolorado as distributed by MLS GRID
 - $429,9993 bd2 ba1.1k sqft3927 S Pitkin Way, Aurora, CO 80013For Sale
 MLS ID #5452663, Esdrel Peinado-Ogaz, American Home Agents. REcolorado as distributed by MLS GRID
 - $449,0003 bd2 ba1.6k sqft17462 E Progress Drive, Centennial, CO 80015For Sale
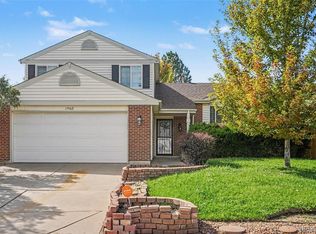 MLS ID #4120489, Euna Klein, Your Castle Realty LLC. REcolorado as distributed by MLS GRID
 - $369,0004 bd2 ba1.7k sqft3750 S Genoa Circle #C, Aurora, CO 80013For SaleMLS ID #4740446, Story Home Group, LPT Realty. REcolorado as distributed by MLS GRID
- $395,0004 bd2 ba1.2k sqft2662 S Mobile Way, Aurora, CO 80013For SaleMLS ID #3382986, Sarah Zewe, Coldwell Banker Realty 24. REcolorado as distributed by MLS GRID
- $435,0003 bd2 ba1.6k sqft4221 S Quintero Way, Aurora, CO 80013For SaleMLS ID #3381514, Jon Chew, RE/MAX Professionals. REcolorado as distributed by MLS GRID
- $439,0004 bd2 ba1.3k sqft4832 S Genoa Street, Centennial, CO 80015For SaleMLS ID #8517814, Katrina Hunt, LPT Realty. REcolorado as distributed by MLS GRID
- $399,0002 bd2 ba1.2k sqft18098 E Bails Place, Aurora, CO 80017For SaleMLS ID #3320288, Jennifer Reitsema, The Agency - Denver. REcolorado as distributed by MLS GRID
- $399,0003 bd1 ba1.3k sqft1852 Eagle Street, Aurora, CO 80011For SaleMLS ID #2661611, Maria Lopez, Brokers Guild Homes. REcolorado as distributed by MLS GRID
- $350,0003 bd3 ba1.7k sqft4290 S Mobile Cir APT A, Aurora, CO 80013For Sale
 MLS ID #5792230, Debra Nesiba, Dream Homes of Colorado, LLC. elevateMLS
 - $449,9993 bd2 ba1.2k sqft4120 S Ireland Court, Aurora, CO 80013For SaleMLS ID #3061395, Salesa Hancock, Coldwell Banker Realty 28. REcolorado as distributed by MLS GRID
- $260,0002 bd2 ba992 sqft16955 E Piedmont Drive #D, Aurora, CO 80015For SaleMLS ID #5297538, Marshall Lymburn, Thrive Real Estate Group. REcolorado as distributed by MLS GRID
- $374,9003 bd2 ba1.2k sqft1297 Worchester Street, Aurora, CO 80011For SaleMLS ID #4832844, Steve Westfall, RE/MAX Professionals. REcolorado as distributed by MLS GRID
- $365,0003 bd2 ba1.3k sqft1926 Hanover St, Aurora, CO 80010For Sale
 MLS ID #1069798, Jaqueline Mendoza, Compass-Denver. IRES as distributed by MLS GRID
 - $435,0004 bd2 ba1.3k sqft15340 E Iowa Place, Aurora, CO 80017For SaleMLS ID #3097985, Magali Fredrick, HomeSmart. REcolorado as distributed by MLS GRID
- $440,0003 bd3 ba1.6k sqft14524 E Hawaii Place, Aurora, CO 80012For SaleMLS ID #6299312, Shane Matthes, Urban Living Properties LLC. REcolorado as distributed by MLS GRID
- $485,0003 bd2 ba1.4k sqft5832 S Netherland Circle, Aurora, CO 80015For SaleMLS ID #8752755, Travis Carey, Compass - Denver. REcolorado as distributed by MLS GRID
- $450,0004 bd2 ba1.6k sqft1878 S Fundy Way, Aurora, CO 80017For SaleMLS ID #9882341, Alissa Pynes, 1887 Realty Co. REcolorado as distributed by MLS GRID
- $505,0003 bd3 ba1.5k sqft5394 S Sicily Way, Aurora, CO 80015For SaleMLS ID #9215621, Reem Saidi, RE/MAX Leaders. REcolorado as distributed by MLS GRID
