Check out the Large and Private Yard that backs to a Greenbelt! No HOA, Updated Roof, A/C, Furnace, Water Heater, Electrical Panel... This open and functional floor plan has been maintained over the years. Upstairs you'll find a generously sized primary bedroom with a walk-in-closet, secondary bedroom, and full bath. The main level features an open concept feel with L-shaped kitchen looking into your backyard, complete with all new stainless appliances, pantry, eat-in-kitchen, living room, and dining. Fresh paint throughout adds a bright, move-in-ready feel. Direct access to the garage and backyard from the kitchen makes it incredibly convenient for outdoor entertaining or simply moving between your living spaces with ease. The lower garden-level hosts the family room with adjoining office space or future 3rd bedroom, laundry room with washer and dryer included, storage closet, 1/2 bath, and the crawl space for extra storage. Walking distance to the middle and high school. The elementary school is also close in proximity. Close to E-470 as well as new parks and shopping.
For sale
Price cut: $5K (10/16)
$415,000
18098 E Bails Place, Aurora, CO 80017
2beds
1,296sqft
Single Family Residence
Built in 1979
7,405 Square Feet Lot
$-- Zestimate®
$320/sqft
$-- HOA
What's special
- 25 days
- 177
- 7
Zillow last checked:
Listing updated:
Listed by:
Jennifer Reitsema 303-815-5459 jennied381@gmail.com,
The Agency - Denver
Source: REcolorado as distributed by MLS GRID,MLS#: 3320288
Facts & features
Interior
Bedrooms & bathrooms
- Bedrooms: 2
- Bathrooms: 2
- Full bathrooms: 1
- 1/2 bathrooms: 1
Bedroom
- Features: Primary Suite
- Level: Upper
Bedroom
- Level: Upper
Bathroom
- Level: Upper
Bathroom
- Level: Lower
Bonus room
- Description: Office/Den Easily Converted To A 3rd Bedroom
- Level: Lower
Family room
- Level: Lower
Kitchen
- Level: Main
Laundry
- Level: Lower
Living room
- Level: Main
Heating
- Forced Air, Natural Gas
Cooling
- Central Air
Appliances
- Included: Cooktop, Dishwasher, Disposal, Dryer, Microwave, Oven, Range, Refrigerator, Washer
Features
- Eat-in Kitchen, Walk-In Closet(s)
- Flooring: Carpet, Vinyl, Wood
- Windows: Double Pane Windows
- Basement: Crawl Space
- Number of fireplaces: 1
- Fireplace features: Living Room, Wood Burning
Interior area
- Total structure area: 1,296
- Total interior livable area: 1,296 sqft
- Finished area above ground: 1,296
Property
Parking
- Total spaces: 1
- Parking features: Garage - Attached
- Attached garage spaces: 1
Features
- Levels: Tri-Level
- Patio & porch: Covered, Patio
- Exterior features: Garden, Private Yard, Rain Gutters
- Fencing: Full
Lot
- Size: 7,405 Square Feet
Details
- Parcel number: 031428751
- Special conditions: Standard
Construction
Type & style
- Home type: SingleFamily
- Architectural style: Traditional
- Property subtype: Single Family Residence
Materials
- Brick, Frame, Wood Siding
- Roof: Composition
Condition
- Year built: 1979
Utilities & green energy
- Sewer: Public Sewer
- Water: Public
- Utilities for property: Cable Available, Electricity Connected, Internet Access (Wired), Phone Available
Community & HOA
Community
- Subdivision: Aurora Highlands
HOA
- Has HOA: No
Location
- Region: Aurora
Financial & listing details
- Price per square foot: $320/sqft
- Tax assessed value: $407,900
- Annual tax amount: $2,071
- Date on market: 9/23/2026
- Listing terms: Cash,Conventional,FHA,VA Loan
- Exclusions: None
- Ownership: Agent Owner
- Electric utility on property: Yes
- Road surface type: Paved
Estimated market value
Not available
Estimated sales range
Not available
Not available
Price history
| Date | Event | Price |
|---|---|---|
| 10/16/2026 | Price change | $415,000-1.2%$320/sqft |
Source:  REcolorado as distributed by MLS GRID #3320288 Report a problem REcolorado as distributed by MLS GRID #3320288 Report a problem | ||
| 9/23/2026 | Listed for sale | $420,000+9.1%$324/sqft |
Source: REcolorado as distributed by MLS GRID #3320288 Report a problem | ||
| 12/18/2025 | Listing removed | $385,000$297/sqft |
Source: BHHS broker feed #4403703 Report a problem | ||
| 12/3/2025 | Price change | $385,000-0.5%$297/sqft |
Source: BHHS broker feed #4403703 Report a problem | ||
| 12/1/2025 | Pending sale | $387,000$299/sqft |
Source: BHHS broker feed #4403703 Report a problem | ||
| 11/21/2025 | Price change | $387,000-3%$299/sqft |
Source: BHHS broker feed #4403703 Report a problem | ||
| 11/14/2025 | Price change | $399,000-2.7%$308/sqft |
Source: BHHS broker feed #4403703 Report a problem | ||
| 9/6/2025 | Listed for sale | $410,000$316/sqft |
Source: BHHS broker feed #4403703 Report a problem | ||
Public tax history
| Year | Property taxes | Tax assessment |
|---|---|---|
| 2025 | $2,017 +3.1% | $25,494 -8.1% |
| 2024 | $1,956 +21.3% | $27,745 -12.6% |
| 2023 | $1,612 -3.1% | $31,735 +37.9% |
| 2022 | $1,664 | $23,005 -2.8% |
| 2021 | -- | $23,667 +13.7% |
| 2020 | $2,168 +22.6% | $20,821 |
| 2019 | $1,769 | -- |
| 2018 | $1,769 +15% | $16,726 |
| 2017 | $1,539 | $16,726 +30.8% |
| 2016 | -- | $12,792 |
| 2015 | -- | $12,792 +32.4% |
| 2014 | $1,160 +27.5% | $9,663 -10.9% |
| 2013 | $910 | $10,840 |
| 2012 | -- | $10,840 |
| 2011 | $775 +1.1% | $10,840 +13.4% |
| 2010 | $767 -28.5% | $9,560 |
| 2009 | $1,073 | $9,560 -28.6% |
| 2008 | -- | $13,389 |
| 2007 | -- | $13,389 +1.2% |
| 2006 | -- | $13,230 |
| 2005 | -- | $13,230 -2.5% |
| 2002 | $1,042 +23.7% | $13,570 +27.2% |
| 2001 | $843 | $10,670 |
Find assessor info on the county website
Monthly payment
Est. payment
Payment breakdown
Explore the cost of this home by adjusting the details. Changes won't be saved.Climate risks
Neighborhood: Aurora Highlands
Nearby schools
Schools provided by the listing agent
- Elementary: Vassar
- Middle: Mrachek
- High: Rangeview
- District: Adams-Arapahoe 28J
Source: REcolorado as distributed by MLS GRID. This data may not be complete. We recommend contacting the local school district to confirm school assignments for this home.
Similar homes
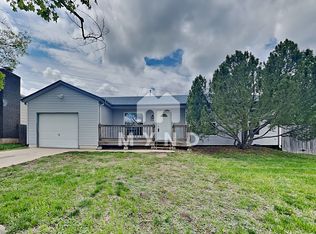
- $419,9002 bd1 ba1k sqft1794 S Cathay Street, Aurora, CO 80017For Sale
 MLS ID #6107693, Leslie Hanson, Integrity Real Estate Group. REcolorado as distributed by MLS GRID
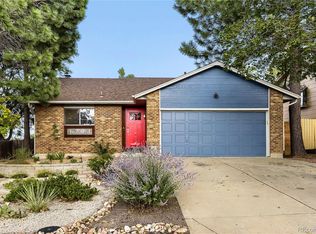
 - $420,0003 bd2 ba1.2k sqft2591 S Naples Way, Aurora, CO 80013For Sale
 MLS ID #2046024, Taylor Palese, RE/MAX Professionals. REcolorado as distributed by MLS GRID
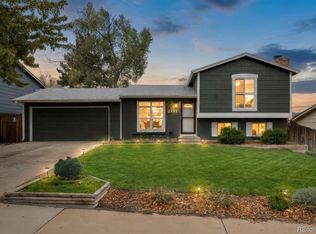
 - $439,0004 bd2 ba1.8k sqft18757 E Hawaii Drive, Aurora, CO 80017For Sale
 MLS ID #8633964, Bob Calicchia, Total Realty Corp.. REcolorado as distributed by MLS GRID
 - $429,9993 bd2 ba1.1k sqft3927 S Pitkin Way, Aurora, CO 80013For Sale
 MLS ID #5452663, Esdrel Peinado-Ogaz, American Home Agents. REcolorado as distributed by MLS GRID
 - $499,9995 bd3 ba1.7k sqft17996 E Bails Place, Aurora, CO 80017For SaleMLS ID #6293241, Jessica Troncoso, Troncoso Realty. REcolorado as distributed by MLS GRID
- $450,0004 bd2 ba1.6k sqft1878 S Fundy Way, Aurora, CO 80017For SaleMLS ID #9882341, Alissa Pynes, 1887 Realty Co. REcolorado as distributed by MLS GRID
- $469,0003 bd2 ba1.8k sqft19161 E Louisiana Avenue, Aurora, CO 80017For SaleMLS ID #9377800, Scott Elliott, Keller Williams Real Estate LLC. REcolorado as distributed by MLS GRID
- $425,0003 bd2 ba1.2k sqft11630 E Walsh Place, Aurora, CO 80012For SaleMLS ID #4643089, Mark Acevedo, Megastar Realty. REcolorado as distributed by MLS GRID
- $429,0003 bd2 ba992 sqft3861 S Truckee Way, Aurora, CO 80013For SaleMLS ID #6339194, Sean Ring, Compass - Denver. REcolorado as distributed by MLS GRID
- $395,0004 bd2 ba1.2k sqft2662 S Mobile Way, Aurora, CO 80013For SaleMLS ID #3382986, Sarah Zewe, Coldwell Banker Realty 24. REcolorado as distributed by MLS GRID
- $415,0004 bd2 ba1.7k sqft17958 E Oxford Drive, Aurora, CO 80013For SaleMLS ID #4689317, Jordan Harris, LoKation Real Estate. REcolorado as distributed by MLS GRID
- $395,0003 bd2 ba1.6k sqft3034 S Laredo Circle, Aurora, CO 80013For SaleMLS ID #8969928, Euna Klein, Your Castle Realty LLC. REcolorado as distributed by MLS GRID
- $379,5003 bd1 ba1k sqft2644 S Norfolk Street, Aurora, CO 80013For SaleMLS ID #4950372, Thomas Johnson, Your Castle Real Estate Inc. REcolorado as distributed by MLS GRID
- $435,0004 bd2 ba1.7k sqft14302 E Villanova Pl, Aurora, CO 80014For Sale
 MLS ID #1068254, Janet Borchert, WK Real Estate. IRES as distributed by MLS GRID
 - $399,0003 bd1 ba1.3k sqft1852 Eagle Street, Aurora, CO 80011For SaleMLS ID #2661611, Maria Lopez, Brokers Guild Homes. REcolorado as distributed by MLS GRID
- $435,0003 bd2 ba1.6k sqft4221 S Quintero Way, Aurora, CO 80013For SaleMLS ID #3381514, Jon Chew, RE/MAX Professionals. REcolorado as distributed by MLS GRID
- $440,0003 bd3 ba1.6k sqft14524 E Hawaii Place, Aurora, CO 80012For SaleMLS ID #6299312, Shane Matthes, Urban Living Properties LLC. REcolorado as distributed by MLS GRID
- $435,0003 bd2 ba1.9k sqft4050 S Espana Way, Aurora, CO 80013For SaleMLS ID #5708447, William Hobbs, Real Broker, LLC DBA Real. REcolorado as distributed by MLS GRID
- $389,0004 bd2 ba1.7k sqft1553 S Carson Street, Aurora, CO 80012For SaleMLS ID #8683447, Katrina Hunt, LPT Realty. REcolorado as distributed by MLS GRID
- $425,0005 bd2 ba1.6k sqft3241 Billings Street, Aurora, CO 80011For SaleMLS ID #9854405, Jennifer Reinhardt, Atlas Real Estate Group. REcolorado as distributed by MLS GRID
