Welcome home to this stunning ranch in Stone Ridge Park. This home features 2 bedrooms and 1 bath with a spacious open floorplan. It has been tastefully remodeled with granite tile countertops and stainless-steel appliances. There is beautiful tile flooring and solid hardwoods throughout. The large family room with vaulted ceilings boasts a cozy wood burning fireplace for those cold Colorado winters. The exterior is a gardener's dream. The front is custom xeriscaped with water-wise plants. The backyard has a large deck looking out to the park right behind it. There is an additional bonus outbuilding in the back. The heated/cooled 120 sq. ft. is perfect for a home office, art studio or home gym. Don't miss out on this absolute gem of a home!! Check out our virtual tour!!
For sale
Price cut: $10.1K (10/1)
$419,900
1794 S Cathay Street, Aurora, CO 80017
2beds
1,052sqft
Single Family Residence
Built in 1983
7,840 Square Feet Lot
$-- Zestimate®
$399/sqft
$-- HOA
What's special
- 38 days
- 267
- 15
Zillow last checked:
Listing updated:
Listed by:
Leslie Hanson 303-915-8422 LESLIE@INTEGRITYREGROUP.NET,
Integrity Real Estate Group
Source: REcolorado as distributed by MLS GRID,MLS#: 6107693
Facts & features
Interior
Bedrooms & bathrooms
- Bedrooms: 2
- Bathrooms: 1
- Full bathrooms: 1
- Main level bathrooms: 1
- Main level bedrooms: 2
Bedroom
- Features: Primary Suite
- Level: Main
- Area: 165 Square Feet
- Dimensions: 11 x 15
Bedroom
- Level: Main
- Area: 120 Square Feet
- Dimensions: 10 x 12
Bathroom
- Level: Main
- Area: 50 Square Feet
- Dimensions: 5 x 10
Bonus room
- Description: Exterior Outbuilding
- Area: 135 Square Feet
- Dimensions: 9 x 15
Dining room
- Level: Main
- Area: 154 Square Feet
- Dimensions: 11 x 14
Family room
- Level: Main
- Area: 224 Square Feet
- Dimensions: 14 x 16
Kitchen
- Level: Main
- Area: 121 Square Feet
- Dimensions: 11 x 11
Heating
- Forced Air
Cooling
- Central Air
Appliances
- Included: Dishwasher, Disposal, Dryer, Microwave, Oven, Refrigerator, Washer
Features
- Ceiling Fan(s), Granite Counters, High Ceilings, Open Floorplan, Pantry, Smoke Free, Vaulted Ceiling(s)
- Flooring: Tile, Wood
- Windows: Double Pane Windows, Window Coverings
- Has basement: No
- Number of fireplaces: 1
- Fireplace features: Family Room, Wood Burning
Interior area
- Total structure area: 1,052
- Total interior livable area: 1,052 sqft
- Finished area above ground: 1,052
Video & virtual tour
Property
Parking
- Total spaces: 2
- Parking features: Concrete, Exterior Access Door
- Attached garage spaces: 2
Features
- Levels: One
- Stories: 1
- Patio & porch: Deck
- Exterior features: Garden, Rain Gutters
- Fencing: Full
Lot
- Size: 7,840 Square Feet
- Features: Borders Public Land, Landscaped, Many Trees, Open Space, Sprinklers In Front, Sprinklers In Rear
Details
- Parcel number: 032340061
- Special conditions: Standard
Construction
Type & style
- Home type: SingleFamily
- Architectural style: Traditional
- Property subtype: Single Family Residence
Materials
- Wood Siding
- Foundation: Slab
- Roof: Composition
Condition
- Updated/Remodeled
- Year built: 1983
Utilities & green energy
- Electric: 110V
- Sewer: Public Sewer
- Water: Public
- Utilities for property: Cable Available, Electricity Connected
Community & HOA
Community
- Security: Carbon Monoxide Detector(s), Radon Detector
- Subdivision: Stone Ridge Park
HOA
- Has HOA: No
Location
- Region: Aurora
Financial & listing details
- Price per square foot: $399/sqft
- Tax assessed value: $424,400
- Annual tax amount: $2,854
- Date on market: 9/10/2026
- Listing terms: Cash,Conventional,FHA,VA Loan
- Exclusions: Sellers Personal Property
- Ownership: Individual
- Electric utility on property: Yes
- Road surface type: Paved
Estimated market value
Not available
Estimated sales range
Not available
Not available
Price history
| Date | Event | Price |
|---|---|---|
| 10/14/2026 | Listed for sale | $419,900$399/sqft |
Source:  REcolorado as distributed by MLS GRID #6107693 Report a problem REcolorado as distributed by MLS GRID #6107693 Report a problem | ||
| 10/6/2026 | Pending sale | $419,900$399/sqft |
Source: REcolorado as distributed by MLS GRID #6107693 Report a problem | ||
| 10/1/2026 | Price change | $419,900-2.3%$399/sqft |
Source: REcolorado as distributed by MLS GRID #6107693 Report a problem | ||
| 9/10/2026 | Listed for sale | $430,000-4.7%$409/sqft |
Source: REcolorado as distributed by MLS GRID #6107693 Report a problem | ||
| 2/24/2022 | Sold | $451,000+125.5%$429/sqft |
Source: Agent Provided Report a problem | ||
| 3/23/2015 | Sold | $200,000+5.3%$190/sqft |
Source: Public Record Report a problem | ||
| 2/5/2015 | Listed for sale | $190,000+33.8%$181/sqft |
Source: Keller Williams Realty Success, LLC #8091025 Report a problem | ||
| 4/17/2012 | Sold | $142,000-4.1%$135/sqft |
Source: Public Record Report a problem | ||
| 2/17/2012 | Price change | $148,000-4.5%$141/sqft |
Source: Transmarket Properties #1065302 Report a problem | ||
| 2/8/2012 | Listed for sale | $155,000+13.1%$147/sqft |
Source: Transmarket Properties #1065302 Report a problem | ||
| 5/20/2011 | Sold | $137,000-2.1%$130/sqft |
Source: Public Record Report a problem | ||
| 12/5/2010 | Listed for sale | $139,949+68.5%$133/sqft |
Source: Assist2Sell Buyers And Sellers Value Realty Report a problem | ||
| 8/10/1994 | Sold | $83,077$79/sqft |
Source: Public Record Report a problem | ||
Public tax history
| Year | Property taxes | Tax assessment |
|---|---|---|
| 2025 | $2,225 +3.1% | $26,525 +14.2% |
| 2024 | $2,158 -0.1% | $23,223 -26.6% |
| 2023 | $2,160 -3.1% | $31,633 +47.1% |
| 2022 | $2,230 | $21,510 -2.8% |
| 2021 | -- | $22,129 +14.8% |
| 2020 | $2,007 +11.7% | $19,276 |
| 2019 | $1,797 | $19,276 +13.4% |
| 2018 | $1,797 +15% | $16,992 |
| 2017 | $1,563 | $16,992 +14.7% |
| 2016 | -- | $14,813 |
| 2015 | -- | $14,813 +31.6% |
| 2014 | $1,343 +26.7% | $11,255 +3.5% |
| 2013 | $1,060 | $10,870 |
| 2012 | -- | $10,870 |
| 2011 | $791 +1.1% | $10,870 +11.4% |
| 2010 | $783 +56.1% | $9,760 |
| 2009 | $502 | $9,760 -22.1% |
| 2008 | -- | $12,521 |
| 2007 | -- | $12,521 -6.3% |
| 2006 | -- | $13,357 |
| 2005 | -- | $13,357 +1% |
| 2002 | $1,015 +23.7% | $13,220 +27.2% |
| 2001 | $820 | $10,390 |
Find assessor info on the county website
Monthly payment
Est. payment
Payment breakdown
Explore the cost of this home by adjusting the details. Changes won't be saved.Climate risks
Neighborhood: Side Creek
Nearby schools
Schools provided by the listing agent
- Elementary: Side Creek
- Middle: Mrachek
- High: Rangeview
- District: Adams-Arapahoe 28J
Source: REcolorado as distributed by MLS GRID. This data may not be complete. We recommend contacting the local school district to confirm school assignments for this home.

Similar homes
- $415,0002 bd2 ba1.2k sqft18098 E Bails Place, Aurora, CO 80017For Sale
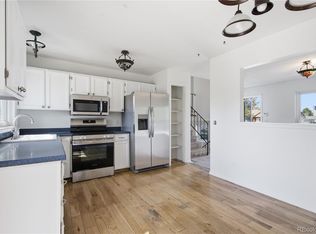
 MLS ID #3320288, Jennifer Reitsema, The Agency - Denver. REcolorado as distributed by MLS GRID
 - $420,0003 bd2 ba1.2k sqft2591 S Naples Way, Aurora, CO 80013For Sale
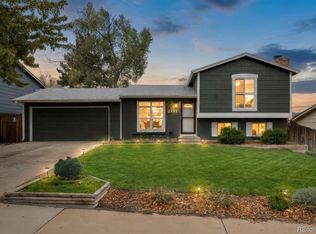 MLS ID #2046024, Taylor Palese, RE/MAX Professionals. REcolorado as distributed by MLS GRID
 - $449,0003 bd2 ba1.3k sqft17774 E Arizona Pl, Aurora, CO 80017For Sale
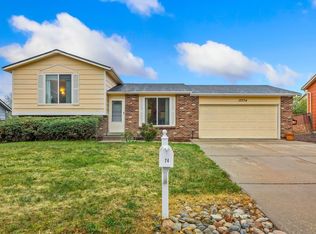
 MLS ID #1066635, Katherine Bryant-Beach, C3 Real Estate Solutions, LLC. IRES as distributed by MLS GRID
 - $429,0003 bd2 ba992 sqft3861 S Truckee Way, Aurora, CO 80013For Sale
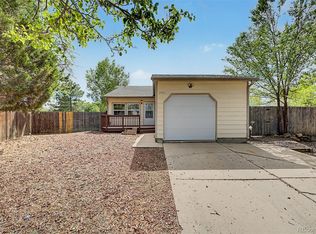 MLS ID #6339194, Sean Ring, Compass - Denver. REcolorado as distributed by MLS GRID
 - $379,5003 bd1 ba1k sqft2644 S Norfolk Street, Aurora, CO 80013For SaleMLS ID #4950372, Thomas Johnson, Your Castle Real Estate Inc. REcolorado as distributed by MLS GRID
- $419,0003 bd2 ba1.4k sqft1283 Racine Street, Aurora, CO 80011For SaleMLS ID #2218612, The Awaka Group, Real Broker, LLC DBA Real. REcolorado as distributed by MLS GRID
- $420,0003 bd2 ba1.5k sqft941 Zion Street, Aurora, CO 80011For SaleMLS ID #7047964, Janet Romero, The Creative Realty Group. REcolorado as distributed by MLS GRID
- $440,0003 bd2 ba1.1k sqft20765 E Buchanan Drive, Aurora, CO 80011For SaleMLS ID #7881814, Claudia Castillo, Keller Williams Preferred Realty. REcolorado as distributed by MLS GRID
- $445,0003 bd2 ba1.4k sqft12816 E Wyoming Circle, Aurora, CO 80012For SaleMLS ID #5933921, Rachel Chaparro, Your Castle Real Estate Inc. REcolorado as distributed by MLS GRID
- $439,0004 bd2 ba1.3k sqft4832 S Genoa Street, Centennial, CO 80015For SaleMLS ID #8517814, Katrina Hunt, LPT Realty. REcolorado as distributed by MLS GRID
- $335,0003 bd2 ba1.4k sqft2522 S Worchester Ct Unit E, Aurora, CO 80014For Sale
 MLS ID #2893351, Steven Thayer, Keller Williams Action Realty, LLC. elevateMLS
 - $449,9003 bd2 ba1.1k sqft8569 Angela Lane, Parker, CO 80134For SaleMLS ID #1740655, Eric Carlton, The Carlton Company. REcolorado as distributed by MLS GRID
- $379,0003 bd1 ba916 sqft11612 Del Mar Parkway, Aurora, CO 80010For SaleMLS ID #3400717, Bruce Durrell, Different Realty Services. REcolorado as distributed by MLS GRID
- $460,0003 bd2 ba1.4k sqft20978 E Dorado Circle, Centennial, CO 80015For SaleMLS ID #3531320, Lindsey Beas, Coldwell Banker Realty 56. REcolorado as distributed by MLS GRID
- $450,0003 bd3 ba1.4k sqft4145 Netherland Street, Denver, CO 80249For SaleMLS ID #4192196, Kaelyn McCann, Astra Real Estate Colorado LLC. REcolorado as distributed by MLS GRID
- $369,9003 bd2 ba1k sqft987 Vaughn Street, Aurora, CO 80011For SaleMLS ID #7739733, Brad Uhlig, West Peak Properties. REcolorado as distributed by MLS GRID
- $218,0002 bd2 ba1k sqftFOXDALE CONDOS, Aurora, CO 80017For SaleMLS ID #4009866, Jordan Wagner, Serhant Colorado LLC. REcolorado as distributed by MLS GRID
- $424,9004 bd2 ba1.2k sqft2301 Florence Street, Aurora, CO 80010For SaleMLS ID #3797863, Mark Hojegian, Your Castle Real Estate Inc. REcolorado as distributed by MLS GRID
- $419,0002 bd1 ba853 sqft2810 S Bryant Street, Denver, CO 80236For SaleMLS ID #7578480, Ashley Cooley, Real Broker, LLC DBA Real. REcolorado as distributed by MLS GRID
- $269,9002 bd2 ba1k sqft1334 S Idalia Street, Aurora, CO 80017For SaleMLS ID #7040511, Jayson Holland, Listings.com. REcolorado as distributed by MLS GRID
