Opportunity knocks in Aurora’s Kingsborough neighborhood! Situated on an impressive 11,326 sq ft lot, this 3-bedroom, 1-bath ranch offers 1,030 finished square feet, an oversized 2-car attached garage, RV/trailer parking, and plenty of outdoor space.
Inside, you’ll find a functional single-level layout and a kitchen featuring stainless steel appliances. Updates within the last six years include flooring, blinds, dishwasher, microwave, washer and dryer, electrical breaker box, an insulated garage, and upgraded garage door. The home also features a radon mitigation system and leased solar panels.
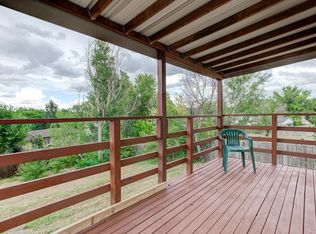
The outdoor space is where this property really stands out. A mature tree provides shade in the front yard, while the spacious backyard features fruit trees, established garden areas, a gazebo, firepit, and an impressive 60' x 17' patio. With over a quarter acre, there’s plenty of room for BBQs, entertaining, gardening, outdoor fun, or simply relaxing outside. A double-gated side fence provides convenient RV/trailer parking and additional flexibility.
The home is located near the Cherry Creek and Toll Gate Creek trail system and approximately 3.5 miles from Buckley Space Force Base.
This property is being offered as a short sale, creating a unique opportunity for a buyer looking for exceptional value. With a large lot, expansive patio, oversized garage, extra parking, and a convenient Aurora location, this home offers features that can be hard to find. Schedule your showing today!
For sale
$399,000
2644 S Norfolk Street, Aurora, CO 80013
3beds
1,030sqft
Single Family Residence
Built in 1975
0.26 Acres Lot
$-- Zestimate®
$387/sqft
$-- HOA
What's special
- 9 days
- 734
- 62
Zillow last checked:
Listing updated:
Listed by:
Thomas Johnson 303-856-6185 TOMJOHNSON@YOURCASTLE.ORG,
Your Castle Real Estate Inc,
Ronald House 720-308-5117,
Your Castle Real Estate Inc
Source: REcolorado as distributed by MLS GRID,MLS#: 4950372
Facts & features
Interior
Bedrooms & bathrooms
- Bedrooms: 3
- Bathrooms: 1
- Full bathrooms: 1
- Main level bathrooms: 1
- Main level bedrooms: 3
Bedroom
- Features: Primary Suite
- Level: Main
- Area: 154 Square Feet
- Dimensions: 14 x 11
Bedroom
- Level: Main
- Area: 132 Square Feet
- Dimensions: 12 x 11
Bedroom
- Level: Main
- Area: 120 Square Feet
- Dimensions: 12 x 10
Bathroom
- Level: Main
- Area: 91 Square Feet
- Dimensions: 7 x 13
Dining room
- Level: Main
- Area: 91 Square Feet
- Dimensions: 13 x 7
Family room
- Level: Main
- Area: 210 Square Feet
- Dimensions: 14 x 15
Kitchen
- Level: Main
- Area: 63 Square Feet
- Dimensions: 7 x 9
Heating
- Forced Air, Natural Gas
Cooling
- Evaporative Cooling
Appliances
- Included: Dishwasher, Disposal, Dryer, Gas Water Heater, Microwave, Range
- Laundry: In Unit
Features
- Eat-in Kitchen, Laminate Counters, Radon Mitigation System
- Flooring: Laminate, Tile
- Windows: Double Pane Windows
- Has basement: No
Interior area
- Total structure area: 1,030
- Total interior livable area: 1,030 sqft
- Finished area above ground: 1,030
Property
Parking
- Total spaces: 4
- Parking features: Concrete, Dry Walled, Insulated Garage, Lighted
- Attached garage spaces: 2
- Details: Off Street Spaces: 2
Features
- Levels: One
- Stories: 1
- Patio & porch: Patio
- Exterior features: Fire Pit, Private Yard
- Fencing: Full
Lot
- Size: 0.26 Acres
Details
- Parcel number: 031465061
- Special conditions: Short Sale
Construction
Type & style
- Home type: SingleFamily
- Architectural style: Traditional
- Property subtype: Single Family Residence
Materials
- Brick, Frame, Wood Siding
- Roof: Composition
Condition
- Year built: 1975
Utilities & green energy
- Sewer: Public Sewer
- Water: Public
Community & HOA
Community
- Security: Carbon Monoxide Detector(s), Smoke Detector(s)
- Subdivision: Kingsborough
HOA
- Has HOA: No
Location
- Region: Aurora
Financial & listing details
- Price per square foot: $387/sqft
- Tax assessed value: $411,200
- Annual tax amount: $2,765
- Date on market: 8/28/2026
- Listing terms: Cash,Conventional,FHA,VA Loan
- Exclusions: Sellers Personal Property, Primary Bedroom Curtain Rod
- Ownership: Individual
Estimated market value
Not available
Estimated sales range
Not available
$2,316/mo
Price history
| Date | Event | Price |
|---|---|---|
| 8/28/2026 | Listed for sale | $399,000-6.6%$387/sqft |
Source:  REcolorado as distributed by MLS GRID #4950372 Report a problem REcolorado as distributed by MLS GRID #4950372 Report a problem | ||
| 3/14/2025 | Sold | $427,000+0.5%$415/sqft |
Source: REcolorado as distributed by MLS GRID #9429796 Report a problem | ||
| 2/17/2025 | Pending sale | $425,000$413/sqft |
Source: REcolorado as distributed by MLS GRID #9429796 Report a problem | ||
| 2/14/2025 | Listed for sale | $425,000+18.9%$413/sqft |
Source: REcolorado as distributed by MLS GRID #9429796 Report a problem | ||
| 2/3/2021 | Sold | $357,500+2.1%$347/sqft |
Source: Public Record Report a problem | ||
| 12/18/2020 | Pending sale | $350,000$340/sqft |
Source: Keller Williams Realty Downtown #3728964 Report a problem | ||
| 12/11/2020 | Listed for sale | $350,000+14.8%$340/sqft |
Source: Keller Williams Realty Downtown #3728964 Report a problem | ||
| 2/27/2018 | Sold | $305,000+5.2%$296/sqft |
Source: Public Record Report a problem | ||
| 2/1/2018 | Pending sale | $289,900$281/sqft |
Source: Keller Williams Realty Downtown LLC #2432916 Report a problem | ||
| 1/29/2018 | Listed for sale | $289,900$281/sqft |
Source: Denver Downtown #2432916 Report a problem | ||
| 1/19/2018 | Pending sale | $289,900$281/sqft |
Source: Denver Downtown #2432916 Report a problem | ||
| 1/11/2018 | Listed for sale | $289,900+56.7%$281/sqft |
Source: Keller Williams Realty Downtown LLC #2432916 Report a problem | ||
| 10/6/2017 | Sold | $185,000+79.8%$180/sqft |
Source: Public Record Report a problem | ||
| 6/2/1997 | Sold | $102,900+27.2%$100/sqft |
Source: Public Record Report a problem | ||
| 12/15/1994 | Sold | $80,900$79/sqft |
Source: Public Record Report a problem | ||
Public tax history
| Year | Property taxes | Tax assessment |
|---|---|---|
| 2025 | $2,623 +3.1% | $25,700 -6.1% |
| 2024 | $2,544 +21.3% | $27,376 -12.7% |
| 2023 | $2,097 -3.1% | $31,363 +50.2% |
| 2022 | $2,165 | $20,885 -2.8% |
| 2021 | -- | $21,486 -3.7% |
| 2020 | $2,323 +23.7% | $22,308 |
| 2019 | $1,877 | $22,308 +25.6% |
| 2018 | $1,877 +15% | $17,755 |
| 2017 | $1,633 | $17,755 +26.8% |
| 2016 | -- | $14,002 |
| 2015 | -- | $14,002 +47.7% |
| 2014 | $1,270 +42.2% | $9,481 -9.9% |
| 2013 | $893 | $10,520 |
| 2012 | -- | $10,520 |
| 2011 | $810 +1.1% | $10,520 +5.2% |
| 2010 | $802 -24.6% | $10,000 |
| 2009 | $1,064 | $10,000 -24.7% |
| 2008 | -- | $13,277 |
| 2007 | -- | $13,277 -1.4% |
| 2006 | -- | $13,469 |
| 2005 | -- | $13,469 +3.6% |
| 2002 | $998 +19.4% | $13,000 +22.8% |
| 2001 | $836 | $10,590 |
Find assessor info on the county website
Monthly payment
Est. payment
Payment breakdown
Explore the cost of this home by adjusting the details. Changes won't be saved.Climate risks
Neighborhood: Kingsborough
Nearby schools
Schools provided by the listing agent
- Elementary: Yale
- Middle: Columbia
- High: Rangeview
- District: Adams-Arapahoe 28J
Source: REcolorado as distributed by MLS GRID. This data may not be complete. We recommend contacting the local school district to confirm school assignments for this home.
Similar homes
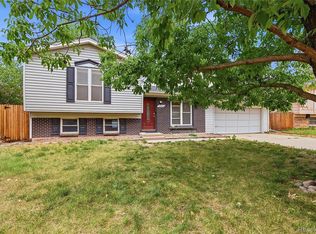
- $410,0004 bd2 ba1.2k sqft2662 S Mobile Way, Aurora, CO 80013For Sale
 MLS ID #3382986, Sarah Zewe, Coldwell Banker Realty 24. REcolorado as distributed by MLS GRID
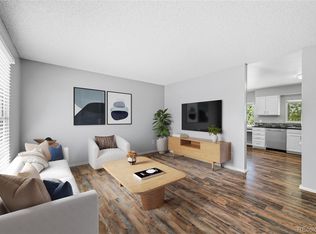
 - $408,0003 bd1 ba1k sqft2008 S Idalia Street, Aurora, CO 80013For Sale
 MLS ID #4980668, Eric Hart, Home and Land Realty. REcolorado as distributed by MLS GRID
 - $400,0002 bd1 ba862 sqft4627 S Pagosa Way, Aurora, CO 80015For Sale
 MLS ID #2263038, Leo Youssef, Brokers Guild Homes. REcolorado as distributed by MLS GRID
 - $465,0003 bd2 ba1.3k sqft19876 E Bethany Drive, Aurora, CO 80013For Sale
 MLS ID #3498468, Sarah Davenport, AXEN Realty. REcolorado as distributed by MLS GRID
 - $449,0003 bd2 ba1.3k sqft17774 E Arizona Pl, Aurora, CO 80017For Sale
 MLS ID #1066635, Katherine Bryant-Beach, C3 Real Estate Solutions, LLC. IRES as distributed by MLS GRID
 - $399,9003 bd2 ba1k sqft750 Kenton Street, Aurora, CO 80010For SaleMLS ID #6934963, Susie Wargin, RE/MAX Alliance. REcolorado as distributed by MLS GRID
- $450,0004 bd2 ba1.3k sqft15340 E Iowa Place, Aurora, CO 80017For SaleMLS ID #3097985, Magali Fredrick, HomeSmart. REcolorado as distributed by MLS GRID
- $475,0003 bd3 ba1.4k sqft19976 E Lehigh Place, Aurora, CO 80013For SaleMLS ID #9503880, Katie Schroeder, Coldwell Banker Realty 24. REcolorado as distributed by MLS GRID
- $445,0003 bd2 ba1.3k sqft984 S Victor Way, Aurora, CO 80012For SaleMLS ID #7485704, Katrina Hunt, LPT Realty. REcolorado as distributed by MLS GRID
- $400,0002 bd1 ba984 sqft1664 Ironton Street, Aurora, CO 80010For SaleMLS ID #1793194, Loy Hall, Coldwell Banker Realty 24. REcolorado as distributed by MLS GRID
- $425,0003 bd1 ba1k sqft2865 S Fairfax Street, Denver, CO 80222For SaleMLS ID #8685661, Nathan Crumb, Keller Williams DTC. REcolorado as distributed by MLS GRID
- $372,0003 bd3 ba1.3k sqft16130 E Rice Place #B, Aurora, CO 80015For SaleMLS ID #7000349, Sandi L Zimmerman, RE/MAX Professionals. REcolorado as distributed by MLS GRID
- $465,0003 bd2 ba1.4k sqft12816 E Wyoming Circle, Aurora, CO 80012For SaleMLS ID #5933921, Rachel Chaparro, Your Castle Real Estate Inc. REcolorado as distributed by MLS GRID
- $399,9003 bd1 ba1.1k sqft2836 S Grape Way, Denver, CO 80222For SaleMLS ID #3601847, Shannon Pace, Coldwell Banker Realty 24. REcolorado as distributed by MLS GRID
- $350,0003 bd3 ba1.5k sqft1935 S Peoria Street, Aurora, CO 80014For SaleMLS ID #7189664, Eriqueca Sanders, 303 Realty Group Inc. REcolorado as distributed by MLS GRID
- $427,0003 bd3 ba1.4k sqft5350 S Picadilly Court, Aurora, CO 80015For SaleMLS ID #3051189, Tasha Carrington, eXp Realty, LLC. REcolorado as distributed by MLS GRID
- $490,0003 bd2 ba1.4k sqft5832 S Netherland Circle, Aurora, CO 80015For SaleMLS ID #8752755, Travis Carey, Compass - Denver. REcolorado as distributed by MLS GRID
- $450,0003 bd1 ba901 sqft5040 E Dartmouth Avenue, Denver, CO 80222For SaleMLS ID #5144877, Chase Huddleston, LIV Sotheby's International Realty. REcolorado as distributed by MLS GRID
- $425,0003 bd2 ba1.4k sqft4528 Andes Street, Denver, CO 80249For SaleMLS ID #9992087, Lance Watson, HomeSmart Realty. REcolorado as distributed by MLS GRID
- $500,0003 bd2 ba1.3k sqft5194 S Shawnee Street, Aurora, CO 80015For SaleMLS ID #7332832, Mauri Tamborra, Real Broker, LLC DBA Real. REcolorado as distributed by MLS GRID
