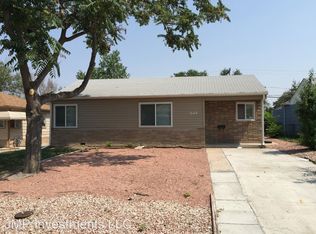
Car people, hobbyists, and anyone tired of choosing between a workshop and a yard — this one's for you. Behind a classic 1949 ranch sits a MASSIVE 4 CAR 912-square-foot, heated and air-conditioned detached garage built for real work: four-plus vehicles, RVs, tools, projects, whatever the hobby demands, with extra storage to match.
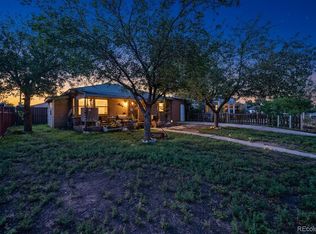
Inside, the main floor keeps it simple and functional — 2 bedrooms that flow easily into a connected kitchen, family room, and living room, the kind of layout that makes everyday living and casual hosting equally easy. A covered patio out back opens onto a private, blank-slate yard, ready for whatever comes next: you decide what you put there--garden beds, a fire pit, a dog run, your call.
Location does its part too — just steps from shopping and dining, with easy freeway access for the commute. No HOA means no one's telling you what to do with that garage, either.
This is a home for someone who wants space to actually use — not just admire.
For sale
Price cut: $10K (9/2)
$400,000
1664 Ironton Street, Aurora, CO 80010
2beds
984sqft
Single Family Residence
Built in 1949
6,534 Square Feet Lot
$-- Zestimate®
$407/sqft
$-- HOA
What's special
- 57 days
- 98
- 7
Zillow last checked:
Listing updated:
Listed by:
Loy Hall 303-917-4939 loy.hall@coloradohomes.com,
Coldwell Banker Realty 24
Source: REcolorado as distributed by MLS GRID,MLS#: 1793194
Facts & features
Interior
Bedrooms & bathrooms
- Bedrooms: 2
- Bathrooms: 1
- Full bathrooms: 1
- Main level bathrooms: 1
- Main level bedrooms: 2
Bedroom
- Level: Main
Bedroom
- Level: Main
Bathroom
- Level: Main
Dining room
- Level: Main
Family room
- Level: Main
Kitchen
- Level: Main
Laundry
- Level: Main
Living room
- Level: Main
Heating
- Forced Air
Cooling
- Evaporative Cooling
Appliances
- Included: Dishwasher, Dryer, Gas Water Heater, Microwave, Oven, Refrigerator, Washer
- Laundry: In Unit, Laundry Closet
Features
- Flooring: Carpet, Tile, Wood
- Windows: Double Pane Windows
- Has basement: No
- Number of fireplaces: 1
- Fireplace features: Family Room
Interior area
- Total structure area: 984
- Total interior livable area: 984 sqft
- Finished area above ground: 984
Video & virtual tour
Property
Parking
- Total spaces: 4
- Parking features: Heated Garage, Oversized
- Garage spaces: 4
Features
- Levels: One
- Stories: 1
- Patio & porch: Covered, Patio
- Exterior features: Private Yard
- Fencing: Full
Lot
- Size: 6,534 Square Feet
Details
- Parcel number: R0097121
- Special conditions: Standard
Construction
Type & style
- Home type: SingleFamily
- Property subtype: Single Family Residence
Materials
- Frame
- Roof: Composition
Condition
- Year built: 1949
Utilities & green energy
- Sewer: Public Sewer
- Water: Public
Community & HOA
Community
- Subdivision: Virginia Heights
HOA
- Has HOA: No
Location
- Region: Aurora
Financial & listing details
- Price per square foot: $407/sqft
- Tax assessed value: $373,000
- Annual tax amount: $2,754
- Date on market: 8/14/2026
- Listing terms: Cash,Conventional,FHA,VA Loan
- Exclusions: Sellers Personal Property
- Ownership: Individual
Estimated market value
Not available
Estimated sales range
Not available
Not available
Price history
| Date | Event | Price |
|---|---|---|
| 9/2/2026 | Price change | $400,000-2.4%$407/sqft |
Source:  REcolorado as distributed by MLS GRID #1793194 Report a problem REcolorado as distributed by MLS GRID #1793194 Report a problem | ||
| 8/14/2026 | Listed for sale | $410,000+2.5%$417/sqft |
Source: REcolorado as distributed by MLS GRID #1793194 Report a problem | ||
| 10/9/2023 | Sold | $399,999+44.4%$407/sqft |
Source: Public Record Report a problem | ||
| 5/1/2017 | Sold | $277,000+33.5%$282/sqft |
Source: Public Record Report a problem | ||
| 4/23/2015 | Sold | $207,500+46.4%$211/sqft |
Source: Public Record Report a problem | ||
| 12/4/2014 | Sold | $141,750$144/sqft |
Source: Public Record Report a problem | ||
Public tax history
| Year | Property taxes | Tax assessment |
|---|---|---|
| 2025 | $2,412 -1.6% | $23,310 -12.8% |
| 2024 | $2,451 +3.4% | $26,720 |
| 2023 | $2,370 -4% | $26,720 +28.1% |
| 2022 | $2,470 | $20,860 -2.8% |
| 2021 | -- | $21,470 -3.5% |
| 2020 | $2,607 | $22,240 -0.1% |
| 2019 | $2,607 +36.2% | $22,270 +37.6% |
| 2018 | $1,914 | $16,180 |
| 2017 | $1,914 | $16,180 +49.8% |
| 2016 | -- | $10,800 |
| 2015 | $1,144 | $10,800 +22.2% |
| 2014 | -- | $8,840 |
| 2013 | -- | $8,840 +5.7% |
| 2012 | -- | $8,360 |
| 2011 | -- | $8,360 +12.4% |
| 2010 | -- | $7,440 |
| 2009 | -- | $7,440 -31.1% |
| 2008 | -- | $10,800 |
| 2007 | -- | $10,800 -14.1% |
| 2006 | -- | $12,570 |
| 2005 | -- | $12,570 +10.8% |
| 2004 | -- | $11,340 |
| 2003 | $946 +2.2% | $11,340 +5.7% |
| 2002 | $926 +37.3% | $10,730 +44.2% |
| 2001 | $674 | $7,440 |
| 2000 | -- | $7,440 |
Find assessor info on the county website
Monthly payment
Est. payment
Payment breakdown
Explore the cost of this home by adjusting the details. Changes won't be saved.Climate risks
Neighborhood: North Aurora
Nearby schools
Schools provided by the listing agent
- Elementary: Crawford
- Middle: Aurora Quest K-8
- High: Aurora Central
- District: Adams-Arapahoe 28J
Source: REcolorado as distributed by MLS GRID. This data may not be complete. We recommend contacting the local school district to confirm school assignments for this home.
Similar homes
- $424,9004 bd2 ba1.2k sqft2301 Florence Street, Aurora, CO 80010For Sale

 MLS ID #3797863, Mark Hojegian, Your Castle Real Estate Inc. REcolorado as distributed by MLS GRID
 - $315,0002 bd1 ba744 sqft11693 E 7th Avenue, Aurora, CO 80010For Sale
 MLS ID #4170558, Mark Risley, Compass - Denver. REcolorado as distributed by MLS GRID
 - $399,9992 bd2 ba1.1k sqft5715 E 13th Avenue, Denver, CO 80220For Sale
 MLS ID #3661732, Brandon Desanti, eXp Realty, LLC. REcolorado as distributed by MLS GRID
 - $385,0003 bd1 ba741 sqft2875 Pontiac Street, Denver, CO 80207For Sale
 MLS ID #9721971, Angel Hernandez, Paisano Realty, Inc.. REcolorado as distributed by MLS GRID
 - $440,0003 bd2 ba1.3k sqft984 S Victor Way, Aurora, CO 80012For SaleMLS ID #7485704, Katrina Hunt, LPT Realty. REcolorado as distributed by MLS GRID
- $415,0004 bd2 ba1.4k sqft1672 S Cathay Street, Aurora, CO 80017For SaleMLS ID #9780088, Nadine Kirk, RE/MAX Alliance. REcolorado as distributed by MLS GRID
- $445,0003 bd2 ba1.4k sqft12816 E Wyoming Circle, Aurora, CO 80012For SaleMLS ID #5933921, Rachel Chaparro, Your Castle Real Estate Inc. REcolorado as distributed by MLS GRID
- $415,0004 bd2 ba1.4k sqft7480 Krameria Street, Commerce City, CO 80022For SaleMLS ID #6804285, Pedro Siqueira, LIV Sotheby's International Realty. REcolorado as distributed by MLS GRID
- $380,0003 bd2 ba1.3k sqft4609 Fontana Way, Denver, CO 80239For SaleMLS ID #9102019, Adrian Sandoval, Megastar Realty. REcolorado as distributed by MLS GRID
- $449,0003 bd2 ba1.3k sqft17774 E Arizona Pl, Aurora, CO 80017For Sale
 MLS ID #1066635, Katherine Bryant-Beach, C3 Real Estate Solutions, LLC. IRES as distributed by MLS GRID
 - $397,0004 bd2 ba786 sqft4355 Steele Street, Denver, CO 80216For SaleMLS ID #6350032, Andrew Garcia, Brokers Guild Homes. REcolorado as distributed by MLS GRID
- $504,5002 bd1 ba1k sqft2600 Olive Street, Denver, CO 80207For SaleMLS ID #3828835, Stephanie Collins, Redfin Corporation. REcolorado as distributed by MLS GRID
- $400,0004 bd2 ba1.4k sqft5637 Wyandot Street, Denver, CO 80221For SaleMLS ID #5613520, Prosper Loza, Engel & Volkers Denver. REcolorado as distributed by MLS GRID
- $395,0003 bd1 ba954 sqft2616 S Linley Court, Denver, CO 80219For SaleMLS ID #5251811, Gregory Pickett, Compass - Denver. REcolorado as distributed by MLS GRID
- $395,0003 bd2 ba1.4k sqft4356 W Custer Place, Denver, CO 80219For SaleMLS ID #4755279, Berenice Bejarano, Compass - Denver. REcolorado as distributed by MLS GRID
- $425,0002 bd1 ba974 sqft3148 S Lincoln Street, Englewood, CO 80113For SaleMLS ID #1802296, Brooke Whitfield, Whitfield Company. REcolorado as distributed by MLS GRID
- $465,0003 bd2 ba1.1k sqft19959 E Cornell Avenue, Aurora, CO 80013For SaleMLS ID #1680151, Kathryn Bartic, Keller Williams Integrity Real Estate LLC. REcolorado as distributed by MLS GRID
- $415,0002 bd1 ba1.3k sqft4707 S Cherokee Street, Englewood, CO 80110For SaleMLS ID #2805803, Anna Sholders, DreamSpace Brokers Realty LLC. REcolorado as distributed by MLS GRID
- $250,0003 bd3 ba1.4k sqft1751 Norfolk Street #B, Aurora, CO 80011For SaleMLS ID #4628325, Dominic Atencio, Thrive Real Estate Group. REcolorado as distributed by MLS GRID
