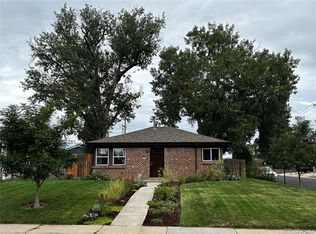
Welcome to 2875 Pontiac St, offering multiple comfortable living spaces and plenty of flexibility. The main level features a spacious living room, dining area, kitchen, three bedrooms, and a full bathroom, with an inviting layout that provides both functionality and everyday comfort. The home offers attractive flooring throughout, ceiling fans, and a bright kitchen with ample cabinetry and counter space. The basement (Non conforming) provides additional space for storage or other needs. Outside, enjoy a private fenced yard with a patio area that's perfect for relaxing, entertaining, or enjoying the Colorado sunshine. The property also includes a detached garage on the rear side of home, accessible through the alley. Conveniently located with easy access to nearby amenities, parks, schools, shopping, dining, and major roadways, this home offers a great combination of space, comfort, and convenience.
For sale
$385,000
2875 Pontiac Street, Denver, CO 80207
3beds
741sqft
Single Family Residence
Built in 1949
6,250 Square Feet Lot
$382,000 Zestimate®
$520/sqft
$-- HOA
What's special
- 31 days
- 453
- 29
Zillow last checked:
Listing updated:
Listed by:
Angel Hernandez 303-455-2555 angel@paisano.com,
Paisano Realty, Inc.,
Raul Hernandez 303-455-2555,
Paisano Realty, Inc.
Source: REcolorado as distributed by MLS GRID,MLS#: 9721971
Facts & features
Interior
Bedrooms & bathrooms
- Bedrooms: 3
- Bathrooms: 1
- Full bathrooms: 1
- Main level bathrooms: 1
- Main level bedrooms: 3
Bedroom
- Level: Main
Bedroom
- Level: Main
Bedroom
- Level: Main
Bathroom
- Level: Main
Heating
- Forced Air
Cooling
- Has cooling: Yes
Appliances
- Included: Dryer, Microwave, Range, Refrigerator, Washer
Features
- Granite Counters
- Flooring: Carpet, Linoleum
- Basement: Partial
Interior area
- Total structure area: 741
- Total interior livable area: 741 sqft
- Finished area above ground: 741
- Finished area below ground: 0
Video & virtual tour
Property
Parking
- Total spaces: 2
- Parking features: Garage
- Garage spaces: 2
Features
- Levels: One
- Stories: 1
- Patio & porch: Front Porch
- Exterior features: Private Yard
- Fencing: Full
Lot
- Size: 6,250 Square Feet
- Features: Landscaped, Level, Near Public Transit
Details
- Parcel number: 129419029
- Zoning: E-SU-DX
- Special conditions: Standard
Construction
Type & style
- Home type: SingleFamily
- Property subtype: Single Family Residence
Materials
- Frame
- Roof: Composition
Condition
- Year built: 1949
Utilities & green energy
- Electric: 110V
- Sewer: Public Sewer
- Water: Public
- Utilities for property: Electricity Connected
Community & HOA
Community
- Subdivision: Burns Heights
HOA
- Has HOA: No
Location
- Region: Denver
Financial & listing details
- Price per square foot: $520/sqft
- Tax assessed value: $459,600
- Annual tax amount: $2,227
- Date on market: 9/11/2026
- Listing terms: Cash,Conventional
- Exclusions: Sellers/Tenants Personal Property.
- Ownership: Individual
- Lease term: Month To Month
- Electric utility on property: Yes
- Road surface type: Paved
Estimated market value
$382,000
$363,000 - $401,000
$2,285/mo
Price history
| Date | Event | Price |
|---|---|---|
| 9/11/2026 | Listed for sale | $385,000+413.3%$520/sqft |
Source:  REcolorado as distributed by MLS GRID #9721971 Report a problem REcolorado as distributed by MLS GRID #9721971 Report a problem | ||
| 4/29/1998 | Sold | $75,000$101/sqft |
Source: Public Record Report a problem | ||
Public tax history
| Year | Property taxes | Tax assessment |
|---|---|---|
| 2025 | $2,227 +2.2% | $32,400 +15.2% |
| 2024 | $2,179 +17.9% | $28,120 -9.6% |
| 2023 | $1,848 +3.6% | $31,100 +33.8% |
| 2022 | $1,784 +12.3% | $23,240 -2.8% |
| 2021 | $1,589 +2.9% | $23,910 +11.6% |
| 2020 | $1,545 +5.5% | $21,421 -0.7% |
| 2019 | $1,464 | $21,571 +14% |
| 2018 | $1,464 +0.3% | $18,920 |
| 2017 | $1,459 +44% | $18,920 +45.9% |
| 2016 | $1,013 +38.2% | $12,970 |
| 2015 | $733 0% | $12,970 +46.9% |
| 2014 | $734 -6.2% | $8,830 -25.4% |
| 2007 | $782 +27.3% | $11,830 +5.3% |
| 2003 | $614 +1.9% | $11,230 +9.5% |
| 2002 | $603 | $10,260 +42.7% |
| 2001 | -- | $7,190 |
Find assessor info on the county website
Monthly payment
Est. payment
Payment breakdown
Explore the cost of this home by adjusting the details. Changes won't be saved.Climate risks
Neighborhood: North Park Hill
Nearby schools
Schools provided by the listing agent
- Elementary: Smith Renaissance
- Middle: Mcauliffe Manual
- High: Venture Prep School
- District: Denver 1
Source: REcolorado as distributed by MLS GRID. This data may not be complete. We recommend contacting the local school district to confirm school assignments for this home.


Similar homes
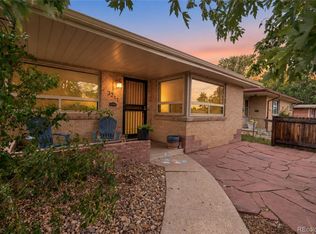
- $374,9002 bd1 ba873 sqft3211 Olive Street, Denver, CO 80207For Sale
 MLS ID #8857790, Landon Pasley, NAV Real Estate. REcolorado as distributed by MLS GRID
 - $504,5002 bd1 ba1k sqft2600 Olive Street, Denver, CO 80207For Sale
 MLS ID #3828835, Stephanie Collins, Redfin Corporation. REcolorado as distributed by MLS GRID
 - $480,0003 bd1 ba893 sqft2921 Jasmine Street, Denver, CO 80207For Sale
 MLS ID #8671580, Aureliano Yepez, Realty Of America LLC. REcolorado as distributed by MLS GRID
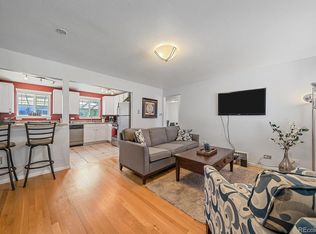
 - $560,0003 bd2 ba1k sqft3040 Grape St, Denver, CO 80207For Sale
 MLS ID #1068274, Doug Gaeta, Compass-Denver. IRES as distributed by MLS GRID
 - $400,0003 bd2 ba1k sqft1309 Florence St, Aurora, CO 80010For SaleMLS ID #1067559, Gabriela Perez, KW Realty Downtown, LLC. IRES as distributed by MLS GRID
- $515,0002 bd2 ba998 sqft3051 Grape St, Denver, CO 80207For SaleMLS ID #1068511, Leslie Herz, Coldwell Banker Realty-Boulder. IRES as distributed by MLS GRID
- $370,0003 bd1 ba971 sqft1917 Kingston Street, Aurora, CO 80010For SaleMLS ID #2250289, Debra Reinhard, Compass - Denver. REcolorado as distributed by MLS GRID
- $399,9002 bd1 ba924 sqft1601 Spruce Street, Denver, CO 80220For SaleMLS ID #7447481, Christopher Rivera, Sterling Real Estate Group Inc. REcolorado as distributed by MLS GRID
- $399,9002 bd1 ba965 sqft1336 Syracuse Street, Denver, CO 80220For SaleMLS ID #8199137, Kathleen Haas, Colorado Realty 4 Less, LLC. REcolorado as distributed by MLS GRID
- $397,0004 bd2 ba786 sqft4355 Steele Street, Denver, CO 80216For SaleMLS ID #6350032, Andrew Garcia, Brokers Guild Homes. REcolorado as distributed by MLS GRID
- $409,0002 bd1 ba962 sqft3545 N Adams Street, Denver, CO 80205For SaleMLS ID #3973137, J. David Lampe, The Principal Team. REcolorado as distributed by MLS GRID
- $420,0003 bd2 ba912 sqft15780 E 48th Place, Denver, CO 80239For SaleMLS ID #8041982, Ana Macias, You 1st Realty - Unity. REcolorado as distributed by MLS GRID
- $375,0003 bd2 ba1k sqft750 Kenton Street, Aurora, CO 80010For SaleMLS ID #6934963, Susie Wargin, RE/MAX Alliance. REcolorado as distributed by MLS GRID
- $414,9004 bd2 ba880 sqft5361 E 67th, Commerce City, CO 80022For SaleMLS ID #6191076, Rachel Rants, HomeSmart. REcolorado as distributed by MLS GRID
- $400,0002 bd1 ba984 sqft1664 Ironton Street, Aurora, CO 80010For SaleMLS ID #1793194, Loy Hall, Coldwell Banker Realty 24. REcolorado as distributed by MLS GRID
- $350,0003 bd1 ba1k sqft4662 Lincoln Street, Denver, CO 80216For SaleMLS ID #5522506, Contessa Quintana, Allure Realty. REcolorado as distributed by MLS GRID
- $346,5002 bd1 ba764 sqft1316 Fulton Street, Aurora, CO 80010For SaleMLS ID #8739209, Mark Jessop, Keller Williams DTC. REcolorado as distributed by MLS GRID
- $395,0003 bd1 ba954 sqft2616 S Linley Court, Denver, CO 80219For SaleMLS ID #5251811, Gregory Pickett, Compass - Denver. REcolorado as distributed by MLS GRID
- $440,0003 bd1 ba992 sqft900 S Osage Street, Denver, CO 80223For SaleMLS ID #8077222, Kenneth Villanueba, HomeSmart. REcolorado as distributed by MLS GRID
