Fall in love with single-level urban living at its finest! Situated on an expansive lot, this beautifully updated brick ranch offers the perfect mix of stylish interior finishes and exceptional outdoor space. The meticulously remodeled interior features 3 bedrooms, a pristine updated bathroom, and a bright eat-in kitchen. Best of all, buyers can move in with peace of mind knowing a brand-new central AC system will be installed before closing! Outside, the sprawling backyard provides endless possibilities for entertainment. Located in an incredibly convenient North Park Hill enclave, you are blocks from parks, local eateries, and transit. Move right in and start enjoying the Denver lifestyle today!
For sale
Price cut: $15.9K (10/11)
$480,000
2921 Jasmine Street, Denver, CO 80207
3beds
893sqft
Single Family Residence
Built in 1948
7,940 Square Feet Lot
$478,900 Zestimate®
$538/sqft
$-- HOA
What's special
- 85 days
- 258
- 10
Zillow last checked:
Listing updated:
Listed by:
Aureliano Yepez 720-707-8164,
Realty Of America LLC,
Angelica Rodriguez 720-375-5179,
Realty Of America LLC
Source: REcolorado as distributed by MLS GRID,MLS#: 8671580
Facts & features
Interior
Bedrooms & bathrooms
- Bedrooms: 3
- Bathrooms: 1
- Full bathrooms: 1
- Main level bathrooms: 1
- Main level bedrooms: 3
Bedroom
- Level: Main
Bedroom
- Level: Main
Bedroom
- Level: Main
Bedroom
- Level: Main
Bathroom
- Level: Main
Kitchen
- Level: Main
Living room
- Level: Main
Heating
- Forced Air
Cooling
- None
Appliances
- Included: Dishwasher, Disposal, Microwave, Range, Refrigerator
Features
- Quartz Counters
- Flooring: Laminate
- Basement: Crawl Space
Interior area
- Total structure area: 893
- Total interior livable area: 893 sqft
- Finished area above ground: 893
Video & virtual tour
Property
Parking
- Total spaces: 2
- Details: Off Street Spaces: 2
Features
- Levels: One
- Stories: 1
- Exterior features: Private Yard, Rain Gutters
- Fencing: Full
Lot
- Size: 7,940 Square Feet
- Features: Level
Details
- Parcel number: 129311012
- Zoning: E-SU-DX
- Special conditions: Standard
Construction
Type & style
- Home type: SingleFamily
- Architectural style: Mid-Century Modern
- Property subtype: Single Family Residence
Materials
- Brick, Frame
- Roof: Composition
Condition
- Updated/Remodeled
- Year built: 1948
Utilities & green energy
- Sewer: Public Sewer
- Water: Public
Community & HOA
Community
- Subdivision: North Park Hill
HOA
- Has HOA: No
Location
- Region: Denver
Financial & listing details
- Price per square foot: $538/sqft
- Annual tax amount: $2,302
- Date on market: 7/19/2026
- Listing terms: Cash,Conventional,FHA,VA Loan
- Exclusions: Seller's Personal Property.
- Ownership: Corporation/Trust
Estimated market value
$478,900
$455,000 - $503,000
$2,557/mo
Price history
| Date | Event | Price |
|---|---|---|
| 10/11/2026 | Price change | $480,000-3.2%$538/sqft |
Source:  REcolorado as distributed by MLS GRID #8671580 Report a problem REcolorado as distributed by MLS GRID #8671580 Report a problem | ||
| 9/14/2026 | Price change | $495,900-0.8%$555/sqft |
Source: REcolorado as distributed by MLS GRID #8671580 Report a problem | ||
| 8/14/2026 | Price change | $499,900-2%$560/sqft |
Source: REcolorado as distributed by MLS GRID #8671580 Report a problem | ||
| 7/17/2026 | Listed for sale | $509,900+27.5%$571/sqft |
Source: REcolorado as distributed by MLS GRID #8671580 Report a problem | ||
| 4/23/2026 | Sold | $400,000-3.6%$448/sqft |
Source: REcolorado as distributed by MLS GRID #6741820 Report a problem | ||
| 3/29/2026 | Pending sale | $415,000$465/sqft |
Source: REcolorado as distributed by MLS GRID #6741820 Report a problem | ||
| 3/17/2026 | Listed for sale | $415,000$465/sqft |
Source: REcolorado as distributed by MLS GRID #6741820 Report a problem | ||
Public tax history
Tax history is unavailable.
Monthly payment
Est. payment
Payment breakdown
Explore the cost of this home by adjusting the details. Changes won't be saved.Climate risks
Neighborhood: North Park Hill
Nearby schools
Schools provided by the listing agent
- Elementary: Stedman
- Middle: DSST: Montview
- High: DSST: Montview
- District: Denver 1
Source: REcolorado as distributed by MLS GRID. This data may not be complete. We recommend contacting the local school district to confirm school assignments for this home.

Similar homes
- $515,0003 bd2 ba1k sqft5340 E 33rd Avenue, Denver, CO 80207For Sale
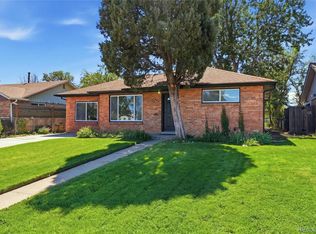
 MLS ID #6017154, Jerri Robinson, HomeSmart Realty. REcolorado as distributed by MLS GRID
 - $435,0003 bd2 ba1.1k sqft3227 Albion Street, Denver, CO 80207For Sale
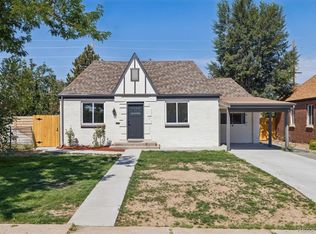 MLS ID #5785564, Martin Frazier, RE/MAX Professionals. REcolorado as distributed by MLS GRID
 - $385,0003 bd1 ba741 sqft2875 Pontiac Street, Denver, CO 80207For Sale
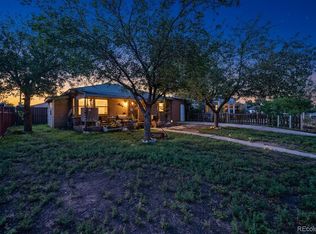 MLS ID #9721971, Angel Hernandez, Paisano Realty, Inc.. REcolorado as distributed by MLS GRID
 - $444,9003 bd1 ba1k sqft2201 W 56th Place, Denver, CO 80221For Sale
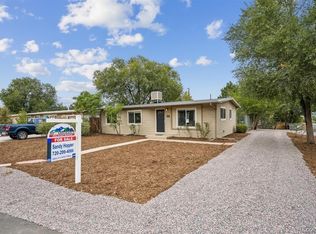 MLS ID #2741939, Sandy Hopper, Re-Assurance Real Estate. REcolorado as distributed by MLS GRID
 - $499,9003 bd1 ba1.1k sqft1150 S Fairfax Street, Denver, CO 80246For SaleMLS ID #6381003, Andrea Bell, Kentwood Real Estate Cherry Creek. REcolorado as distributed by MLS GRID
- $474,0002 bd2 ba947 sqft1819 S Madison Street, Denver, CO 80210For SaleMLS ID #4911295, Rebecca Atencio, Keller Williams Realty Downtown LLC. REcolorado as distributed by MLS GRID
- $469,9003 bd1 ba960 sqft3250 W Walsh Place, Denver, CO 80219For SaleMLS ID #4168127, Erin Clark, HomeSmart Realty. REcolorado as distributed by MLS GRID
- $490,0002 bd2 ba1k sqft1865 W Dixie Place, Denver, CO 80221For SaleMLS ID #5006246, Shon Hobbs, Orchard Brokerage LLC. REcolorado as distributed by MLS GRID
- $530,0003 bd2 ba1.2k sqft1631 W Hoye Place, Denver, CO 80223For SaleMLS ID #9365476, Jeremy Banks, Elevate Property Group LLC. REcolorado as distributed by MLS GRID
- $500,0003 bd2 ba1.2k sqft1770 W 51st Avenue, Denver, CO 80221For SaleMLS ID #5960906, Scott Beville, Coldwell Banker Realty 24. REcolorado as distributed by MLS GRID
- $499,0002 bd1 ba722 sqft2134 N Julian Street, Denver, CO 80211For SaleMLS ID #1617704, Samuel Thurston, Thurston Real Estate. REcolorado as distributed by MLS GRID
- $550,0003 bd1 ba963 sqft2001 W 46th Avenue, Denver, CO 80211For SaleMLS ID #2066410, Karen Brown, LoKation Real Estate. REcolorado as distributed by MLS GRID
- $440,0003 bd1 ba1.1k sqft965 S Eliot Street, Denver, CO 80219For SaleMLS ID #8078100, Jennifer Briseno, Success Realty Experts, LLC. REcolorado as distributed by MLS GRID
- $399,9002 bd1 ba965 sqft1336 Syracuse Street, Denver, CO 80220For SaleMLS ID #8199137, Kathleen Haas, Colorado Realty 4 Less, LLC. REcolorado as distributed by MLS GRID
- $400,0003 bd2 ba1k sqft1309 Florence St, Aurora, CO 80010For Sale
 MLS ID #1067559, Gabriela Perez, KW Realty Downtown, LLC. IRES as distributed by MLS GRID
 - $379,9002 bd1 ba774 sqft1558 Spruce Street, Denver, CO 80220For SaleMLS ID #5469614, Dylan Eggers, What's Next-Realty. REcolorado as distributed by MLS GRID
- $445,0003 bd2 ba1.2k sqft44 Julian Street, Denver, CO 80219For SaleMLS ID #7039472, Sonia Shakeshaft, RE/MAX Professionals. REcolorado as distributed by MLS GRID
- $489,9003 bd1 ba1k sqft3000 S Corona Street, Englewood, CO 80113For SaleMLS ID #5717386, Holly Walker, RE/MAX Professionals. REcolorado as distributed by MLS GRID
- $425,0003 bd1 ba1.1k sqft977 Yates Street, Denver, CO 80204For SaleMLS ID #4139751, David Nelson, 303 Living LLC. REcolorado as distributed by MLS GRID
- $345,0002 bd1 ba900 sqft1716 Nome Street, Aurora, CO 80010For SaleMLS ID #4570114, Mark Acevedo, Megastar Realty. REcolorado as distributed by MLS GRID
