Welcome to this well-maintained home in Denver’s Chaffee Park neighborhood, offering comfortable main-level living with a functional layout and inviting indoor and outdoor spaces. The expansive living room features large windows, a ceiling fan, and plenty of natural light, while the separate family room offers a cozy fireplace with a brick surround and convenient access to the backyard. With two distinct living areas, there is plenty of room to relax, entertain, or spread out. The kitchen features tile flooring, ample cabinet space, stainless steel appliances, a pantry, and an adjacent breakfast nook. Furnace and hot-water heater are both less than a year old. A stackable washer and dryer are conveniently located just off the kitchen. The home offers two bedrooms and two full bathrooms, including a primary bedroom with a private ensuite bathroom featuring a walk-in shower. The additional full bathroom offers generous cabinet storage, a medicine cabinet/linen closet, and a shower/tub combination. Enjoy the outdoors in the fully fenced backyard with a level, grassy yard and a covered patio—ideal for relaxing, dining, or entertaining. A two-car driveway provides off-street parking, while the detached one-car garage offers alley access and additional parking or storage options. Convenient main-level living, multiple living spaces, a fenced yard, covered patio, and detached garage make this a great opportunity in Chaffee Park. Click the Virtual Tour link to view the 3D walkthrough. Discounted rate options and no lender fee future refinancing may be available for qualified buyers of this home.
For sale
Price cut: $10K (9/24)
$490,000
1865 W Dixie Place, Denver, CO 80221
2beds
1,065sqft
Single Family Residence
Built in 1947
6,120 Square Feet Lot
$-- Zestimate®
$460/sqft
$-- HOA
What's special
- 45 days
- 92
- 8
Zillow last checked:
Listing updated:
Listed by:
Shon Hobbs 720-224-8290 shon.hobbs@orchard.com,
Orchard Brokerage LLC
Source: REcolorado as distributed by MLS GRID,MLS#: 5006246
Facts & features
Interior
Bedrooms & bathrooms
- Bedrooms: 2
- Bathrooms: 2
- Full bathrooms: 2
- Main level bathrooms: 2
- Main level bedrooms: 2
Bedroom
- Level: Main
- Area: 81 Square Feet
- Dimensions: 9 x 9
Bedroom
- Features: Primary Suite
- Level: Main
- Area: 150 Square Feet
- Dimensions: 15 x 10
Bathroom
- Features: En Suite Bathroom, Primary Suite
- Level: Main
- Area: 65 Square Feet
- Dimensions: 5 x 13
Bathroom
- Level: Main
- Area: 40 Square Feet
- Dimensions: 8 x 5
Family room
- Level: Main
- Area: 120 Square Feet
- Dimensions: 8 x 15
Kitchen
- Level: Main
- Area: 90 Square Feet
- Dimensions: 9 x 10
Laundry
- Level: Main
Living room
- Level: Main
- Area: 220 Square Feet
- Dimensions: 11 x 20
Heating
- Forced Air, Natural Gas
Cooling
- Central Air
Appliances
- Included: Dishwasher, Disposal, Microwave, Range, Refrigerator
- Laundry: In Unit, Laundry Closet
Features
- Ceiling Fan(s), Five Piece Bath, Open Floorplan, Pantry, Primary Suite
- Flooring: Tile, Wood
- Windows: Window Coverings
- Basement: Crawl Space
- Number of fireplaces: 1
- Fireplace features: Family Room
Interior area
- Total structure area: 1,065
- Total interior livable area: 1,065 sqft
- Finished area above ground: 1,065
Video & virtual tour
Property
Parking
- Total spaces: 3
- Parking features: Garage
- Garage spaces: 1
- Details: Off Street Spaces: 2
Features
- Levels: One
- Stories: 1
- Patio & porch: Covered, Patio
- Exterior features: Lighting, Private Yard, Rain Gutters
- Fencing: Full
Lot
- Size: 6,120 Square Feet
- Features: Level
- Residential vegetation: Grassed
Details
- Parcel number: 216313014
- Zoning: E-SU-B
- Special conditions: Standard
Construction
Type & style
- Home type: SingleFamily
- Property subtype: Single Family Residence
Materials
- Frame, Metal Siding, Stone
- Foundation: Structural
- Roof: Composition
Condition
- Year built: 1947
Utilities & green energy
- Sewer: Public Sewer
- Water: Public
- Utilities for property: Cable Available, Electricity Connected, Natural Gas Available, Phone Available
Community & HOA
Community
- Subdivision: Chaffee Park
HOA
- Has HOA: No
Location
- Region: Denver
Financial & listing details
- Price per square foot: $460/sqft
- Tax assessed value: $583,000
- Annual tax amount: $3,144
- Date on market: 8/28/2026
- Listing terms: Cash,Conventional,FHA,VA Loan
- Exclusions: Seller's Personal Property.
- Ownership: Corporation/Trust
- Electric utility on property: Yes
- Road surface type: Paved
Estimated market value
Not available
Estimated sales range
Not available
Not available
Price history
| Date | Event | Price |
|---|---|---|
| 9/24/2026 | Price change | $490,000-2%$460/sqft |
Source:  REcolorado as distributed by MLS GRID #5006246 Report a problem REcolorado as distributed by MLS GRID #5006246 Report a problem | ||
| 8/28/2026 | Listed for sale | $500,000+222.8%$469/sqft |
Source: REcolorado as distributed by MLS GRID #5006246 Report a problem | ||
| 12/20/2025 | Listing removed | $2,500$2/sqft |
Source: Zillow Rentals Report a problem | ||
| 12/2/2025 | Listed for rent | $2,500-3.8%$2/sqft |
Source: Zillow Rentals Report a problem | ||
| 6/20/2023 | Listing removed | -- |
Source: Zillow Rentals Report a problem | ||
| 6/14/2023 | Listed for rent | $2,600+13%$2/sqft |
Source: Zillow Rentals Report a problem | ||
| 9/29/2021 | Listing removed | -- |
Source: Zillow Rental Manager Report a problem | ||
| 9/23/2021 | Listed for rent | $2,300+7.5%$2/sqft |
Source: Zillow Rental Manager Report a problem | ||
| 1/25/2020 | Listing removed | $2,140$2/sqft |
Source: Keyrenter Property Management Denver Report a problem | ||
| 1/9/2020 | Price change | $2,140-1.8%$2/sqft |
Source: Keyrenter Property Management Denver Report a problem | ||
| 12/1/2019 | Price change | $2,180-6.8%$2/sqft |
Source: Keyrenter Property Management Denver Report a problem | ||
| 11/22/2019 | Listed for rent | $2,340+14.1%$2/sqft |
Source: Keyrenter Property Management Denver Report a problem | ||
| 6/19/2017 | Listing removed | $2,050$2/sqft |
Source: Zillow Rental Manager Report a problem | ||
| 5/17/2017 | Price change | $2,050-4.7%$2/sqft |
Source: Zillow Rental Manager Report a problem | ||
| 5/9/2017 | Price change | $2,150-4.4%$2/sqft |
Source: Zillow Rental Manager Report a problem | ||
| 5/3/2017 | Listed for rent | $2,250$2/sqft |
Source: Zillow Rental Manager Report a problem | ||
| 5/29/2009 | Sold | $154,900+138.3%$145/sqft |
Source: Public Record Report a problem | ||
| 2/9/2009 | Sold | $65,000+8.5%$61/sqft |
Source: Public Record Report a problem | ||
| 12/25/2008 | Listed for sale | $59,900-39.5%$56/sqft |
Source: Listhub #729651 Report a problem | ||
| 9/18/2008 | Listing removed | $99,000$93/sqft |
Source: Prudential Real Estate #632694 Report a problem | ||
| 8/4/2008 | Price change | $99,000-9.2%$93/sqft |
Source: Prudential Real Estate #632694 Report a problem | ||
| 7/16/2008 | Listed for sale | $109,000-39.4%$102/sqft |
Source: Prudential Real Estate #632694 Report a problem | ||
| 11/24/2004 | Sold | $180,000$169/sqft |
Source: Public Record Report a problem | ||
Public tax history
| Year | Property taxes | Tax assessment |
|---|---|---|
| 2025 | $3,049 +2.2% | $41,100 +6.8% |
| 2024 | $2,983 +29.9% | $38,500 -7.4% |
| 2023 | $2,296 +3.6% | $41,580 +44% |
| 2022 | $2,216 +4.4% | $28,870 -2.8% |
| 2021 | $2,123 +2.9% | $29,700 +3.8% |
| 2020 | $2,064 +12.5% | $28,622 -0.7% |
| 2019 | $1,835 | $28,821 +21.5% |
| 2018 | $1,835 +0.3% | $23,720 |
| 2017 | $1,830 +10.6% | $23,720 +12% |
| 2016 | $1,655 +25.9% | $21,180 |
| 2015 | $1,315 0% | $21,180 +33.8% |
| 2014 | $1,315 -2.9% | $15,830 |
| 2013 | $1,355 +17.9% | $15,830 -1.8% |
| 2012 | $1,149 +4.4% | $16,120 |
| 2011 | $1,101 +36.6% | $16,120 -13.6% |
| 2010 | $806 -7.8% | $18,650 +50.6% |
| 2009 | $875 -0.2% | $12,380 -5.5% |
| 2008 | $876 +3% | $13,100 |
| 2007 | $851 +1.1% | $13,100 +3.1% |
| 2006 | $841 +3% | $12,710 |
| 2005 | $817 +15% | $12,710 -2.6% |
| 2003 | $710 +1.9% | $13,050 +9.9% |
| 2002 | $697 | $11,870 +21.1% |
| 2001 | -- | $9,800 |
Find assessor info on the county website
Monthly payment
Est. payment
Payment breakdown
Explore the cost of this home by adjusting the details. Changes won't be saved.Climate risks
Neighborhood: Chaffee Park
Nearby schools
Schools provided by the listing agent
- Elementary: Beach Court
- Middle: Skinner
- High: North
- District: Denver 1
Source: REcolorado as distributed by MLS GRID. This data may not be complete. We recommend contacting the local school district to confirm school assignments for this home.
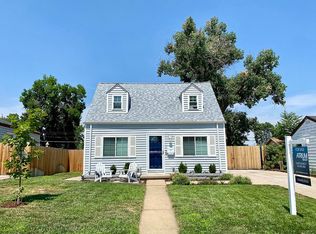
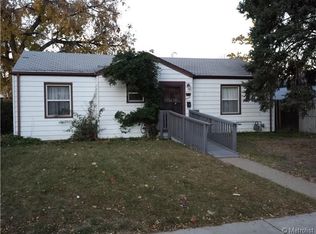
Similar homes
- $444,9003 bd1 ba1k sqft2201 W 56th Place, Denver, CO 80221For Sale
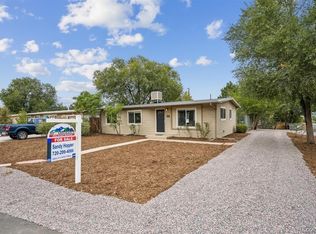
 MLS ID #2741939, Sandy Hopper, Re-Assurance Real Estate. REcolorado as distributed by MLS GRID
 - $525,0003 bd2 ba1.4k sqft5166 Eliot Street, Denver, CO 80221For Sale
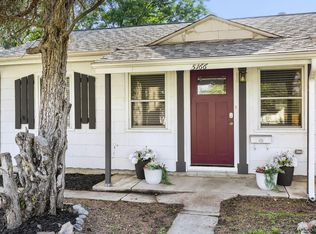 MLS ID #8049187, Megan Al-Mabuk, Resident Realty North Metro LLC. REcolorado as distributed by MLS GRID
 - $525,0003 bd1 ba1.1k sqft5141 Newton Street, Denver, CO 80221For Sale
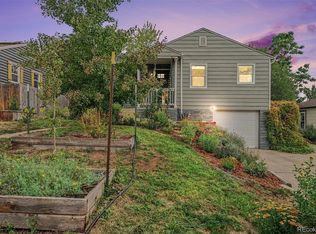 MLS ID #8695482, Robert Francis, West and Main Homes Inc. REcolorado as distributed by MLS GRID
 - $400,0004 bd2 ba1.4k sqft5637 Wyandot Street, Denver, CO 80221For Sale
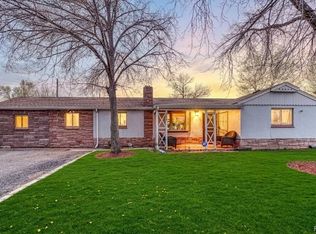 MLS ID #5613520, Prosper Loza, Engel & Volkers Denver. REcolorado as distributed by MLS GRID
 - $425,0003 bd2 ba1.1k sqft1485 W 78th Circle, Denver, CO 80221For SaleMLS ID #5412233, Andy Glazar, JPAR Modern Real Estate. REcolorado as distributed by MLS GRID
- $475,0003 bd2 ba1.1k sqft240 Grove Street, Denver, CO 80219For SaleMLS ID #7393188, Quinn Sabatini, Keller Williams Advantage Realty LLC. REcolorado as distributed by MLS GRID
- $435,0004 bd2 ba1.4k sqft5665 Bryant Street, Denver, CO 80221For SaleMLS ID #8417672, Lane Lyon, Coldwell Banker Global Luxury Denver. REcolorado as distributed by MLS GRID
- $504,5002 bd1 ba1k sqft2600 Olive Street, Denver, CO 80207For SaleMLS ID #3828835, Stephanie Collins, Redfin Corporation. REcolorado as distributed by MLS GRID
- $425,0003 bd2 ba1.5k sqft5351 Quitman Street, Denver, CO 80212For SaleMLS ID #2168247, Maggie Fast, Nookhaven Homes. REcolorado as distributed by MLS GRID
- $419,9992 bd1 ba805 sqft4015 Federal Blvd, Denver, CO 80211For Sale
 MLS ID #1069437, Erik Lira Aleman, Pro Realty Inc. IRES as distributed by MLS GRID
 - $479,9003 bd3 ba1.5k sqft1650 Trenton Street, Denver, CO 80220For SaleMLS ID #9070637, Bryant Henderson, Keller Williams DTC. REcolorado as distributed by MLS GRID
- $504,5003 bd2 ba1.4k sqft2717 S Osceola Way, Denver, CO 80236For SaleMLS ID #1069859, Deanna Silva, Compass-Denver. IRES as distributed by MLS GRID
- $560,0003 bd2 ba1k sqft3040 Grape St, Denver, CO 80207For SaleMLS ID #1068274, Doug Gaeta, Compass-Denver. IRES as distributed by MLS GRID
- $499,9003 bd1 ba1.1k sqft1150 S Fairfax Street, Denver, CO 80246For SaleMLS ID #6381003, Andrea Bell, Kentwood Real Estate Cherry Creek. REcolorado as distributed by MLS GRID
- $447,0003 bd2 ba1k sqft7950 Irving Street, Westminster, CO 80030For SaleMLS ID #8084580, Brad Sandler, GREEN DOOR LIVING REAL ESTATE. REcolorado as distributed by MLS GRID
- $440,0003 bd1 ba1.1k sqft965 S Eliot Street, Denver, CO 80219For SaleMLS ID #8078100, Jennifer Briseno, Success Realty Experts, LLC. REcolorado as distributed by MLS GRID
- $445,0003 bd2 ba1.2k sqft44 Julian Street, Denver, CO 80219For SaleMLS ID #7039472, Sonia Shakeshaft, RE/MAX Professionals. REcolorado as distributed by MLS GRID
- $460,0003 bd1 ba1.1k sqft2710 S Linley Court, Denver, CO 80236For SaleMLS ID #8449346, Marshall Lymburn, Thrive Real Estate Group. REcolorado as distributed by MLS GRID
- $375,0002 bd2 ba921 sqft3834 Pecos Street, Denver, CO 80211For SaleMLS ID #2185676, Michael Hoover, Mavi Unlimited Inc. REcolorado as distributed by MLS GRID
- $469,0004 bd1 ba1.4k sqft85 S Winona Court, Denver, CO 80219For SaleMLS ID #4566393, Eddie Lederman, Real Broker, LLC DBA Real. REcolorado as distributed by MLS GRID
