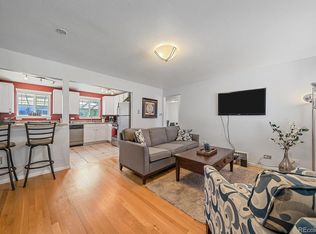
Welcome to 2600 Olive Street, perfectly situated in Denver’s historic and highly sought-after Park Hill community. Celebrated for its majestic tree-lined streets, architectural charm, and strong neighborhood identity, Park Hill offers the ultimate combination of classic residential character and convenient city living. Inside, the home features a light-filled and functional layout complete with a cozy front living room, an expansive separate family room for relaxing or entertaining, and two comfortable bedrooms served by a central full bathroom. The kitchen serves as the hub of the home, featuring a dedicated adjacent laundry room for added daily convenience. What truly sets this property apart is its rare, larger-than-typical lot and expansive backyard. Offering an extraordinary amount of outdoor space for an established Denver neighborhood, the yard provides endless room for entertaining, pets, and gardening. The generous footprint presents exciting possibilities for future expansion, allowing you to build out additional living space as your needs grow (subject to city zoning and permitting). Storage and parking options abound with an oversized detached 2-car garage that easily accommodates vehicles, tools, and recreational gear, alongside a separate exterior shed. The location is second to none! Enjoy rapid access to iconic Denver amenities like City Park, the Denver Zoo, and the Denver Museum of Nature & Science, while staying close to local favorite gathering spots at Oneida Park, neighborhood dining, and quick transit straight into Downtown Denver.
For sale
Price cut: $19K (10/7)
$504,500
2600 Olive Street, Denver, CO 80207
2beds
1,008sqft
Single Family Residence
Built in 1949
7,500 Square Feet Lot
$-- Zestimate®
$500/sqft
$-- HOA
What's special
- 29 days
- 325
- 8
Zillow last checked:
Listing updated:
Listed by:
Stephanie Collins 303-408-1861 stephanie.collins@redfin.com,
Redfin Corporation
Source: REcolorado as distributed by MLS GRID,MLS#: 3828835
Facts & features
Interior
Bedrooms & bathrooms
- Bedrooms: 2
- Bathrooms: 1
- Full bathrooms: 1
- Main level bathrooms: 1
- Main level bedrooms: 2
Bedroom
- Description: Closet, Ceiling Fan, Wood Flooring
- Level: Main
- Area: 108 Square Feet
- Dimensions: 9 x 12
Bedroom
- Description: Closet, Ceiling Fan, Wood Flooring
- Level: Main
- Area: 80 Square Feet
- Dimensions: 10 x 8
Bathroom
- Description: Tub/Shower Combination, Pedestal Sink, Tile Flooring
- Level: Main
- Area: 35 Square Feet
- Dimensions: 7 x 5
Family room
- Description: High Ceilings, Door To Backyard, Laminate Flooring
- Level: Main
- Area: 207 Square Feet
- Dimensions: 23 x 9
Kitchen
- Description: Appliances, Cabinetry, Pantry/Laundry Closet, Tile Flooring
- Level: Main
- Area: 56 Square Feet
- Dimensions: 7 x 8
Living room
- Description: Ceiling Fan, Wood Flooring
- Level: Main
- Area: 225 Square Feet
- Dimensions: 15 x 15
Heating
- Baseboard, Forced Air, Natural Gas
Cooling
- None
Appliances
- Included: Disposal, Dryer, Gas Water Heater, Microwave, Oven, Range, Refrigerator, Washer
- Laundry: In Unit
Features
- Ceiling Fan(s), High Speed Internet, No Stairs, Pantry, Smoke Free
- Flooring: Laminate, Tile, Wood
- Windows: Double Pane Windows, Window Coverings
- Has basement: No
Interior area
- Total structure area: 1,008
- Total interior livable area: 1,008 sqft
- Finished area above ground: 1,008
Property
Parking
- Total spaces: 2
- Parking features: Concrete, Exterior Access Door, Lighted, Oversized, Storage
- Garage spaces: 2
Features
- Levels: One
- Stories: 1
- Patio & porch: Covered, Patio
- Exterior features: Garden, Lighting, Private Yard
- Fencing: Full
Lot
- Size: 7,500 Square Feet
- Features: Corner Lot, Landscaped, Level, Many Trees, Near Public Transit, Sprinklers In Front, Sprinklers In Rear
Details
- Parcel number: 129419011
- Zoning: E-SU-DX
- Special conditions: Standard
Construction
Type & style
- Home type: SingleFamily
- Property subtype: Single Family Residence
Materials
- Brick
- Roof: Composition
Condition
- Year built: 1949
Utilities & green energy
- Sewer: Public Sewer
- Water: Public
- Utilities for property: Cable Available, Electricity Connected, Internet Access (Wired), Natural Gas Connected, Phone Available
Green energy
- Energy efficient items: Windows
Community & HOA
Community
- Security: Carbon Monoxide Detector(s), Security System, Smoke Detector(s), Water Leak/Flood Alarm
- Subdivision: Burns Heights
HOA
- Has HOA: No
Location
- Region: Denver
Financial & listing details
- Price per square foot: $500/sqft
- Tax assessed value: $445,600
- Annual tax amount: $2,403
- Date on market: 9/10/2026
- Listing terms: Cash,Conventional,FHA,VA Loan
- Exclusions: Sellers Personal Property
- Ownership: Individual
- Electric utility on property: Yes
- Road surface type: Alley Paved, Paved
Estimated market value
Not available
Estimated sales range
Not available
Not available
Price history
| Date | Event | Price |
|---|---|---|
| 10/7/2026 | Price change | $504,500-3.6%$500/sqft |
Source:  REcolorado as distributed by MLS GRID #3828835 Report a problem REcolorado as distributed by MLS GRID #3828835 Report a problem | ||
| 9/24/2026 | Price change | $523,500-1%$519/sqft |
Source: REcolorado as distributed by MLS GRID #3828835 Report a problem | ||
| 9/10/2026 | Listed for sale | $529,000+26%$525/sqft |
Source: REcolorado as distributed by MLS GRID #3828835 Report a problem | ||
| 8/2/2026 | Listing removed | $2,031$2/sqft |
Source: Zillow Rentals Report a problem | ||
| 7/25/2026 | Listed for rent | $2,031$2/sqft |
Source: Zillow Rentals Report a problem | ||
| 2/7/2026 | Listing removed | $2,031$2/sqft |
Source: Zillow Rentals Report a problem | ||
| 2/5/2026 | Listed for rent | $2,031-0.9%$2/sqft |
Source: Zillow Rentals Report a problem | ||
| 10/30/2024 | Listing removed | $2,050+8.2%$2/sqft |
Source: Zillow Rentals Report a problem | ||
| 10/29/2024 | Price change | $1,895-7.6%$2/sqft |
Source: Zillow Rentals Report a problem | ||
| 10/16/2024 | Listed for rent | $2,050$2/sqft |
Source: Zillow Rentals Report a problem | ||
| 6/1/2018 | Listing removed | $419,900$417/sqft |
Source: ALVIDREZ REAL ESTATE #6247571 Report a problem | ||
| 5/17/2018 | Price change | $419,900-0.9%$417/sqft |
Source: ALVIDREZ REAL ESTATE #6247571 Report a problem | ||
| 5/10/2018 | Listed for sale | $423,700+176.9%$420/sqft |
Source: ALVIDREZ REAL ESTATE #6247571 Report a problem | ||
| 9/3/2007 | Sold | $153,000+53%$152/sqft |
Source: Public Record Report a problem | ||
| 10/25/2002 | Sold | $100,000$99/sqft |
Source: Public Record Report a problem | ||
Public tax history
| Year | Property taxes | Tax assessment |
|---|---|---|
| 2025 | $2,137 +2.2% | $31,410 +16.4% |
| 2024 | $2,091 +13.7% | $26,980 -9.9% |
| 2023 | $1,839 +3.6% | $29,950 +29.5% |
| 2022 | $1,776 +15% | $23,130 -2.8% |
| 2021 | $1,544 +2.9% | $23,800 +14.4% |
| 2020 | $1,501 +2.5% | $20,806 -0.7% |
| 2019 | $1,465 | $20,952 +10.7% |
| 2018 | $1,465 +0.3% | $18,930 |
| 2017 | $1,460 +32.3% | $18,930 +25.3% |
| 2016 | $1,104 +18.4% | $15,110 -1.2% |
| 2015 | $933 0% | $15,300 +36.2% |
| 2014 | $933 +46.2% | $11,230 -4.4% |
| 2003 | $638 +1.9% | $11,750 +10.2% |
| 2002 | $626 | $10,660 +43.3% |
| 2001 | -- | $7,440 |
Find assessor info on the county website
Monthly payment
Est. payment
Payment breakdown
Explore the cost of this home by adjusting the details. Changes won't be saved.Climate risks
Neighborhood: North Park Hill
Nearby schools
Schools provided by the listing agent
- Elementary: Smith Renaissance
- Middle: McAuliffe International
- High: Northfield
- District: Denver 1
Source: REcolorado as distributed by MLS GRID. This data may not be complete. We recommend contacting the local school district to confirm school assignments for this home.
Similar homes
- $529,9992 bd1 ba1.1k sqft2270 Poplar Street, Denver, CO 80207For Sale
 MLS ID #7955143, Nate Lofton, RE/MAX Momentum. REcolorado as distributed by MLS GRID
 - $500,0004 bd2 ba1.4k sqft3230 Magnolia Street, Denver, CO 80207For Sale
 MLS ID #2099104, Kelly Redpath, Coldwell Banker Realty 18. REcolorado as distributed by MLS GRID
 - $560,0003 bd2 ba1k sqft3040 Grape St, Denver, CO 80207For Sale
 MLS ID #1068274, Doug Gaeta, Compass-Denver. IRES as distributed by MLS GRID
 - $395,0004 bd2 ba1.5k sqft3216 Pontiac Street, Denver, CO 80207For Sale
 MLS ID #7516458, Cindy Dassinger, Metro Home Finders. REcolorado as distributed by MLS GRID
 - $499,9003 bd1 ba1.1k sqft1150 S Fairfax Street, Denver, CO 80246For SaleMLS ID #6381003, Andrea Bell, Kentwood Real Estate Cherry Creek. REcolorado as distributed by MLS GRID
- $640,0002 bd1 ba1.2k sqft1028 Jackson St, Denver, CO 80206For SaleMLS ID #1070209, Nikki Wiederaenders, Compass-Denver. IRES as distributed by MLS GRID
- $489,0002 bd2 ba992 sqft3560 N Steele Street, Denver, CO 80205For SaleMLS ID #7840140, Pam Catania, West and Main Homes Inc. REcolorado as distributed by MLS GRID
- $575,0002 bd2 ba1.1k sqft1270 S Fairfax Street, Denver, CO 80246For SaleMLS ID #8019147, Renee Cohen, Coldwell Banker Global Luxury Denver. REcolorado as distributed by MLS GRID
- $490,0003 bd1 ba1k sqft4580 W Short Place, Denver, CO 80204For SaleMLS ID #6028473, Andy Bedard, 1 Percent Lists Front Range Realty. REcolorado as distributed by MLS GRID
- $475,0003 bd2 ba1.1k sqft240 Grove Street, Denver, CO 80219For SaleMLS ID #7393188, Quinn Sabatini, Keller Williams Advantage Realty LLC. REcolorado as distributed by MLS GRID
- $399,9002 bd1 ba965 sqft1336 Syracuse Street, Denver, CO 80220For SaleMLS ID #8199137, Kathleen Haas, Colorado Realty 4 Less, LLC. REcolorado as distributed by MLS GRID
- $399,9002 bd1 ba924 sqft1601 Spruce Street, Denver, CO 80220For SaleMLS ID #7447481, Christopher Rivera, Sterling Real Estate Group Inc. REcolorado as distributed by MLS GRID
- $550,0003 bd1 ba963 sqft2001 W 46th Avenue, Denver, CO 80211For SaleMLS ID #2066410, Karen Brown, LoKation Real Estate. REcolorado as distributed by MLS GRID
- $379,9002 bd1 ba774 sqft1558 Spruce Street, Denver, CO 80220For SaleMLS ID #5469614, Dylan Eggers, What's Next-Realty. REcolorado as distributed by MLS GRID
- $475,0003 bd2 ba1.2k sqft1251 S Seneca Way, Denver, CO 80223For SaleMLS ID #9679663, Cameron Smith, Milehimodern. REcolorado as distributed by MLS GRID
- $460,0002 bd1 ba792 sqft929 Yates Street, Denver, CO 80204For SaleMLS ID #6093636, Lydia Creasey, RE/MAX Alliance - Olde Town. REcolorado as distributed by MLS GRID
- $474,0002 bd2 ba947 sqft1819 S Madison Street, Denver, CO 80210For SaleMLS ID #4911295, Rebecca Atencio, Keller Williams Realty Downtown LLC. REcolorado as distributed by MLS GRID
- $499,9002 bd1 ba761 sqft549 Detroit Street, Denver, CO 80206For SaleMLS ID #8143418, Julie Maeda, Guardian Real Estate Group. REcolorado as distributed by MLS GRID
- $375,0002 bd1 ba1k sqft1630 Quince Street, Denver, CO 80220For SaleMLS ID #4187473, Melanie Madden, 8z Real Estate. REcolorado as distributed by MLS GRID
- $525,0003 bd1 ba1.1k sqft5141 Newton Street, Denver, CO 80221For SaleMLS ID #8695482, Robert Francis, West and Main Homes Inc. REcolorado as distributed by MLS GRID
