Skip main navigation
Sold for $690,000
  • $690,000

    2615 Pontiac Street, Denver, CO 80207

    3beds
    1,550sqft
    Single Family Residence
    Built in 1949
    6,250 Square Feet Lot
    $690,600 Zestimate®
    $445/sqft
    $2,993 Estimated rent

    Home value

    $690,600

    $656,000 - $725,000

    $2,993/mo

    Zestimate® history
    Loading
    Loading...

    Owner options

    List your home for rent

    $2,993/mo

    Rent Zestimate®

    Find your next renter with Zillow Rental Manager. Plus, with online applications, you can quickly screen prospective tenants – for free.

    Learn more

    $2,993/mo

    Rent Zestimate®

    Refinance and save

    $3,987/mo

    Est. payment

    Refinancing to a lower rate could help reduce your monthly payments and save thousands over the life of the loan.

    See today's rates

    $3,987/mo

    Est. payment

    Explore your selling options

    Work with a Zillow partner agent

    Leverage their expertise and Zillow's premium Showcase listings to get your home seen by more buyers.

    Get started

    List with your own agent

    Get your home in front of millions of buyers by listing it on Zillow.

    Learn how to do it

    Sell it yourself

    Take full control of how buyers see your home on Zillow by listing For Sale by Owner (FSBO).

    List your home

    What's special

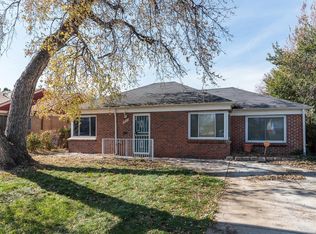
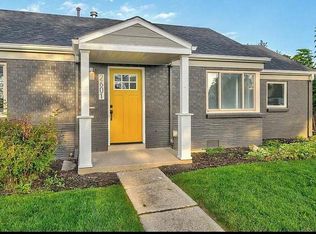
    Welcome home! This stunning, professionally remodeled ranch house has undergone a years-long transformation, with over $180,000 in premium updates + upgrades! Highlights include: 1. An open kitchen with Bosch 800 Series appliances (induction cooktop, wall oven, dishwasher, refrigerator), modern cabinetry, quartz countertops, externally vented hood, and massive island...a chef's dream! 2. Deluxe Pella Reserve windows, including a huge front window that brings in ample sunlight, and 3. Motorized VELUX skylights and window treatments throughout. Also features an upgraded electrical panel and commercial-grade lighting. Its single-level layout gives it a more spacious feel than many other Park Hill ranch homes. Luxuriate in the large primary bedroom with ensuite bathroom and Elfa closet. The Marvin Ultimate bifold door system expansively opens from the family room to the backyard patio, low-maintenance turf, and gorgeous custom wood fence, the perfect setup for indoor + outdoor entertaining! And the oversized two-car garage (built in 2015) will keep your vehicles safe from the elements year round. Walkable to numerous parks and cute shopping centers, including the East 29th Ave. Town Center (restaurants, coffee shops, Orangetheory Fitness) and Oneida Park (Illegal Pete's, Esters, DANG Soft Serve), and right near the newer Park Hill Commons (Yuan Wonton, Trellis Wine Bar, Copper Door Coffee). Come see this magnificent dream house today!

    Zillow last checked:

    Listing updated:

    Listed by:

    Ryan Pue 720-418-9700,

    Compass - Denver

    Bought with:

    Kassidy Benson, 100053612

    Living Room Real Estate

    Source: REcolorado as distributed by MLS GRID,MLS#: 6323166MLS Logo

    Facts & features

    Interior

    Bedrooms & bathrooms
    • Bedrooms: 3
    • Bathrooms: 2
    • Full bathrooms: 2
    • Main level bathrooms: 2
    • Main level bedrooms: 3
    Bedroom
    • Description: Spacious Room W/ Walk-In Elfa Closet System
    • Features: Primary Suite
    • Level: Main
    Bedroom
    • Description: Brand New Carpet!
    • Level: Main
    Bedroom
    • Description: Brand New Carpet!
    • Level: Main
    Bathroom
    • Description: Huge Five-Piece Bathroom W/ Granite Counters
    • Features: Primary Suite
    • Level: Main
    Bathroom
    • Description: Updated W/ Tile Flooring And Newer Vanity
    • Level: Main
    Dining room
    • Description: Gets Bountiful Sunlight From The Large Pella Window
    • Level: Main
    Kitchen
    • Description: High-End Bosch Appliances, Massive Island, Upgraded Cabinets,
    • Level: Main
    Laundry
    • Description: Walk-In Laundry Room / Pantry
    • Level: Main
    Living room
    • Description: Marvin Ultimate Bifold Door System Opens To The Backyard!
    • Level: Main
    Heating
    • Forced Air
    Cooling
    • Central Air
    Appliances
    • Included: Cooktop, Dishwasher, Disposal, Double Oven, Dryer, Gas Water Heater, Microwave, Range, Range Hood, Refrigerator, Washer
    Features
    • Granite Counters, Kitchen Island, Open Floorplan, Primary Suite, Quartz Counters, Walk-In Closet(s)
    • Flooring: Bamboo, Carpet, Tile, Wood
    • Windows: Skylight(s), Window Treatments
    • Has basement: No
    Interior area
    • Total structure area: 1,550
    • Total interior livable area: 1,550 sqft
    • Finished area above ground: 1,550

    Property

    Parking
    • Total spaces: 2
    • Parking features: Garage
    • Garage spaces: 2
    Features
    • Levels: One
    • Stories: 1
    • Patio & porch: Patio
    • Fencing: Full
    Lot
    • Size: 6,250 sqft
    • Features: Level
    Details
    • Parcel number: 129419043
    • Zoning: E-SU-DX
    • Special conditions: Standard

    Construction

    Type & style
    • Home type: SingleFamily
    • Architectural style: Traditional
    • Property subtype: Single Family Residence
    Materials
    • Brick, Frame
    • Roof: Composition
    Condition
    • Updated/Remodeled
    • Year built: 1949

    Utilities & green energy

    • Sewer: Public Sewer

    Community & neighborhood

    Location
    • Region: Denver
    • Subdivision: North Park Hill

    Other

    Other facts
    • Listing terms: Cash,Conventional,FHA,VA Loan
    • Ownership: Individual

    Price history

    DateEventPrice
    7/1/2026Sold$690,000$445/sqft
    Source: REcolorado as distributed by MLS GRID #6323166 Report a problem
    6/10/2026Pending sale$690,000$445/sqft
    Source: REcolorado as distributed by MLS GRID #6323166 Report a problem
    6/5/2026Listed for sale$690,000+70.4%$445/sqft
    Source: REcolorado as distributed by MLS GRID #6323166 Report a problem
    4/7/2024Listing removed--
    Source: Zillow Rentals Report a problem
    4/3/2024Listed for rent$3,400+41.7%$2/sqft
    Source: Zillow Rentals Report a problem
    9/5/2017Listing removed$2,400$2/sqft
    Source: Flatgrass Realty Report a problem
    8/25/2017Price change$2,400-7.7%$2/sqft
    Source: Flatgrass Realty Report a problem
    8/15/2017Price change$2,600-3.7%$2/sqft
    Source: Flatgrass Realty Report a problem
    7/29/2017Listed for rent$2,700$2/sqft
    Source: Zillow Rental Manager Report a problem
    2/5/2016Sold$405,000-4%$261/sqft
    Source: Public Record Report a problem
    1/13/2016Pending sale$422,000$272/sqft
    Source: ERA Herman Group Real Estate #5649059 Report a problem
    1/3/2016Price change$422,000-1.6%$272/sqft
    Source: ERA Herman Group Real Estate #5649059 Report a problem
    12/13/2015Price change$429,000-3.2%$277/sqft
    Source: ERA Herman Group Real Estate #5649059 Report a problem
    11/25/2015Price change$443,000-1.6%$286/sqft
    Source: ERA Herman Group Real Estate #5649059 Report a problem
    11/2/2015Listed for sale$450,000+108.3%$290/sqft
    Source: ERA Herman Group Real Estate #5649059 Report a problem
    11/26/2014Sold$216,000+0.5%$139/sqft
    Source: Public Record Report a problem
    11/19/2014Pending sale$215,000$139/sqft
    Source: RE/MAX LEADERS #5678033 Report a problem
    11/15/2014Listed for sale$215,000$139/sqft
    Source: RE/MAX LEADERS #5678033 Report a problem
    11/8/2014Pending sale$215,000$139/sqft
    Source: RE/MAX LEADERS #5678033 Report a problem
    10/13/2014Listed for sale$215,000+7.5%$139/sqft
    Source: RE/MAX LEADERS #5678033 Report a problem
    8/18/2014Sold$200,000-6.9%$129/sqft
    Source: Public Record Report a problem
    7/27/2014Pending sale$214,900$139/sqft
    Source: RE/MAX SOUTHEAST #5682539 Report a problem
    6/11/2014Listed for sale$214,900+287.2%$139/sqft
    Source: RE/MAX SOUTHEAST #5682539 Report a problem
    11/2/1995Sold$55,500$36/sqft
    Source: Public Record Report a problem

    Public tax history

    YearProperty taxesTax assessment
    2024$3,338 +23.6%$43,080 -6.8%
    2023$2,701 +3.6%$46,200 +36%
    2022$2,607 -1.4%$33,960 -2.8%
    2021$2,644 +2.9%$34,940 -2%
    2020$2,570 +9.8%$35,636 -0.7%
    2019$2,341 $35,885 +18.6%
    2018$2,341 +0.3%$30,260
    2017$2,334 +122.9%$30,260 +21.6%
    2016$1,047 +37.2%$24,890 +85.7%
    2015$763 0%$13,400 +45.8%
    2014$764 -4.9%$9,190
    2013$803 +17.9%$9,190 -3.8%
    2012$681 -9.5%$9,550
    2011$752 +2.2%$9,550 -15.5%
    2010$736 -7.3%$11,300
    2009$794 -0.2%$11,300 -5%
    2008$795 -1%$11,890
    2007$803 +1.1%$11,890 -0.9%
    2006$794 +5.6%$12,000
    2005$752 +13.1%$12,000
    2003$665 +1.9%$12,000 +8%
    2002$653 $11,110 +35.2%
    2001-- $8,220

    Find assessor info on the county website

    Neighborhood: North Park Hill

    Nearby schools

    GreatSchools rating
    Schools provided by the listing agent
    • Elementary: Hallett Academy
    • Middle: Denver Discovery
    • High: Venture Prep School
    • District: Denver 1

    Source: REcolorado as distributed by MLS GRID. This data may not be complete. We recommend contacting the local school district to confirm school assignments for this home.

    Get a cash offer in 3 minutes
    Find out how much your home could sell for in as little as 3 minutes with a no-obligation cash offer.
    Estimated market value
    $690,600
    Get a cash offer in 3 minutes
    Find out how much your home could sell for in as little as 3 minutes with a no-obligation cash offer.
    Estimated market value
    $690,600