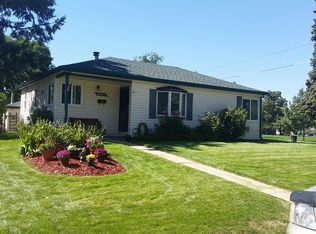
Welcome to this delightful 3-bedroom, 1-bath ranch nestled on a generous 7,980 sq ft lot in Denver's beloved Athmar Park neighborhood. A stately mature maple anchors the front yard, setting the tone for the warmth you'll find inside.
The 876 sq ft floor plan lives efficiently, with all three bedrooms, rich hardwood floors throughout, and double-pane windows that fill every room with natural light. The updated kitchen comes fully equipped with newer appliances, making it move-in ready from day one. The recently remodeled full bath adds a fresh, modern touch.
Outside you will find a fully fenced, level backyard with a covered patio which creates a private retreat perfect for summer evenings. Front and back sprinklers keep the landscaping effortless, and a wide driveway offers parking for 2–3 vehicles, an RV, or a boat. Forced-air gas heat, updated finishes, and an included washer and dryer mean nothing has been overlooked.
Just a 2-minute stroll to Huston Lake Park, with quick access to Hwy 6 and Santa Fe for an easy commute anywhere in the metro. No HOA.
For sale
$465,000
931 S Canosa Court, Denver, CO 80219
3beds
876sqft
Single Family Residence
Built in 1954
7,980 Square Feet Lot
$-- Zestimate®
$531/sqft
$-- HOA
What's special
- 64 days
- 123
- 2
Zillow last checked:
Listing updated:
Listed by:
Sasha Smothers 508-523-1573 romanoff.realty@gmail.com,
Keller Williams Advantage Realty LLC
Source: REcolorado as distributed by MLS GRID,MLS#: 4002647
Facts & features
Interior
Bedrooms & bathrooms
- Bedrooms: 3
- Bathrooms: 1
- Full bathrooms: 1
- Main level bathrooms: 1
- Main level bedrooms: 3
Bedroom
- Level: Main
Bedroom
- Level: Main
Bedroom
- Level: Main
Bathroom
- Level: Main
Kitchen
- Level: Main
Laundry
- Level: Main
Living room
- Level: Main
Heating
- Forced Air
Cooling
- None
Appliances
- Included: Cooktop, Dishwasher, Disposal, Dryer, Microwave, Oven, Refrigerator, Washer
- Laundry: In Unit
Features
- Ceiling Fan(s), No Stairs
- Flooring: Wood
- Windows: Double Pane Windows
- Has basement: No
Interior area
- Total structure area: 876
- Total interior livable area: 876 sqft
- Finished area above ground: 876
Video & virtual tour
Property
Parking
- Total spaces: 3
- Parking features: Concrete
- Details: Off Street Spaces: 3
Features
- Levels: One
- Stories: 1
- Patio & porch: Covered, Front Porch, Patio
- Fencing: Partial
Lot
- Size: 7,980 Square Feet
- Features: Level, Sprinklers In Front, Sprinklers In Rear
Details
- Parcel number: 517421012
- Zoning: E-SU-DX
- Special conditions: Standard
Construction
Type & style
- Home type: SingleFamily
- Property subtype: Single Family Residence
Materials
- Frame, Vinyl Siding
- Roof: Composition
Condition
- Year built: 1954
Utilities & green energy
- Sewer: Public Sewer
- Water: Public
- Utilities for property: Cable Available, Electricity Connected, Natural Gas Available, Natural Gas Connected, Phone Available
Community & HOA
Community
- Subdivision: Morristown
HOA
- Has HOA: No
Location
- Region: Denver
Financial & listing details
- Price per square foot: $531/sqft
- Tax assessed value: $420,600
- Annual tax amount: $2,268
- Date on market: 8/21/2026
- Listing terms: 1031 Exchange,Cash,Conventional,FHA,Other,VA Loan
- Exclusions: Seller`s Personal Property And Window Ac
- Ownership: Individual
- Electric utility on property: Yes
- Road surface type: Paved
Estimated market value
Not available
Estimated sales range
Not available
Not available
Price history
| Date | Event | Price |
|---|---|---|
| 8/21/2026 | Listed for sale | $465,000+6.9%$531/sqft |
Source:  REcolorado as distributed by MLS GRID #4002647 Report a problem REcolorado as distributed by MLS GRID #4002647 Report a problem | ||
| 8/24/2023 | Sold | $435,000$497/sqft |
Source: Public Record Report a problem | ||
Public tax history
| Year | Property taxes | Tax assessment |
|---|---|---|
| 2025 | $2,153 +2.2% | $29,650 +9.1% |
| 2024 | $2,106 +26.2% | $27,180 -9.8% |
| 2023 | $1,669 +3.6% | $30,140 +43.6% |
| 2022 | $1,611 +1.6% | $20,990 -2.8% |
| 2021 | $1,586 +2.9% | $21,590 +1% |
| 2020 | $1,542 +11.8% | $21,378 -0.7% |
| 2019 | $1,379 | $21,528 +20.8% |
| 2018 | $1,379 +0.3% | $17,820 |
| 2017 | $1,375 +51.1% | $17,820 +53.1% |
| 2016 | $909 +35% | $11,640 |
| 2015 | $674 0% | $11,640 +43.5% |
| 2014 | $674 | $8,110 |
Find assessor info on the county website
Monthly payment
Est. payment
Payment breakdown
Explore the cost of this home by adjusting the details. Changes won't be saved.Climate risks
Neighborhood: Athmar Park
Nearby schools
Schools provided by the listing agent
- Elementary: Goldrick
- Middle: Strive Westwood
- High: Abraham Lincoln
- District: Denver 1
Source: REcolorado as distributed by MLS GRID. This data may not be complete. We recommend contacting the local school district to confirm school assignments for this home.
Similar homes
- $489,5003 bd2 ba1k sqft825 S Decatur Street, Denver, CO 80219For Sale

 MLS ID #9079408, Douglas Frueh, Equity Colorado Real Estate. REcolorado as distributed by MLS GRID
 - $449,9993 bd2 ba942 sqft965 S Decatur, Denver, CO 80219For Sale
 MLS ID #8054422, Gamaliel Raigoza Herrera, PAK Home Realty. REcolorado as distributed by MLS GRID
 - $440,0003 bd1 ba1.1k sqft965 S Eliot Street, Denver, CO 80219For Sale
 MLS ID #8078100, Jennifer Briseno, Success Realty Experts, LLC. REcolorado as distributed by MLS GRID
 - $425,0003 bd1 ba1.2k sqft920 S Canosa Ct, Denver, CO 80219For Sale

 MLS ID #1418410, Aimee Fletcher CLHMS GRI , Exp Realty LLC. elevateMLS
 - $430,0003 bd1 ba919 sqft3070 W Ford Place, Denver, CO 80219For SaleMLS ID #5420282, Ethan Ericta, Usaj Realty. REcolorado as distributed by MLS GRID
- $425,0002 bd1 ba682 sqft1481 S Meade Street, Denver, CO 80219For SaleMLS ID #3541019, Meredith Andersen, Andersen Realty Group, LLC. REcolorado as distributed by MLS GRID
- $469,9003 bd1 ba1.1k sqft1392 S Raleigh Street, Denver, CO 80219For SaleMLS ID #4042663, Andrew Vascassenno, eXp Realty, LLC. REcolorado as distributed by MLS GRID
- $480,0003 bd2 ba932 sqft3155 W Evans Avenue, Denver, CO 80219For SaleMLS ID #4814042, Trung Truong, eXp Realty, LLC. REcolorado as distributed by MLS GRID
- $525,0003 bd2 ba1k sqft1055 S Bryant Street, Denver, CO 80219For SaleMLS ID #5927320, Stephanie Morrison, MY Denver Real Estate. REcolorado as distributed by MLS GRID
- $415,0002 bd1 ba728 sqft229 S Windsor Drive, Denver, CO 80219For SaleMLS ID #8839683, Beth Davis, RE/MAX Synergy. REcolorado as distributed by MLS GRID
- $439,0003 bd2 ba903 sqft3150 W Alaska Place, Denver, CO 80219For SaleMLS ID #4990649, Beth Concha, Invalesco Real Estate. REcolorado as distributed by MLS GRID
- $464,9992 bd2 ba1k sqft321 Stuart Street, Denver, CO 80219For SaleMLS ID #7085079, Ronald Bustos, Focus Real Estate. REcolorado as distributed by MLS GRID
- $500,0003 bd2 ba1.1k sqft1600 S Perry Street, Denver, CO 80219For SaleMLS ID #5264966, Elizabeth Martinez, Compass - Denver. REcolorado as distributed by MLS GRID
- $375,0002 bd1 ba814 sqft1385 S Alcott Street, Denver, CO 80219For SaleMLS ID #2479219, Lauren Jensen, Milehimodern. REcolorado as distributed by MLS GRID
- $439,0003 bd2 ba1.1k sqft240 Grove Street, Denver, CO 80219For SaleMLS ID #7393188, Quinn Sabatini, Keller Williams Advantage Realty LLC. REcolorado as distributed by MLS GRID
- $417,0003 bd1 ba960 sqft714 S Xavier Street, Denver, CO 80219For SaleMLS ID #6193729, Heather Reed, RE/MAX Synergy. REcolorado as distributed by MLS GRID
- $484,9004 bd2 ba1.3k sqft4565 W Exposition Avenue, Denver, CO 80219For SaleMLS ID #6410588, Aaron Lebovic, eXp Realty, LLC. REcolorado as distributed by MLS GRID
