PRICE REDUCED! Seller is now offering up to $15,000 toward buyer's closing costs, prepaid expenses, or interest rate buydown with an acceptable offer, subject to lender approval. Great opportunity to save on upfront costs or lower your monthly mortgage payment!
Welcome to this extensively remodeled 3-bedroom, 2-bath Denver home situated on an approximately 8,270-square-foot lot with a detached 2-car garage. Thoughtfully updated inside and out, this move-in-ready home combines modern finishes with major system improvements.
The remodeled kitchen features new cabinets, countertops, backsplash, fixtures, flooring, and new appliances. Both bathrooms have been beautifully updated with new tile, vanities, fixtures, and modern finishes. Additional improvements include new interior and exterior paint, updated windows, water heater, A/C and heating system, plus an upgraded 200-amp electrical panel. Roof in great condition. A new washer and dryer are also included.
Outside, enjoy refreshed landscaping, a spacious lot, a detached 2-car garage, and additional off-street parking. Conveniently located near Abraham Lincoln High School, Walmart, King Soopers, restaurants, shopping, and other neighborhood retail, with convenient access to Federal Boulevard, US-285/Hampden, and Downtown Denver.
With extensive renovations, major system upgrades, a functional 3-bedroom, 2-bath layout, generous lot, and 2-car garage, this home offers the opportunity to move in and enjoy from day one.
For sale
Price cut: $3K (10/9)
$495,000
3155 W Evans Avenue, Denver, CO 80219
3beds
932sqft
Single Family Residence
Built in 1949
8,270 Square Feet Lot
$493,300 Zestimate®
$531/sqft
$-- HOA
What's special
- 38 days
- 348
- 27
Zillow last checked:
Listing updated:
Listed by:
Trung Truong 720-499-5773 neotruong@gmail.com,
eXp Realty, LLC
Source: REcolorado as distributed by MLS GRID,MLS#: 4814042
Facts & features
Interior
Bedrooms & bathrooms
- Bedrooms: 3
- Bathrooms: 2
- Full bathrooms: 1
- 1/2 bathrooms: 1
- Main level bathrooms: 2
- Main level bedrooms: 3
Bedroom
- Level: Main
- Area: 144 Square Feet
- Dimensions: 12 x 12
Bedroom
- Level: Main
- Area: 144 Square Feet
- Dimensions: 12 x 12
Bedroom
- Level: Main
- Area: 224 Square Feet
- Dimensions: 16 x 14
Bathroom
- Level: Main
- Area: 56 Square Feet
- Dimensions: 8 x 7
Bathroom
- Level: Main
- Area: 30 Square Feet
- Dimensions: 5 x 6
Heating
- Forced Air
Cooling
- Air Conditioning-Room
Features
- Has basement: No
Interior area
- Total structure area: 932
- Total interior livable area: 932 sqft
- Finished area above ground: 932
Property
Parking
- Total spaces: 2
- Parking features: Concrete
- Garage spaces: 2
Features
- Levels: One
- Stories: 1
Lot
- Size: 8,270 Square Feet
Details
- Parcel number: 0529208021000
- Special conditions: Standard
Construction
Type & style
- Home type: SingleFamily
- Property subtype: Single Family Residence
Materials
- Brick, Vinyl Siding
Condition
- Updated/Remodeled
- Year built: 1949
Utilities & green energy
- Sewer: Public Sewer
Community & HOA
Community
- Subdivision: Burns Brentwood Sub Filing No. 1
HOA
- Has HOA: No
Location
- Region: Denver
Financial & listing details
- Price per square foot: $531/sqft
- Tax assessed value: $379,400
- Annual tax amount: $1,506
- Date on market: 9/11/2026
- Listing terms: Cash,Conventional,FHA,VA Loan
- Exclusions: Sellers Personal Properties
- Ownership: Individual
Estimated market value
$493,300
$469,000 - $518,000
$2,827/mo
Price history
| Date | Event | Price |
|---|---|---|
| 10/9/2026 | Price change | $495,000-0.6%$531/sqft |
Source:  REcolorado as distributed by MLS GRID #4814042 Report a problem REcolorado as distributed by MLS GRID #4814042 Report a problem | ||
| 9/11/2026 | Listed for sale | $498,000+66%$534/sqft |
Source: REcolorado as distributed by MLS GRID #4814042 Report a problem | ||
| 4/13/2026 | Sold | $300,000$322/sqft |
Source: REcolorado as distributed by MLS GRID #8738746 Report a problem | ||
| 3/30/2026 | Pending sale | $300,000$322/sqft |
Source: REcolorado as distributed by MLS GRID #8738746 Report a problem | ||
| 3/28/2026 | Listed for sale | $300,000$322/sqft |
Source: REcolorado as distributed by MLS GRID #8738746 Report a problem | ||
Public tax history
| Year | Property taxes | Tax assessment |
|---|---|---|
| 2025 | $1,954 +2.2% | $26,740 +8.4% |
| 2024 | $1,912 +9.8% | $24,670 -10.6% |
| 2023 | $1,741 +3.6% | $27,610 +26.1% |
| 2022 | $1,680 +79% | $21,890 -2.8% |
| 2021 | $939 +2.9% | $22,520 +13.7% |
| 2020 | $912 +35.1% | $19,798 -0.7% |
| 2019 | $675 | $19,937 +25.2% |
| 2018 | $675 -45% | $15,930 |
| 2017 | $1,229 +25.5% | $15,930 +27.1% |
| 2016 | $979 +28.7% | $12,530 |
| 2015 | $761 0% | $12,530 +36.8% |
| 2014 | $761 -5.5% | $9,160 |
| 2013 | $805 +17.9% | $9,160 -4.4% |
| 2012 | $683 +14% | $9,580 |
| 2011 | $599 +2.2% | $9,580 +6.4% |
| 2010 | $586 -24.1% | $9,000 |
| 2009 | $772 -0.2% | $9,000 -22.1% |
| 2008 | $773 -6.8% | $11,560 |
| 2007 | $829 +1.1% | $11,560 -6.7% |
| 2006 | $820 -3.8% | $12,390 |
| 2005 | $853 +31.8% | $12,390 -8.9% |
| 2003 | $647 +1.9% | $13,600 +25.8% |
| 2002 | $635 | $10,810 +25.7% |
| 2001 | -- | $8,600 |
Find assessor info on the county website
Monthly payment
Est. payment
Payment breakdown
Explore the cost of this home by adjusting the details. Changes won't be saved.Climate risks
Neighborhood: Harvey Park
Nearby schools
Schools provided by the listing agent
- Elementary: Johnson
- Middle: Kepner
- High: Abraham Lincoln
- District: Denver 1
Source: REcolorado as distributed by MLS GRID. This data may not be complete. We recommend contacting the local school district to confirm school assignments for this home.
Similar homes
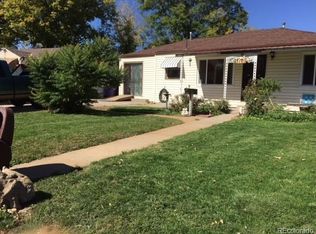
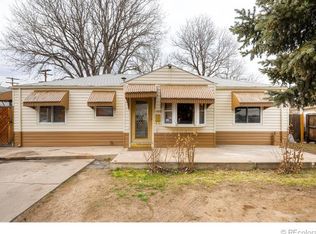
- $525,0003 bd2 ba1k sqft1055 S Bryant Street, Denver, CO 80219For Sale

 MLS ID #5927320, Stephanie Morrison, MY Denver Real Estate. REcolorado as distributed by MLS GRID
 - $430,0002 bd1 ba710 sqft2396 S Knox Court, Denver, CO 80219For Sale
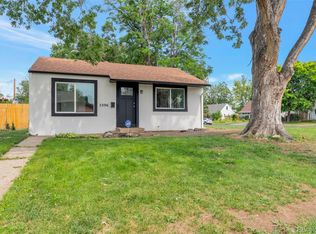 MLS ID #3119568, Dalia Estrada, HomeSmart. REcolorado as distributed by MLS GRID
 - $439,0003 bd2 ba903 sqft3150 W Alaska Place, Denver, CO 80219For Sale
 MLS ID #4990649, Beth Concha, Invalesco Real Estate. REcolorado as distributed by MLS GRID
 - $371,0003 bd2 ba918 sqft4466 W Center Avenue, Denver, CO 80219For Sale
 MLS ID #4514556, Tara Jones, Opendoor Brokerage LLC. REcolorado as distributed by MLS GRID
 - $375,0002 bd1 ba682 sqft1460 S Osceola Street, Denver, CO 80219For SaleMLS ID #5858078, Darcy Keady, RE/MAX Professionals. REcolorado as distributed by MLS GRID
- $415,0002 bd1 ba778 sqft1334 S Decatur Street, Denver, CO 80219For SaleMLS ID #3075215, Michael Le, Keller Williams Real Estate LLC. REcolorado as distributed by MLS GRID
- $599,0003 bd2 ba1.3k sqft2101 S Emerson Street, Denver, CO 80210For SaleMLS ID #5006960, Eimear McGuire, Mcguire Realty. REcolorado as distributed by MLS GRID
- $509,0003 bd2 ba1.2k sqft1543 S Benton Street, Lakewood, CO 80232For SaleMLS ID #2802596, Felipe Quiroz, Casa Colorado LLC. REcolorado as distributed by MLS GRID
- $499,0002 bd1 ba890 sqft3845 Wyandot Street, Denver, CO 80211For SaleMLS ID #1985840, Josh Horwitz, Capital Property Group LLC. REcolorado as distributed by MLS GRID
- $520,0003 bd2 ba1.3k sqft4385 S Clarkson, Englewood, CO 80113For SaleMLS ID #4165235, Amie Morozs, D Town Listings. REcolorado as distributed by MLS GRID
- $415,0003 bd2 ba965 sqft800 S Pecos Street, Denver, CO 80223For SaleMLS ID #5265660, Jeremy Kane, eXp Realty, LLC. REcolorado as distributed by MLS GRID
- $399,0002 bd1 ba786 sqft1200 S Tejon Street, Denver, CO 80223For SaleMLS ID #5828288, Lisa Huntington-Kinn, Your Castle Real Estate Inc. REcolorado as distributed by MLS GRID
- $400,0002 bd1 ba650 sqft272 S Meade Street, Denver, CO 80219For SaleMLS ID #8709221, Reece Reinema, The Agency - Denver. REcolorado as distributed by MLS GRID
- $525,0002 bd2 ba1.1k sqft2918 Ames Street, Wheat Ridge, CO 80214For SaleMLS ID #8282170, Sarah Clark, Compass - Denver. REcolorado as distributed by MLS GRID
- $330,0002 bd1 ba715 sqft1735 S Vallejo Street, Denver, CO 80223For SaleMLS ID #2692886, Andrew Carpinelli, AFC Realty & MGMT Inc.. REcolorado as distributed by MLS GRID
- $380,0003 bd1 ba1k sqft4770 Carr Street, Wheat Ridge, CO 80033For SaleMLS ID #9028947, Hope Larsen, Century 21 Altitude Real Estate, LLC. REcolorado as distributed by MLS GRID
- $475,0003 bd1 ba864 sqft10925 W 39th Avenue, Wheat Ridge, CO 80033For SaleMLS ID #4440424, Christine Biernat, Coldwell Banker Realty 24. REcolorado as distributed by MLS GRID
- $549,0003 bd1 ba1.1k sqft1440 S Hudson Street, Denver, CO 80222For SaleMLS ID #5302249, Jason Hein, eXp Realty, LLC. REcolorado as distributed by MLS GRID
- $500,0002 bd1 ba1.3k sqft4244 Umatilla Street, Denver, CO 80211For SaleMLS ID #4707712, Beth Sand, LIV Sotheby's International Realty. REcolorado as distributed by MLS GRID
- $489,0002 bd2 ba992 sqft3560 N Steele Street, Denver, CO 80205For SaleMLS ID #7840140, Pam Catania, West and Main Homes Inc. REcolorado as distributed by MLS GRID
